O'Neil Property Group
Save
Ask
Tour
Hide
Share
$810,000
99 Days On Site

2296 Forest Reed Place
Leclaire, IA 52753

For Sale|Single Family Residence|Active
5
Beds
5
Total Baths
4
Full Baths
1
Partial Bath
4,994
SqFt
$162
/SqFt
2005
Built
County:
Scott
Listing Courtesy of MRED as distributed by MLS Grid of Ruhl&Ruhl REALTORS Bettendorf
2296 Forest Reed Place2296 Forest Reed Place2296 Forest Reed Place2296 Forest Reed Place
Save
Ask
Tour
Hide
Share

Mortgage Calculator

Monthly Payment (Est.)

Enter an interest rate to see your estimated monthly payment.
Calculator powered by Showcase IDX, a Constellation1 Company. Copyright ©2026 Information is deemed reliable but not guaranteed.

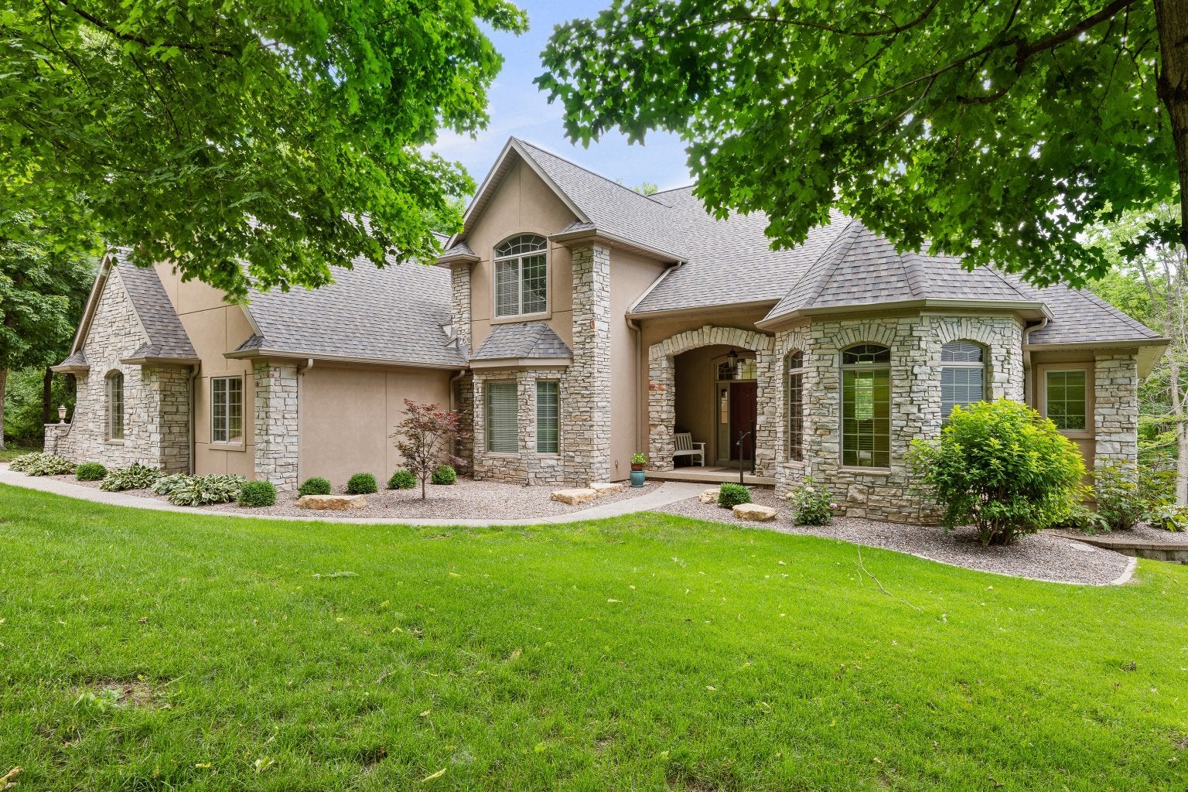
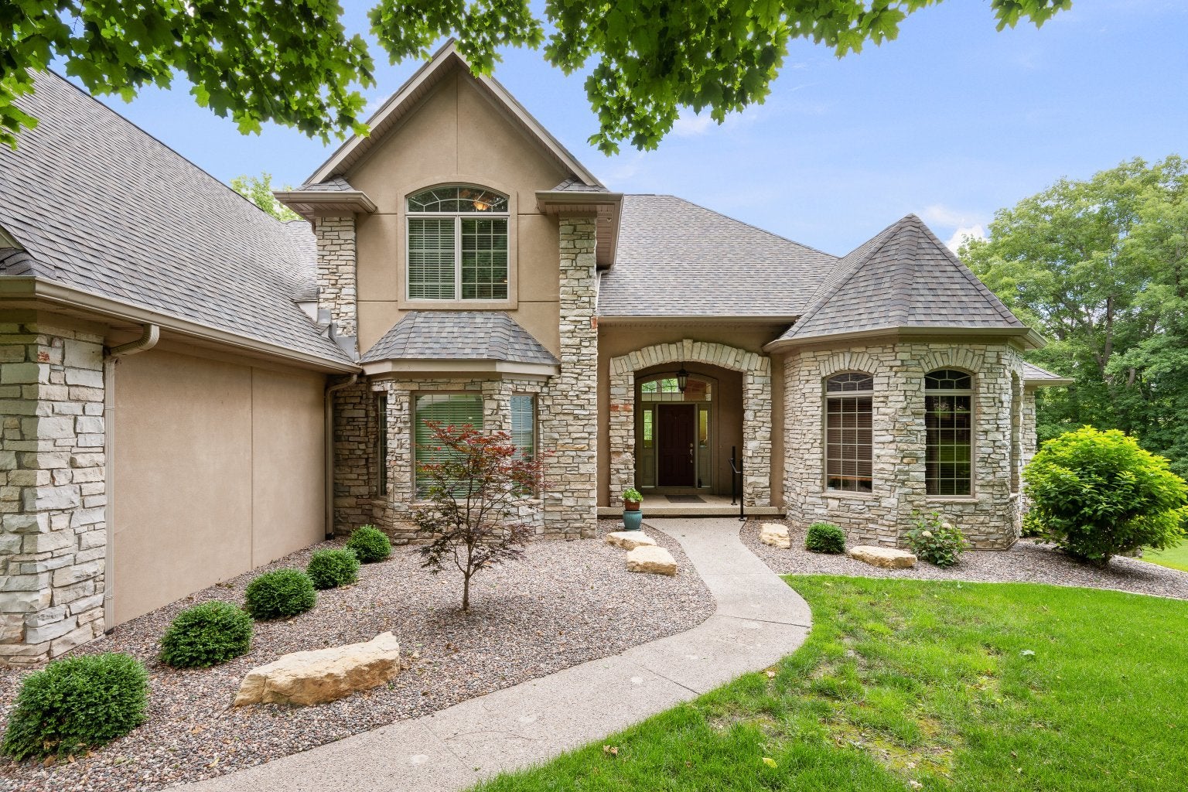
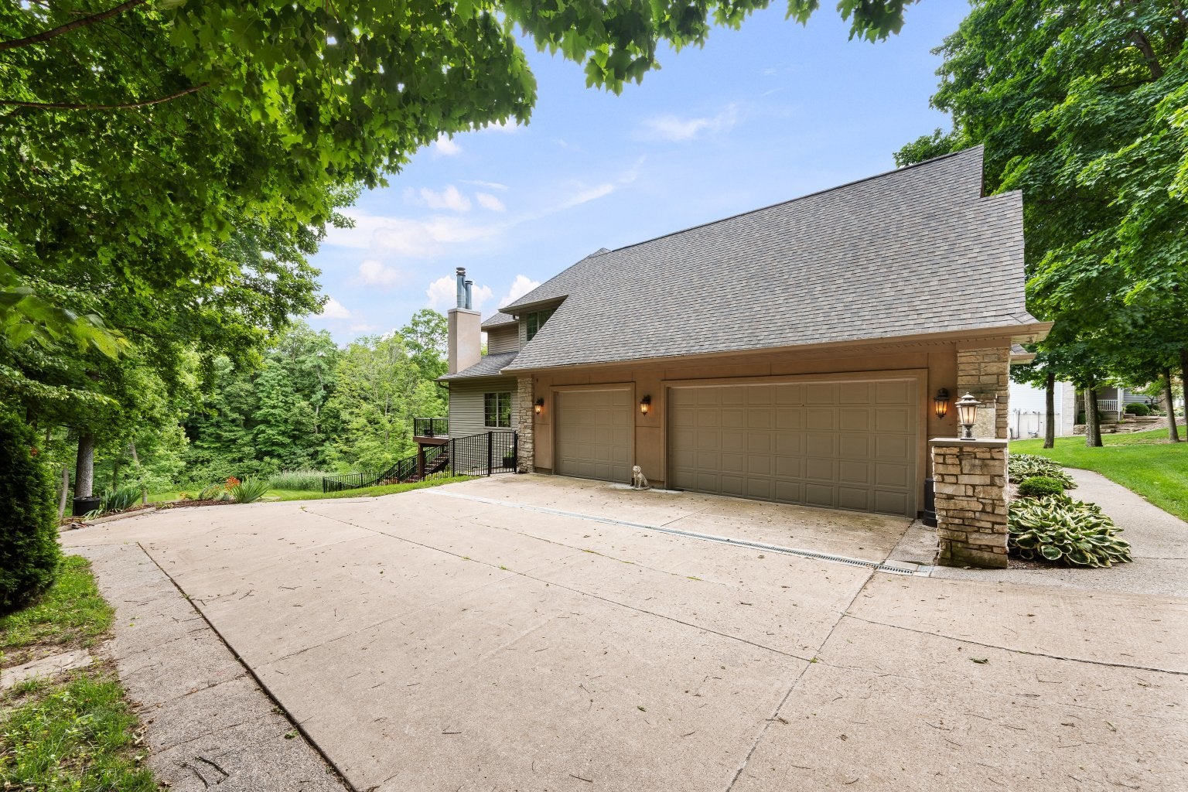
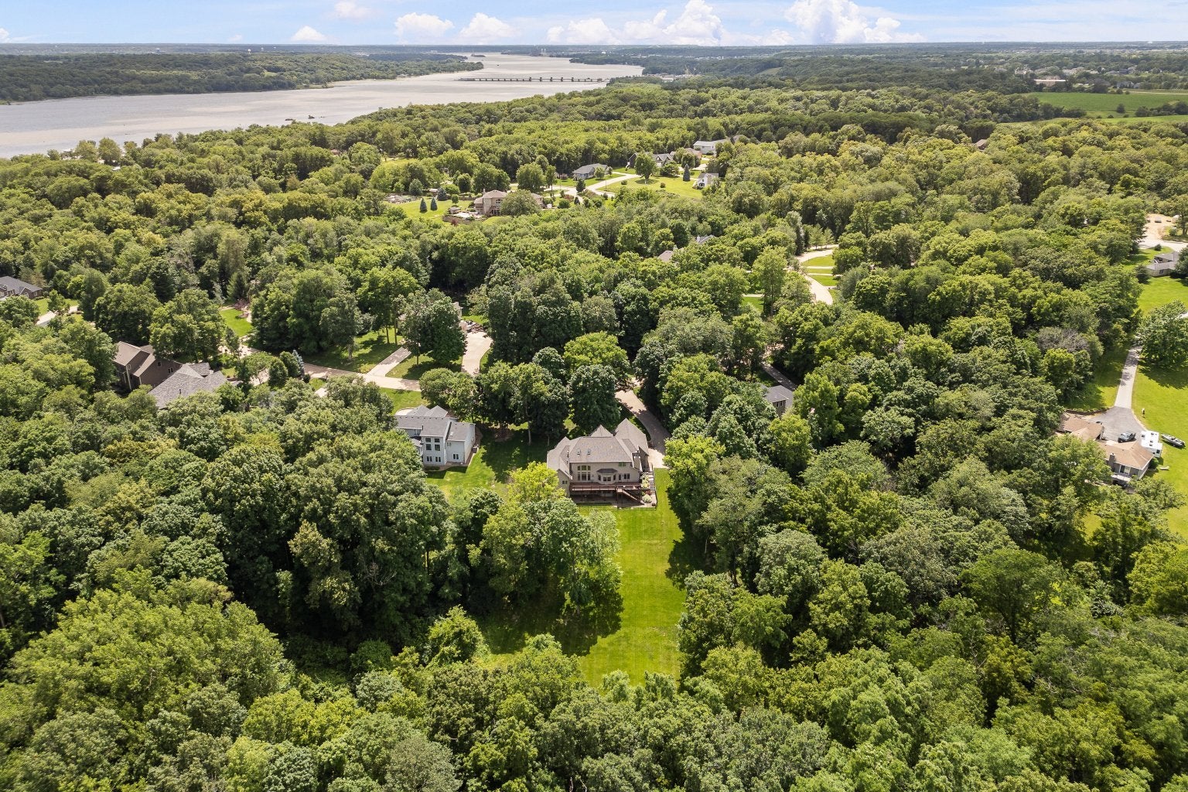
This stately residence is gracefully nestled on a 1.7acre wooded lot in one of LeClaire's most exclusive enclaves-Forest Reed Place. Surrounded by mature landscaping and serene natural views, the home offers a rare blend of privacy and convenience, just minutes from I80 yet wrapped in the peaceful ambiance of a country setting. A grand, inviting entry leads into the impressive two story Great Room, complete with custom builtins and a striking two sided fireplace. The gourmet kitchen features rich cherry cabinetry, premium appliances, granite countertops, and seamless connection to the warm and welcoming family/hearth room with its own fireplace. The main level includes a refined office with hardwood floors and an elegant primary suite boasting a walk-in closet and an updated spa inspired bath with a tile shower. The upper level offers three spacious bedrooms and two well appointed bathrooms. Step outside to a composite deck overlooking the beautifully wooded backyard-an ideal backdrop for quiet mornings or evening entertaining. The finished lower level elevates the home's luxury with infloor heating, a cozy fireplace, a dedicated wine room, a generous rec space, and a private fifth bedroom suite complete with its own bath and an expansive closet/dressing room.

Save
Ask
Tour
Hide
Share
Listing Snapshot
Price 
$810,000
Days On Site 
99 Days
Bedrooms 
5
Inside Area (SqFt) 
4,994 sqft
Total Baths 
5
Full Baths 
4
Partial Baths 
1
Lot Size 
1.8 Acres
Year Built 
2005
MLS® Number 
12674659
Status 
Active
Property Tax 
$10,658
HOA/Condo/Coop Fees 
N/A
Sq Ft Source 
Assessor
Friends & Family
Recent Activity
2 months agoListing updated with changes from the MLS®
3 months agoStatus changed to Active
3 months agoListing first seen on site
General Features
Acres 
1.8
Foundation 
Concrete Perimeter
Property Sub Type 
Single Family Residence
Sewer 
Septic Tank
SqFt Below 
1435
SqFt Total 
3559
Water Source 
Public
Interior Features
Appliances 
RangeMicrowaveDishwasherRefrigeratorWasherDryerDisposalCooktop
Basement 
FinishedFullWalk-Out Access
Cooling 
Central Air
Fireplace 
Yes
Fireplace Features 
Family RoomDouble Sided
Fireplaces 
3
Flooring 
HardwoodCarpet
Heating 
Forced AirRadiant Floor
Interior 
Cathedral Ceiling(s)Walk-In Closet(s)Granite Counters
Laundry Features 
Main Level
Window Features 
Skylight(s)Window Treatments
Bedroom 2 
Dimensions - 14X17Level - Second
Bedroom 3 
Dimensions - 14X16Level - Second
Bedroom 4 
Dimensions - 16X17Level - Second
Bedroom 5 
Dimensions - 14X18
Dining Room 
Dimensions - 12X15Level - Main
Family Room 
Dimensions - 14X9Level - Main
Kitchen 
Dimensions - 15X25Level - MainDescription - Island
Laundry 
Dimensions - 11X14Level - Main
Living Room 
Master Bedroom 
Dimensions - 14X16Level - Main
Office 
Dimensions - 11X15Level - Main
Other Room 
Dimensions - 6X15
Recreation Room 
Dimensions - 16X43
Save
Ask
Tour
Hide
Share
Exterior Features
Construction Details 
Synthetic Stucco
Fencing 
Partial
Lot Features 
Irregular LotWooded
Roof 
Asphalt
Windows/Doors 
Skylight(s)Window Treatments
Community Features
MLS Area 
Le Claire
School District 
Pv High School
Township 
N/A
Schools
School District
Pv High School
Elementary School
Bridgeview Elementary School
Middle School
Pv Junior High School
High School
Pv High School
Listing Courtesy of MRED as distributed by MLS Grid of Ruhl&Ruhl REALTORS Bettendorf


Based on information submitted to the MLS GRID as of 2026-09-25 06:24 AM UTC. All data is obtained from various sources and may not have been verified by broker or MLS GRID. Supplied Open House Information is subject to change without notice. All information should be independently reviewed and verified for accuracy. Properties may or may not be listed by the office/agent presenting the information.
Last checked: 2026-09-25 06:24 AM UTC
MRED DMCA Copyright Information Copyright © 2026 Midwest Real Estate Data LLC. All rights reserved.

Neighborhood & Commute
Source: Walkscore
Disclosure: Community information and market data powered by Constellation Data Labs. Information is deemed reliable but not guaranteed.
Save
Ask
Tour
Hide
Share