
442 Winterberry DriveYorkville, IL 60560
Mortgage Calculator
Monthly Payment (Est.)
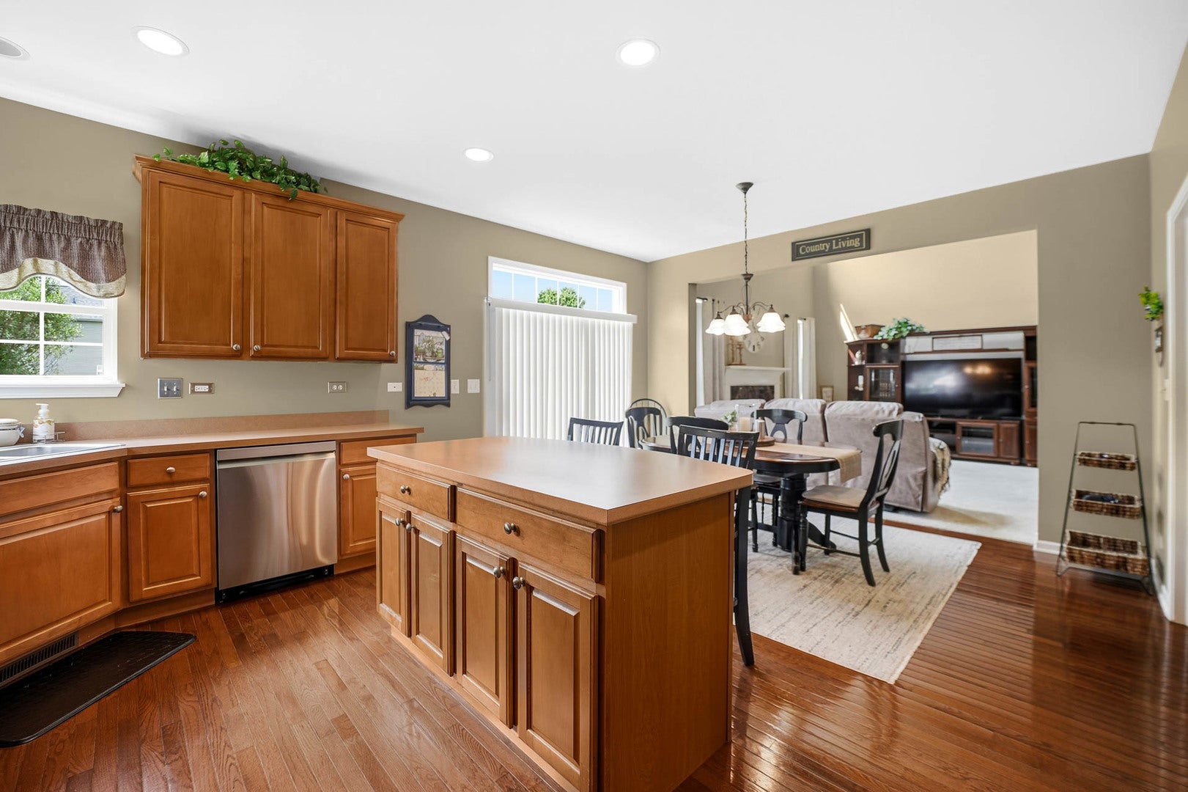
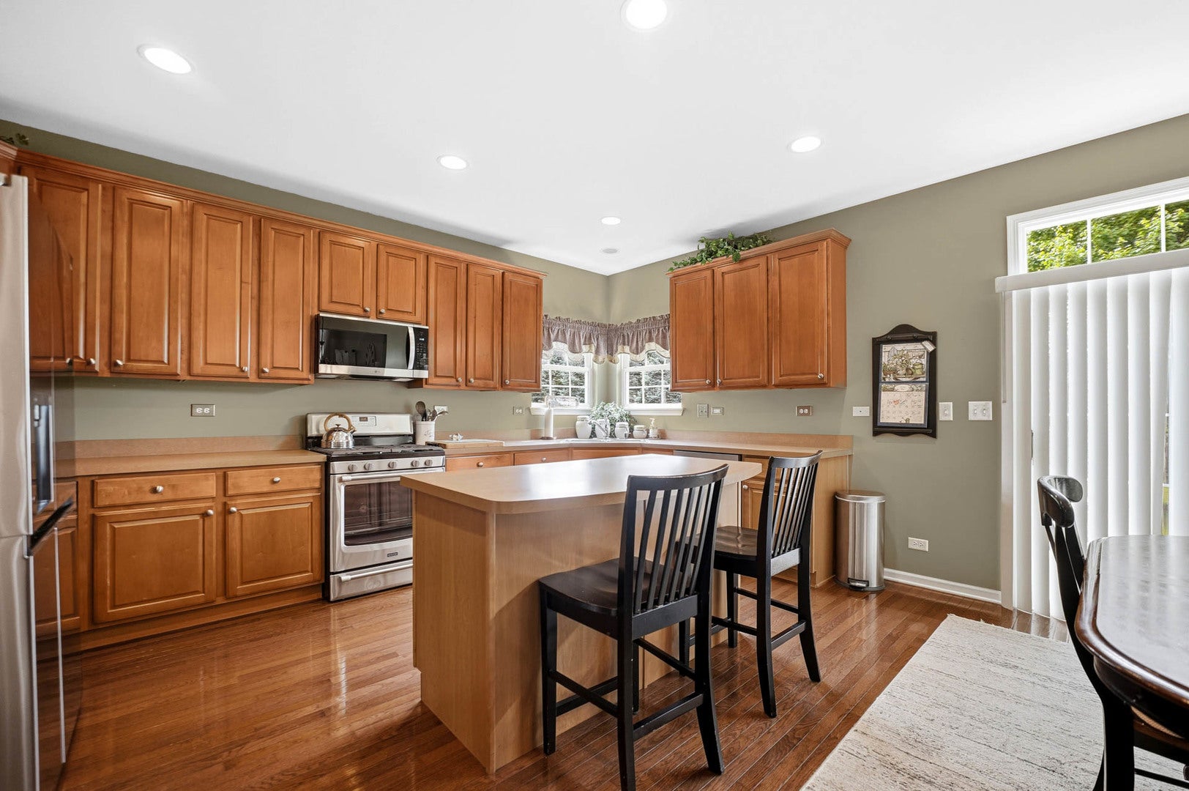
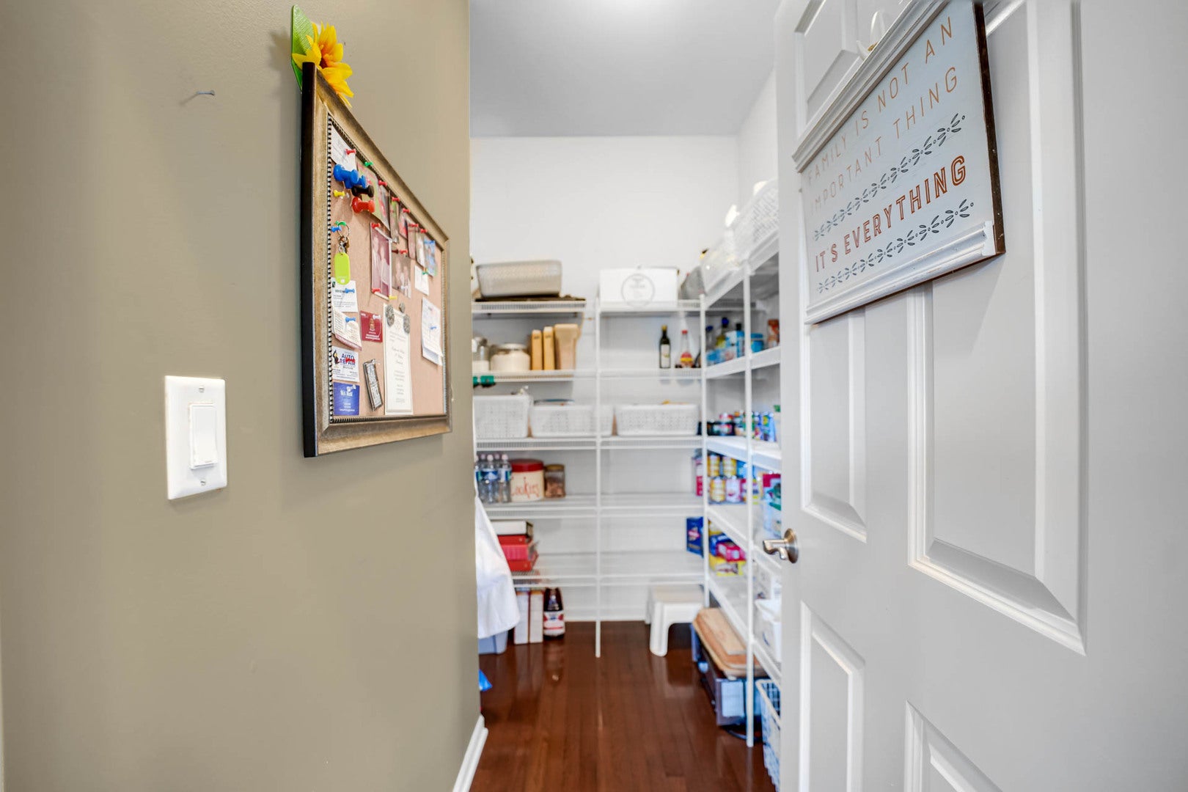
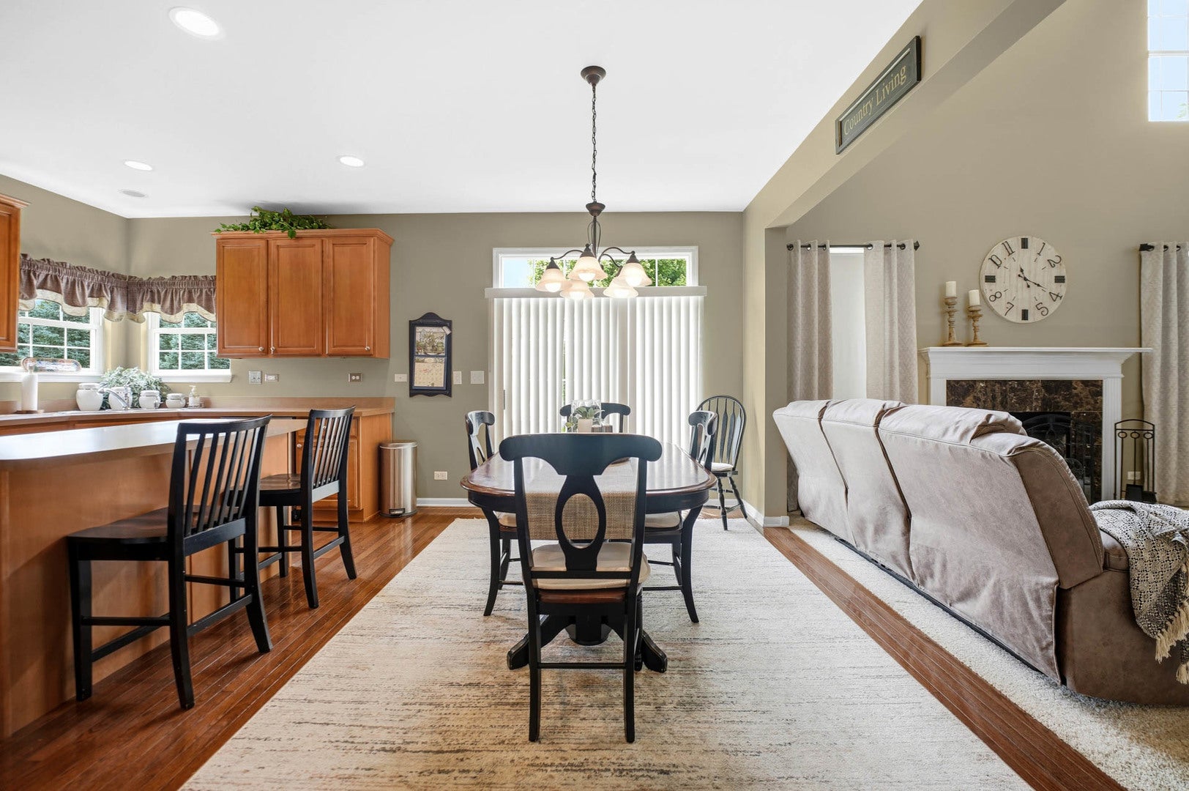
$2,258Welcome - step right in to this flexible 4 Bed/2.5 Bath home with a fantastic layout that is perfect for anyone looking for single-level living. The desirable main-floor primary suite can serve as a quiet retreat, while the upper level with three beds and a loft space, provides an ideal separate living space. Built for long-term living, this home offers the space needed for today, and years to come. Built in 2006, this one-owner, William Ryan Builders home has been impeccably cared for. New Roofing and Siding in 2020. New Furnace and A/C in 2022. The main level boasts a highly coveted first-floor primary suite, serving as your private sanctuary with a spacious walk-in closet and a luxurious full en-suite bath. At the heart of the home, the open-concept kitchen comes fully equipped with pristine, brand-new appliances installed in 2025-offering a sleek, updated cooking experience from day one. The large Living Room with Gas Fireplace and Dining Room are perfect for gatherings. A flexible office space/study offers privacy while working at home. Car enthusiasts, hobbyists, or DIYers look no further: the massive 3-car garage comes complete with a dedicated workshop area for all the storage and project space you've been dreaming of. The second level of this home boasts 3 bedrooms, a Full Bath and Loft Area; ample space to spread out. All bedrooms are generously sized, two of which can fit a King Bed comfortably. One bedroom boasts a large walk in closet and the loft serves as a great hangout/study space. Located one block from the Whispering Meadows Association Pool, Clubhouse, walking paths and several parks, the location could not be more perfect. A short drive to Target, Home Depot and many other stores and restaurants nearby. Illinois' Largest Waterpark, the Fox River/Downtown Yorkville and the brand new Costco is only 5 min away! Boasting a generous yard with well-maintained landscaping and a fantastic neighborhood layout, this beautiful home is move-in ready with immediate possession, waiting for you to make it your own. Don't miss your chance to own this Yorkville gem-schedule your tour today!
| a week ago | Listing updated with changes from the MLS® | |
| a week ago | Status changed to Active | |
| 2 weeks ago | Price changed to $494,900 | |
| 3 months ago | Listing first seen on site |

Based on information submitted to the MLS GRID as of 2026-09-09 07:08 AM UTC. All data is obtained from various sources and may not have been verified by broker or MLS GRID. Supplied Open House Information is subject to change without notice. All information should be independently reviewed and verified for accuracy. Properties may or may not be listed by the office/agent presenting the information.
Last checked: 2026-09-09 07:08 AM UTC
MRED DMCA Copyright Information Copyright © 2026 Midwest Real Estate Data LLC. All rights reserved.