
16919 Western AvenueHazel Crest, IL 60429
Mortgage Calculator
Monthly Payment (Est.)
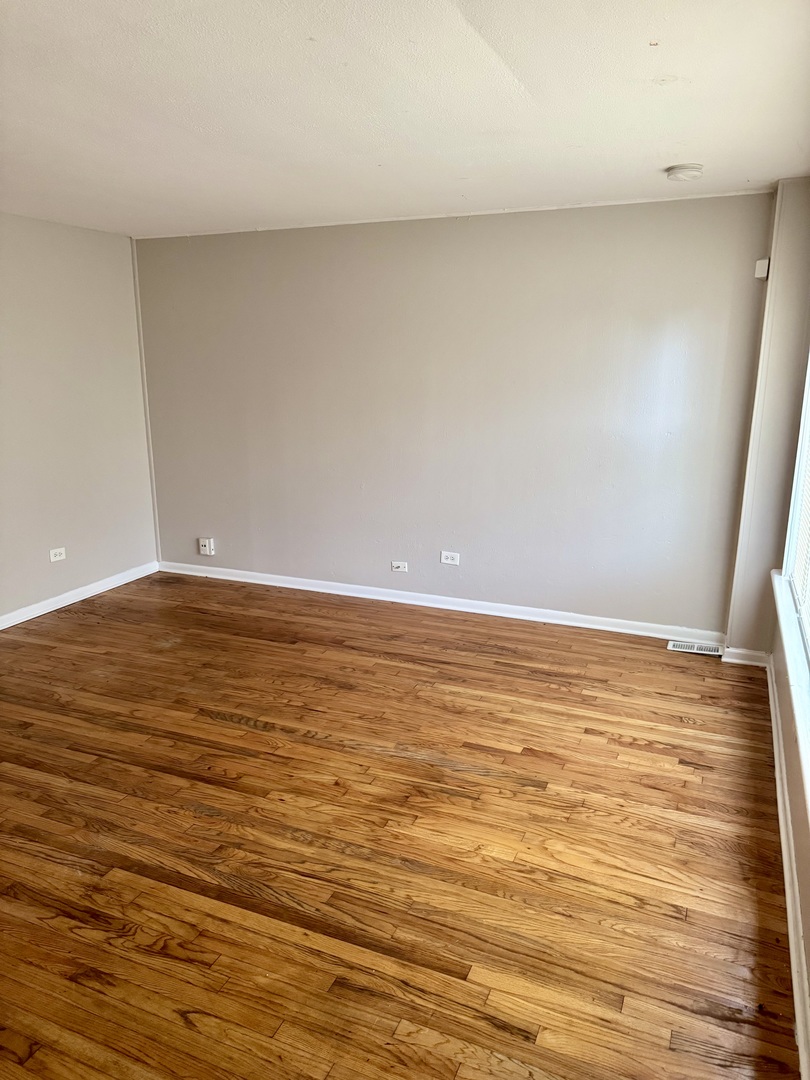
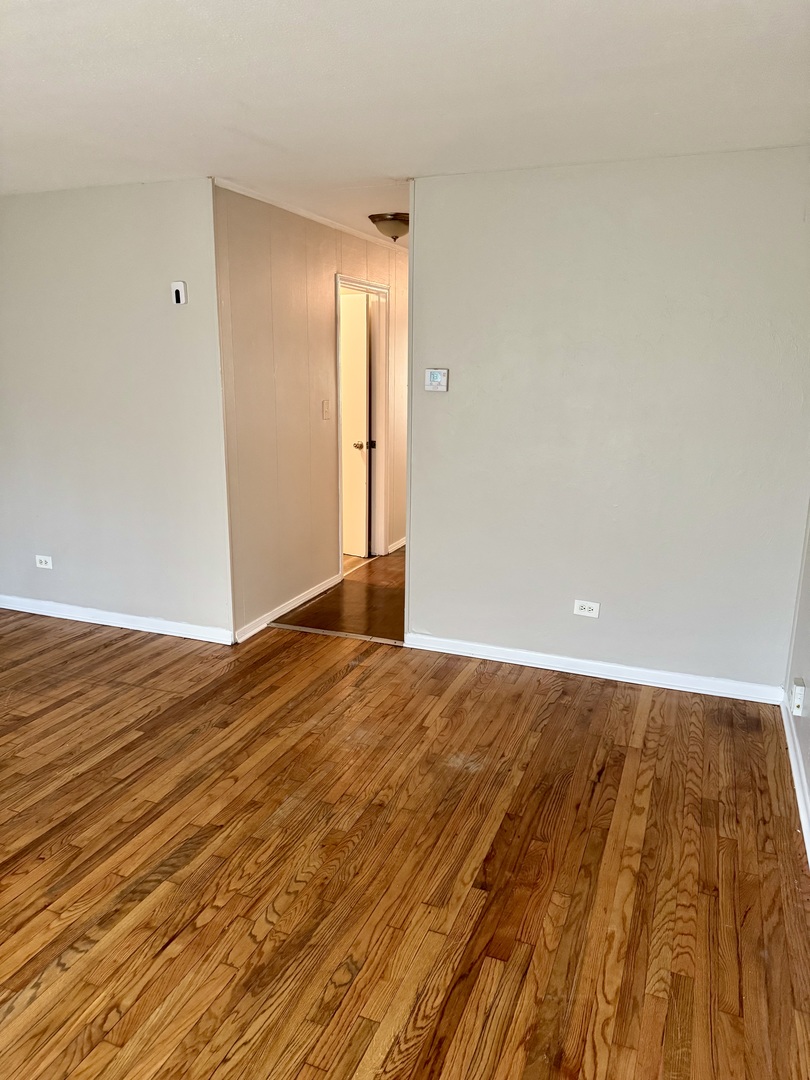
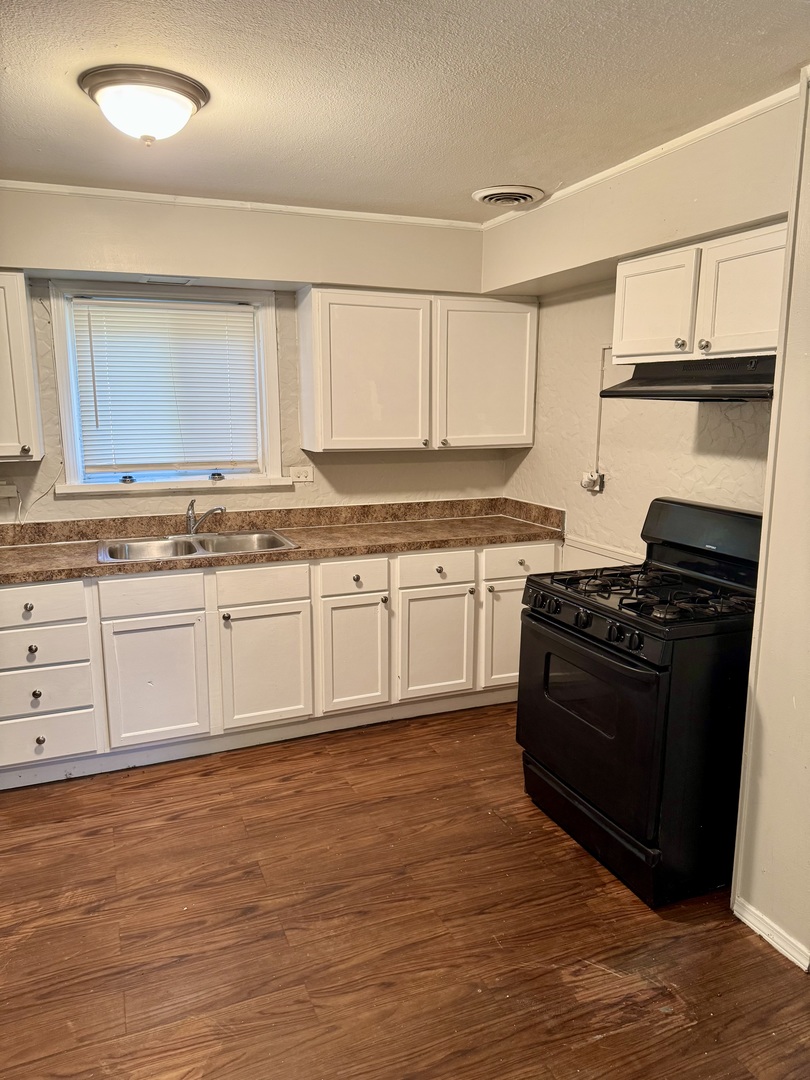
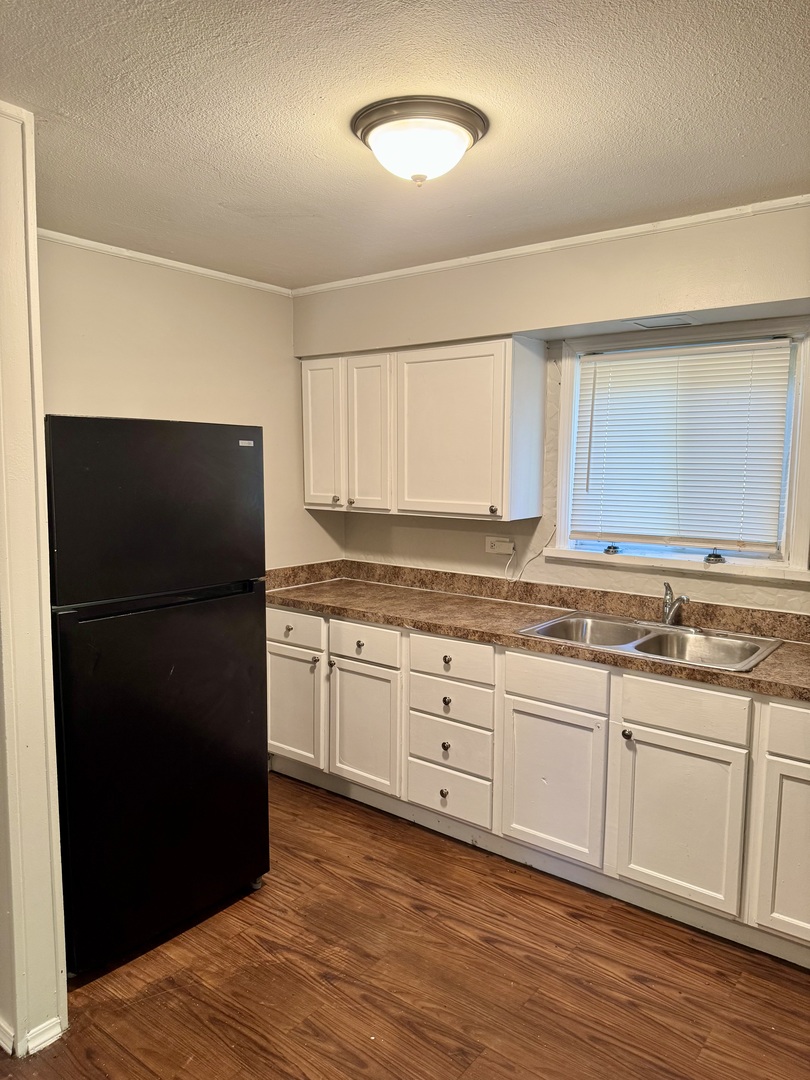
Enter an interest rate to see your estimated monthly payment.Welcome home to this charming 4 bedroom, 1.1 bath property in the heart of Hazel Crest! Step inside to an inviting living room that greets you with warmth and natural light the moment you enter. The main level features a convenient half bath and an open-concept kitchen and dining area, perfect for everyday living and entertaining. Upstairs, you'll find four generously sized bedrooms along with a well-maintained full bathroom, offering plenty of space for everyone. Outside, enjoy a large fenced-in backyard-ideal for pets, gatherings, or simply relaxing in privacy. A spacious shed provides excellent additional storage, and the large driveway offers ample parking for multiple vehicles. Move-in ready and full of potential, this home is a fantastic opportunity in a great location. Come take a look!
| a month ago | Listing updated with changes from the MLS® | |
| a month ago | Status changed to Pending | |
| 2 months ago | Price changed to $157,000 | |
| 4 months ago | Listing first seen on site |

Based on information submitted to the MLS GRID as of 2026-09-29 11:31 AM UTC. All data is obtained from various sources and may not have been verified by broker or MLS GRID. Supplied Open House Information is subject to change without notice. All information should be independently reviewed and verified for accuracy. Properties may or may not be listed by the office/agent presenting the information.
Last checked: 2026-09-29 11:31 AM UTC
MRED DMCA Copyright Information Copyright © 2026 Midwest Real Estate Data LLC. All rights reserved.
Did you know? You can invite friends and family to your search. They can join your search, rate and discuss listings with you.