
Search Homes for Sale in Chicago’s Western Suburbs
2121 College AvenueMt Vernon, IL 62864
Mortgage Calculator
Monthly Payment (Est.)
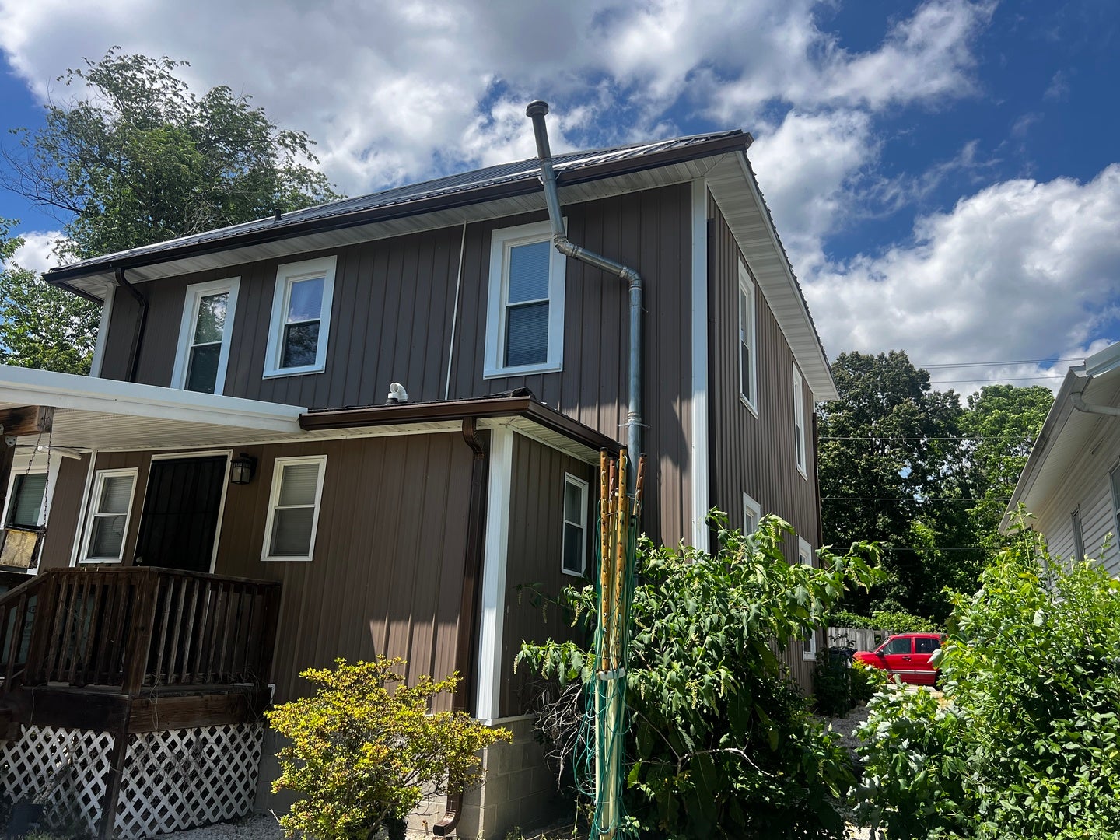
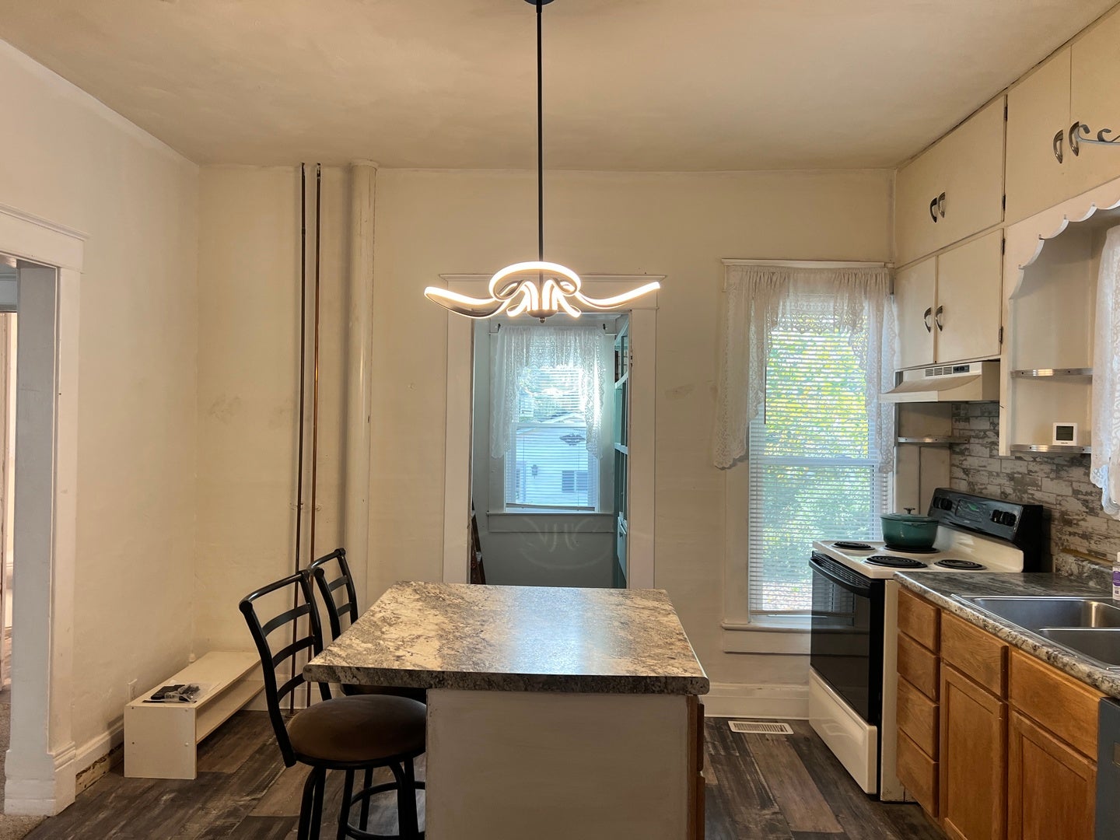
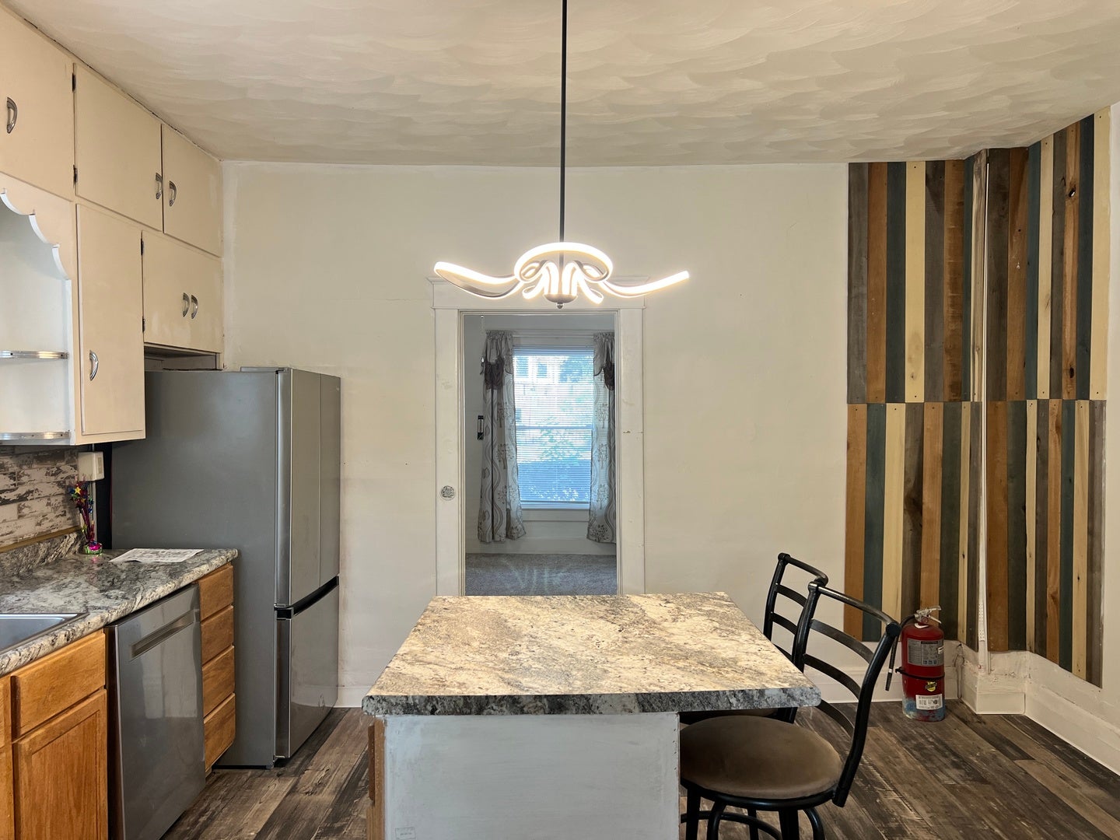
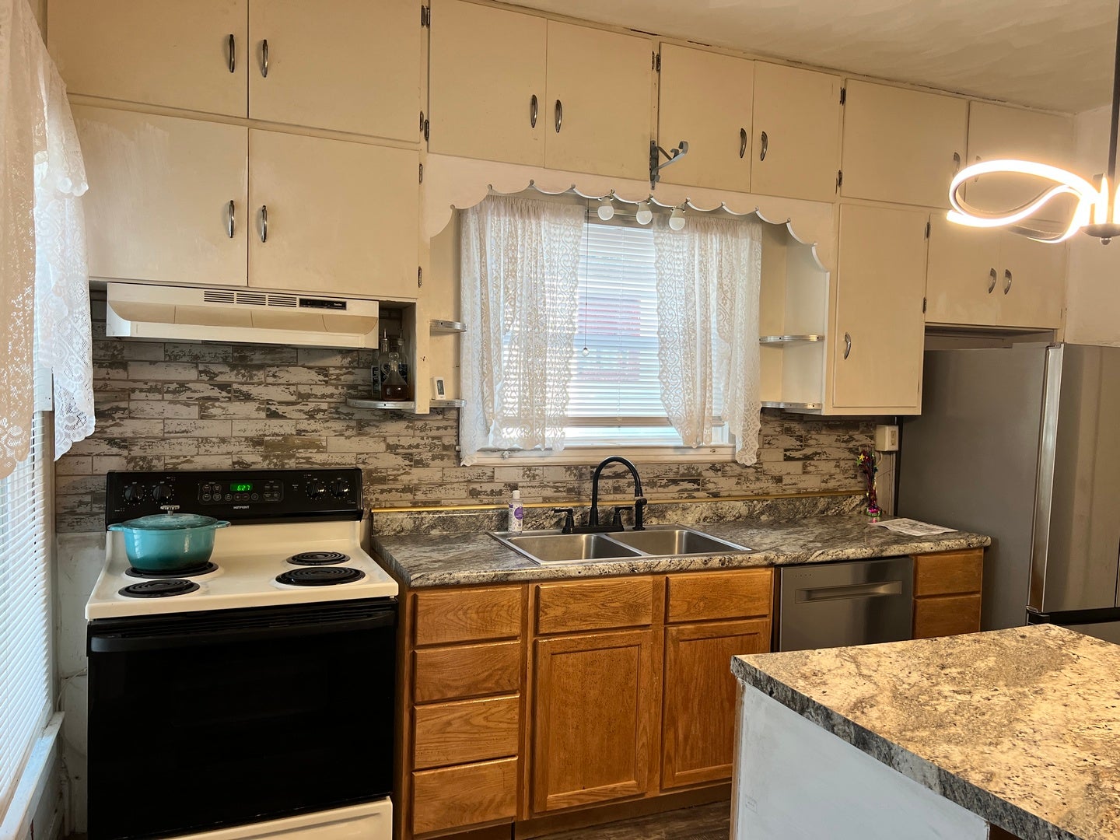
Enter an interest rate to see your estimated monthly payment.Beautifully Updated Historic 4-Bedroom Home with Modern Amenities This charming historic 4-bedroom, 2-bath home combines timeless character with extensive modern upgrades throughout. Major structural improvements include three steel support beams installed beneath the home, fully sealed crawl space and attic, and a dehumidifier in the crawl space for added efficiency and peace of mind. The exterior features durable steel siding and a steel roof, both just two years old, along with new gutters, fresh gravel landscaping, a freshly paved driveway, and a detached one-car garage. The fenced backyard offers a private space for pets, play, or entertaining. Two LED light posts illuminate the front and rear of the property. Inside, you'll find a beautifully renovated interior with 18 newer windows, updated LED lighting, high-end light fixtures, and stylish finishes throughout. The kitchen has been refreshed with new countertops, a center island with seating, and new appliances. Comfort and efficiency are enhanced by a Generac whole-house generator, Palmetto Solar system, tankless water heater, and two mini-split HVAC units serving both the upper and lower levels. Both bathrooms have been updated, featuring a luxurious FlexStone shower on the main level, a freestanding soaking tub upstairs, and new toilets in each bath. The lower level boasts new FlexStone flooring and Blackhawk carpeting, creating comfortable and attractive living spaces. This move-in-ready home offers the perfect blend of historic charm, modern efficiency, and exceptional updates-all in a peaceful setting with a fenced yard and detached garage. This home is being sold as-is, you will not find a home that has been so lovingly cared for and updated. UPDATE: This home has been repainted throughout, backsplash added to the kitchen, new crawlspace work replacing the former seal job, as well as some flooring remodel.
| a week ago | Listing updated with changes from the MLS | |
| 5 months ago | Status changed to Active | |
| 5 months ago | Listing first seen on site |

Based on information submitted to the MLS GRID as of 2026-11-11 09:57 PM UTC. All data is obtained from various sources and may not have been verified by broker or MLS GRID. Supplied Open House Information is subject to change without notice. All information should be independently reviewed and verified for accuracy. Properties may or may not be listed by the office/agent presenting the information.
Last checked: 2026-11-11 09:57 PM UTC
MRED DMCA Copyright Information Copyright © 2026 Midwest Real Estate Data LLC. All rights reserved.
Did you know? You can invite friends and family to your search. They can join your search, rate and discuss listings with you.