
Search Homes for Sale in Chicago’s Western Suburbs
3728 Chicago RoadSteger, IL 60475
Mortgage Calculator
Monthly Payment (Est.)
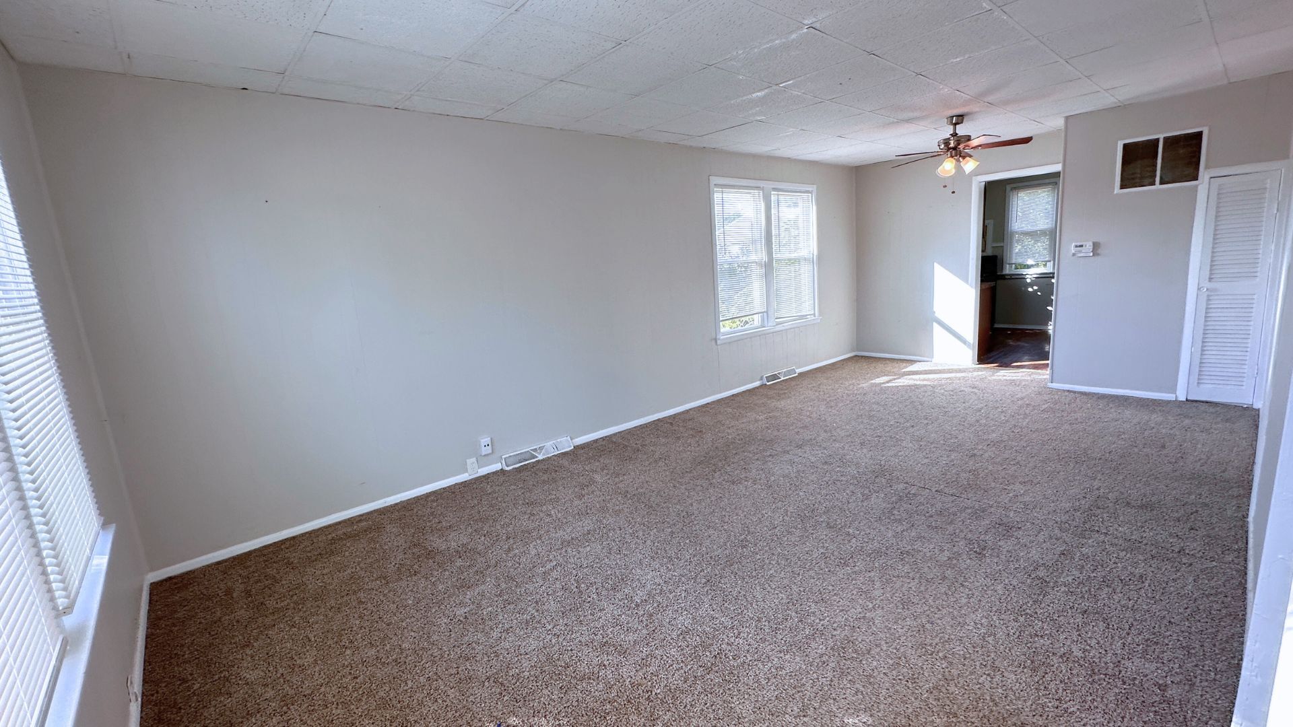
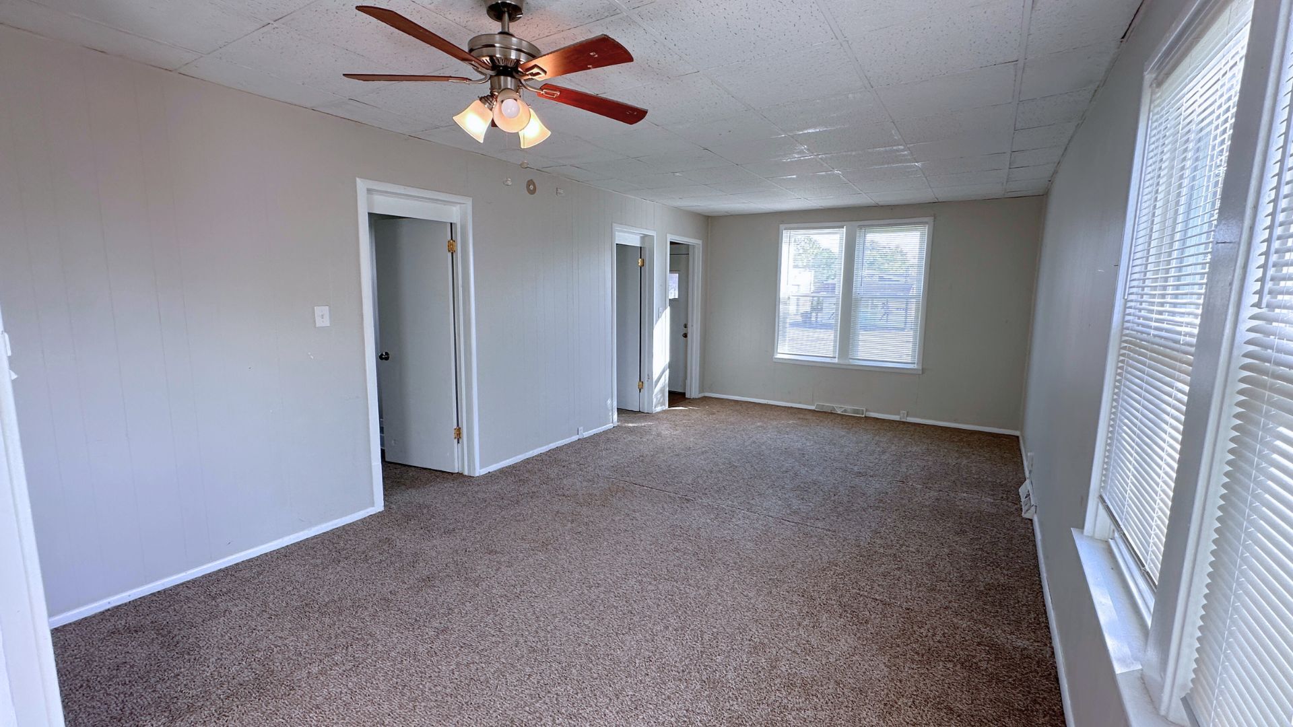
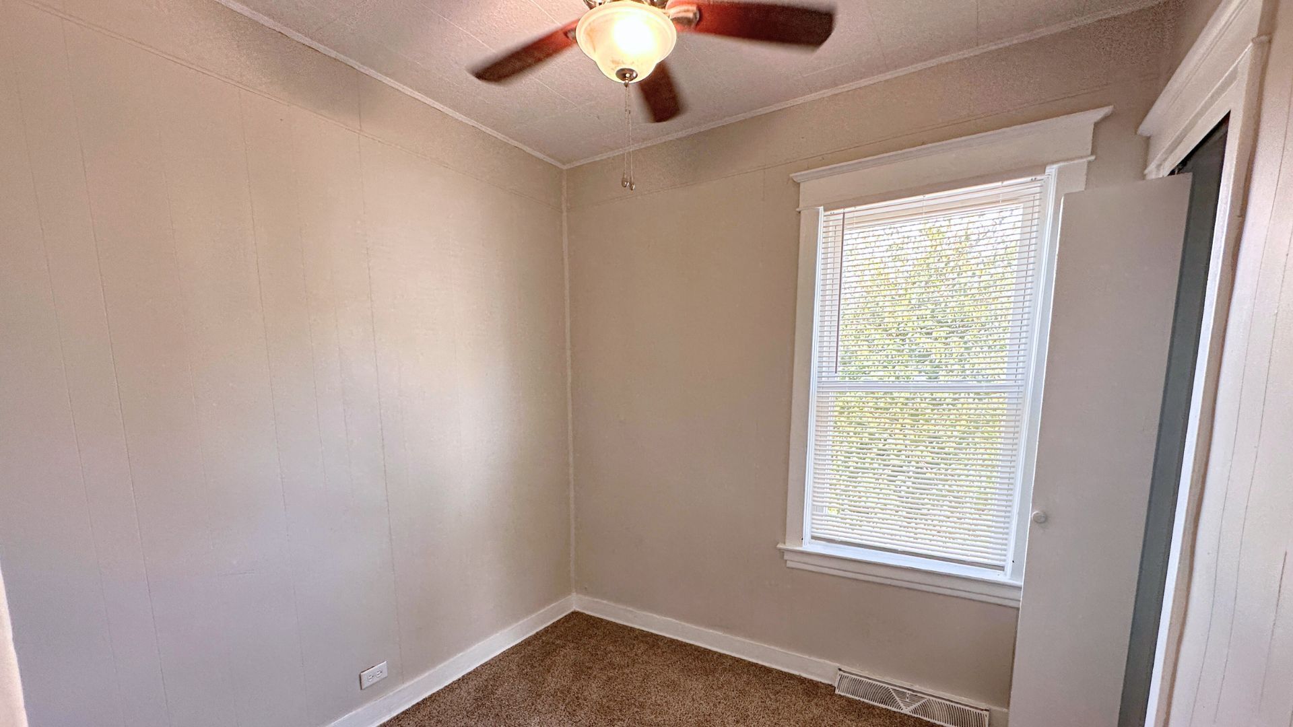
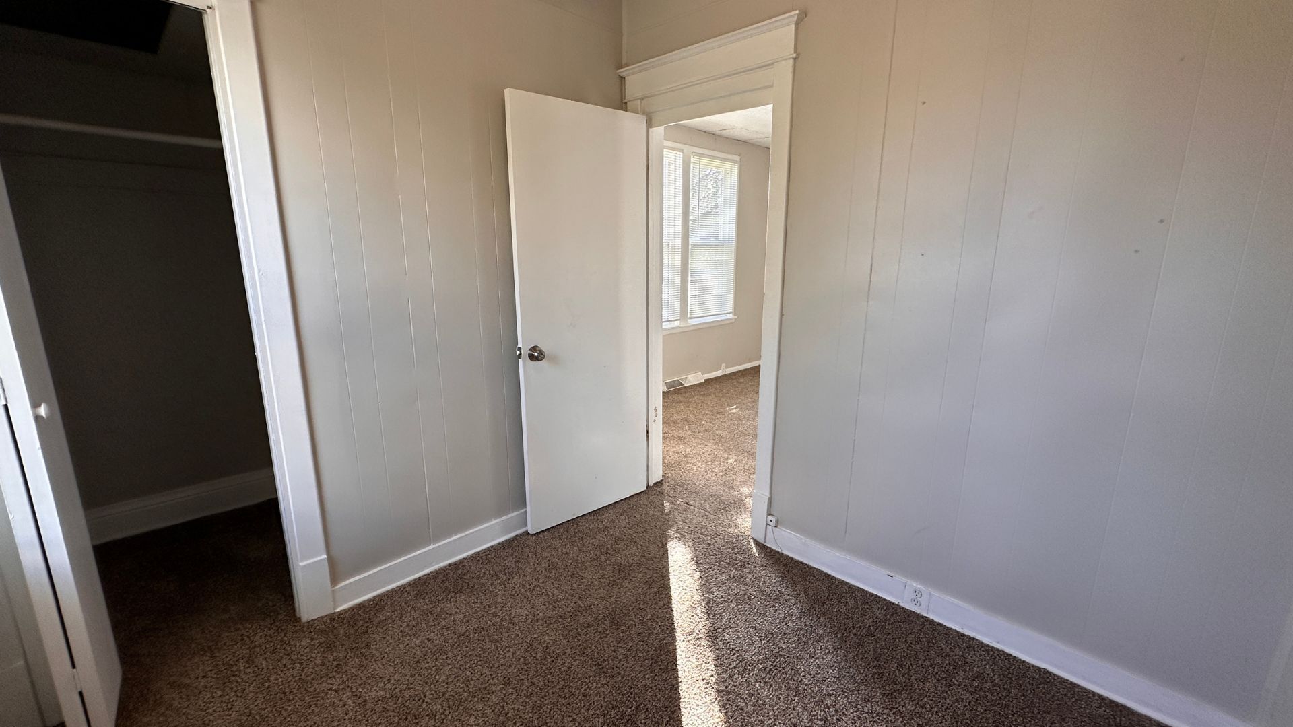
Enter an interest rate to see your estimated monthly payment.This 3-bedroom, 1-bath home offers 1,303 square feet of comfortable, light-filled living space with a flexible layout and a large private backyardperfectly positioned in the quiet village of Steger. Step inside to a spacious main living area with large portrait windows that fill the home with natural light. Two main-level bedrooms feature generous closet space, ceiling fans, and oversized windows. The kitchen includes modern essentials, ample cabinet storage, and a dedicated breakfast area overlooking the backyard-plus a large walk-in pantry for all your storage needs. The main floor full bathroom is oversized and connects directly to the upstairs, where you'll find a secondary living space and a spacious master bedroom with a front-facing view-ideal for added privacy or a quiet retreat. A rear mudroom includes a designated laundry area with convenient walkout access to the backyard. Outdoor highlights include a custom wooden patio, in-ground fire pit, and plenty of green space-ideal for relaxing or entertaining. Additional features include a vinyl exterior, private driveway, and a well-built detached 1-car garage. Located in Steger, one of the southernmost suburbs of the Chicago Metro Area, this community offers small-town charm, low municipal tax rates, convenient public transit, nearby parks, and a strong sense of community with year-round events. A great opportunity for anyone seeking space, comfort, and a peaceful suburban lifestyle.
| 2 weeks ago | Listing updated with changes from the MLS® | |
| 2 weeks ago | Status changed to Active | |
| 3 months ago | Price changed to $105,000 | |
| 4 months ago | Listing first seen on site |

Based on information submitted to the MLS GRID as of 2026-10-16 10:36 AM UTC. All data is obtained from various sources and may not have been verified by broker or MLS GRID. Supplied Open House Information is subject to change without notice. All information should be independently reviewed and verified for accuracy. Properties may or may not be listed by the office/agent presenting the information.
Last checked: 2026-10-16 10:36 AM UTC
MRED DMCA Copyright Information Copyright © 2026 Midwest Real Estate Data LLC. All rights reserved.
Did you know? You can invite friends and family to your search. They can join your search, rate and discuss listings with you.