O'Neil Property Group

Search Homes for Sale in Chicago’s Western Suburbs

Save
Ask
Tour
Hide
Share
$1,850,000
150 Days On Site

837 S Kearsage Avenue
Elmhurst, IL 60126

For Sale|Single Family Residence|Active
4
Beds
5
Total Baths
5
Full Baths
4,959
SqFt
$373
/SqFt
County:
DuPage
Listing Courtesy of MRED as distributed by MLS Grid of Coyte Advantage Realty
837 S Kearsage Avenue837 S Kearsage Avenue837 S Kearsage Avenue837 S Kearsage Avenue
Save
Ask
Tour
Hide
Share

Mortgage Calculator

Monthly Payment (Est.)

Enter an interest rate to see your estimated monthly payment.
Calculator powered by Showcase IDX, a Constellation1 Company. Copyright Β©2026 Information is deemed reliable but not guaranteed.

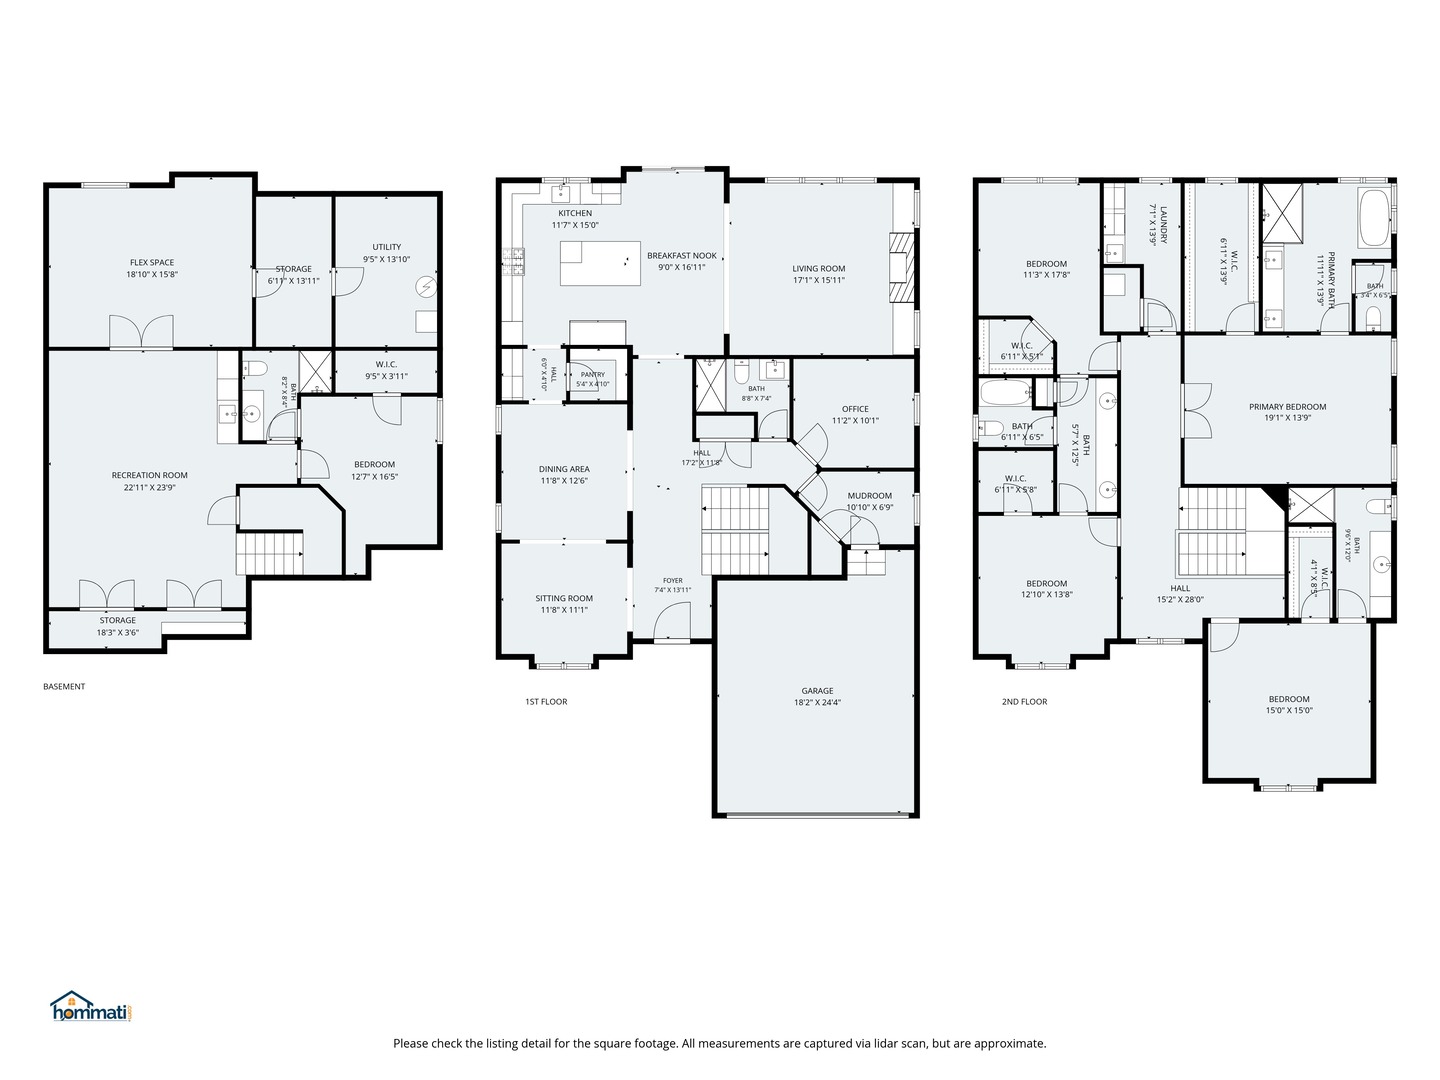
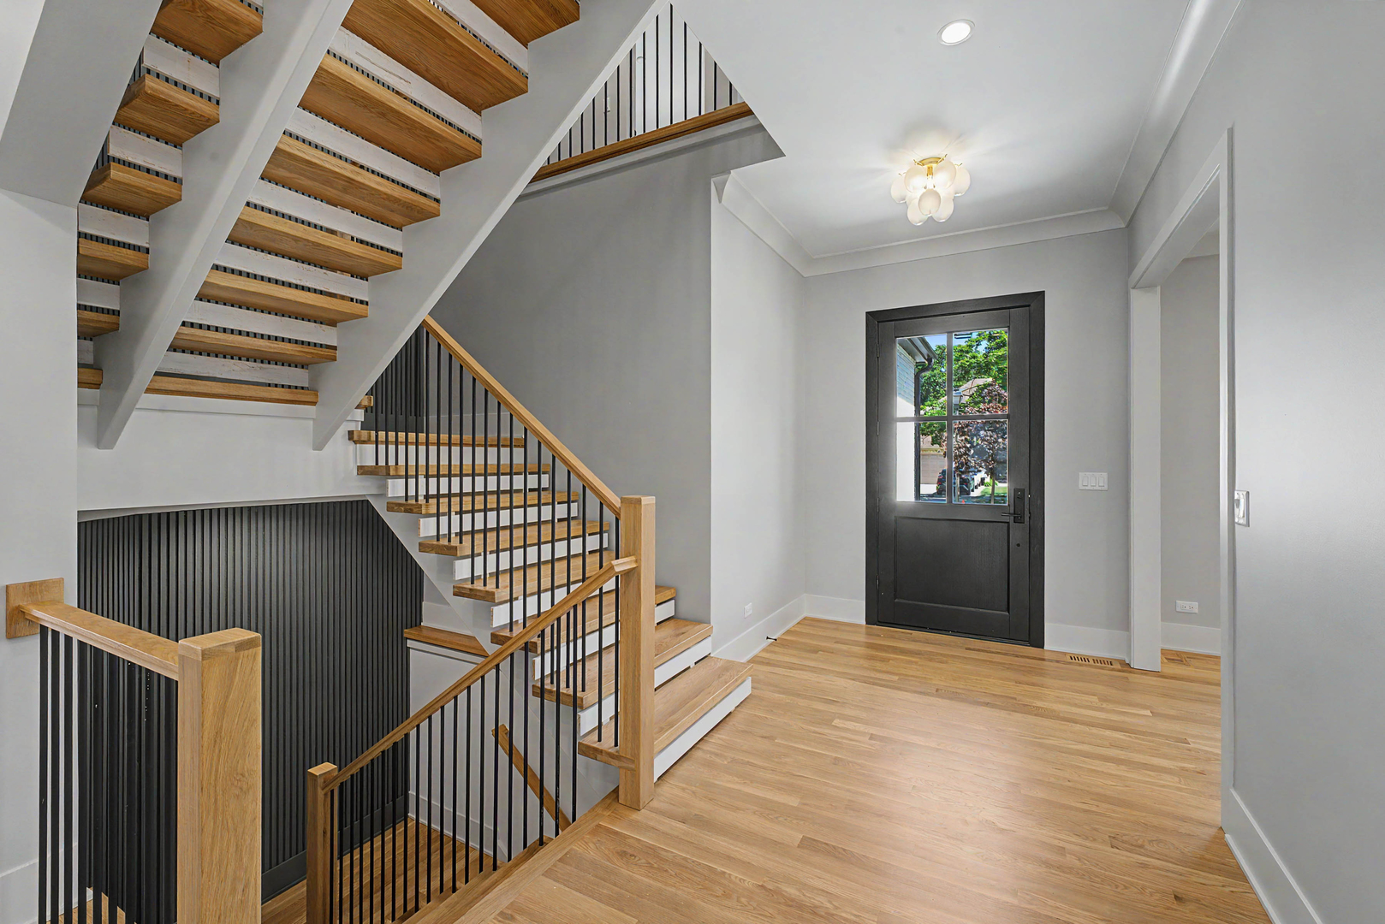
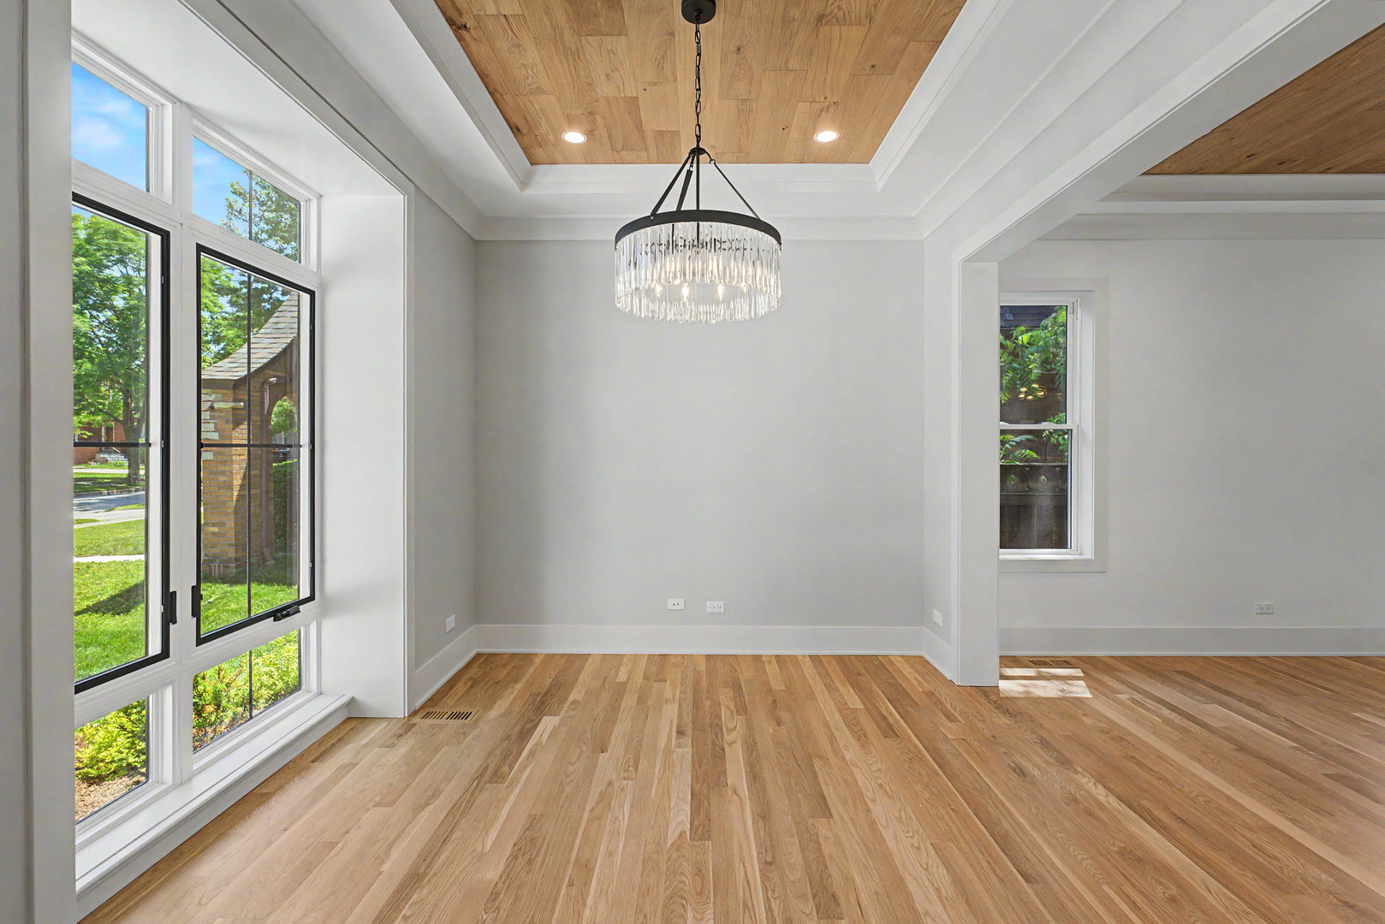
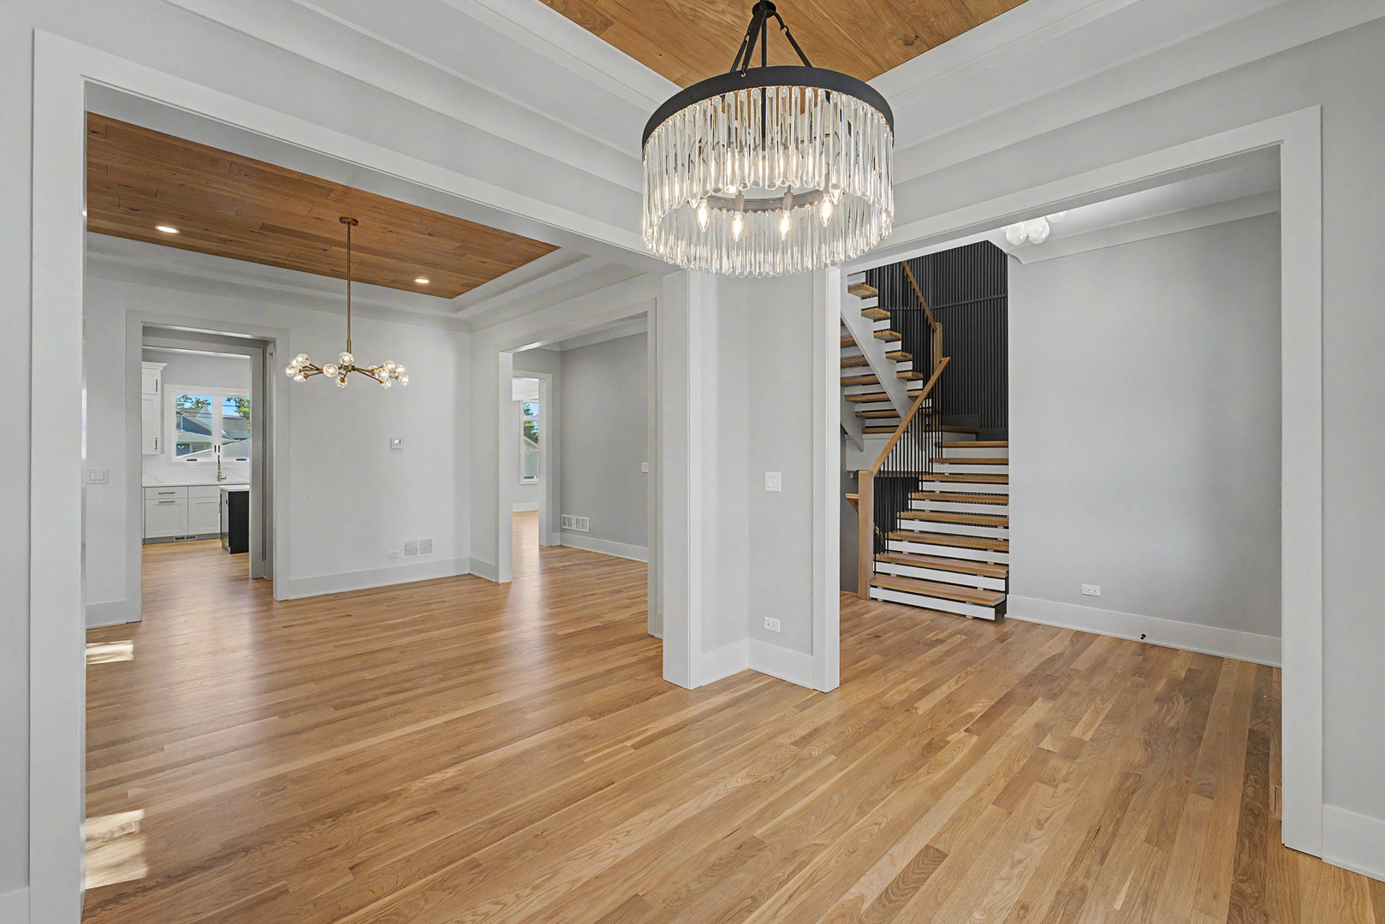
Outstanding Elmhurst Location! To be built by one of Elmhurst's premier builders-a custom carpenter with nearly 40 years of experience building homes in Elmhurst-and ready for Spring 2026. Ideally situated just steps from Jefferson and Visitation grade schools, the newly renovated Butterfield Park, and close to the Illinois Prairie Path. Enjoy quick and easy access to area expressways for convenient travel to downtown Chicago or O'Hare Airport. This thoughtfully designed home will feature custom millwork, detailed ceilings, and exceptional craftsmanship throughout. Hardwood floors span both the first and second levels. The first floor offers 10-foot ceilings, a spacious kitchen that opens to the family room with fireplace, an eat-in island, Thermador appliance package, butler's pantry, walk-in pantry, private office, and separate dining room. The second floor includes one bedroom with a private en-suite bathroom and two additional bedrooms connected by a shared Jack-and-Jill bathroom with a tub. The luxurious primary suite offers a large walk-in closet and a spa-inspired bath with soaking tub and separate shower. A convenient second-floor laundry room completes the level. An oversized, attached 3-car garage completes this impressive home. Now in the early stages-still time to customize and meet directly with the builder!

Save
Ask
Tour
Hide
Share
Listing Snapshot
PriceΒ 
$1,850,000
Days On SiteΒ 
150 Days
BedroomsΒ 
4
Inside Area (SqFt)Β 
4,959 sqft
Total BathsΒ 
5
Full BathsΒ 
5
Partial BathsΒ 
N/A
Lot SizeΒ 
N/A
Year BuiltΒ 
N/A
MLS NumberΒ 
12674980
StatusΒ 
Active
Property TaxΒ 
N/A
HOA/Condo/Coop FeesΒ 
N/A
Sq Ft SourceΒ 
Plans
Friends & Family
Recent Activity
5 months agoListing updated with changes from the MLS
5 months agoStatus changed to Active
5 months agoListing first seen on site
General Features
Attached GarageΒ 
Yes
Direction FacesΒ 
West
FoundationΒ 
Concrete Perimeter
GarageΒ 
Yes
Garage SpacesΒ 
3
ParkingΒ 
ConcreteGarage Door OpenerAttachedGarage
Parking SpacesΒ 
3
Property ConditionΒ 
New Construction
Property Sub TypeΒ 
Single Family Residence
SecurityΒ 
Security System
SewerΒ 
Public Sewer
SqFt TotalΒ 
3497
UtilitiesΒ 
Cable Available
Water SourceΒ 
Public
Interior Features
AppliancesΒ 
Double OvenMicrowaveDishwasherRefrigeratorWasherDryerDisposalStainless Steel Appliance(s)Humidifier
BasementΒ 
Sump PumpFinishedFull
CoolingΒ 
Ceiling Fan(s)Central AirZoned
ElectricΒ 
Circuit Breakers200+ Amp Service
FireplaceΒ 
Yes
Fireplace FeaturesΒ 
Family RoomGas LogHeatilator
FireplacesΒ 
1
FlooringΒ 
Hardwood
HeatingΒ 
Natural GasForced AirZoned
InteriorΒ 
Entrance FoyerPantryCathedral Ceiling(s)Dry BarWalk-In Closet(s)High CeilingsCoffered Ceiling(s)Beamed Ceilings
Laundry FeaturesΒ 
Upper Level
Bedroom 2Β 
Dimensions - 17X12Level - Second
Bedroom 3Β 
Dimensions - 13X13Level - Second
Bedroom 4Β 
Dimensions - 13X11Level - Second
Bedroom 5Β 
Dimensions - 13X13Level - Basement
Dining RoomΒ 
Dimensions - 13X12Level - Main
Eating AreaΒ 
Dimensions - 8X8Level - Main
Exercise RoomΒ 
Dimensions - 13X12Level - Basement
Family RoomΒ 
Dimensions - 18X18Level - Main
FoyerΒ 
Dimensions - 7X12Level - Main
KitchenΒ 
Dimensions - 20X16Level - MainDescription - Eating Area-Table Space,Island,Pantry-Butler,Pantry-Walk-in
LaundryΒ 
Dimensions - 14X7Level - Second
Living RoomΒ 
Dimensions - 11X11Level - Main
Master BedroomΒ 
Dimensions - 18X14Level - Second
Mud RoomΒ 
Dimensions - 10X7Level - Main
OfficeΒ 
Dimensions - 12X12Level - Main
PantryΒ 
Dimensions - 6X6Level - Main
Recreation RoomΒ 
Dimensions - 20X15Level - Basement
Save
Ask
Tour
Hide
Share
Exterior Features
Construction DetailsΒ 
Brick VeneerFiber Cement
Lot FeaturesΒ 
Landscaped
Patio And PorchΒ 
PatioPorch
RoofΒ 
Asphalt
Community Features
Community FeaturesΒ 
ParkPoolCurbsSidewalksStreet Lights
MLS AreaΒ 
Elmhurst
School DistrictΒ 
York Community High School
TownshipΒ 
York
Schools
School District
York Community High School
Elementary School
Jefferson Elementary School
Middle School
Bryan Middle School
High School
York Community High School
Listing Courtesy of MRED as distributed by MLS Grid of Coyte Advantage Realty


Based on information submitted to the MLS GRID as of 2026-11-09 10:31 AM UTC. All data is obtained from various sources and may not have been verified by broker or MLS GRID. Supplied Open House Information is subject to change without notice. All information should be independently reviewed and verified for accuracy. Properties may or may not be listed by the office/agent presenting the information.
Last checked: 2026-11-09 10:31 AM UTC
MRED DMCA Copyright Information Copyright Β© 2026 Midwest Real Estate Data LLC. All rights reserved.

Neighborhood & Commute
Source: Walkscore
Disclosure: Community information and market data powered by Constellation Data Labs. Information is deemed reliable but not guaranteed.
Save
Ask
Tour
Hide
Share