
383 Calhoun AvenueCalumet City, IL 60409
Mortgage Calculator
Monthly Payment (Est.)
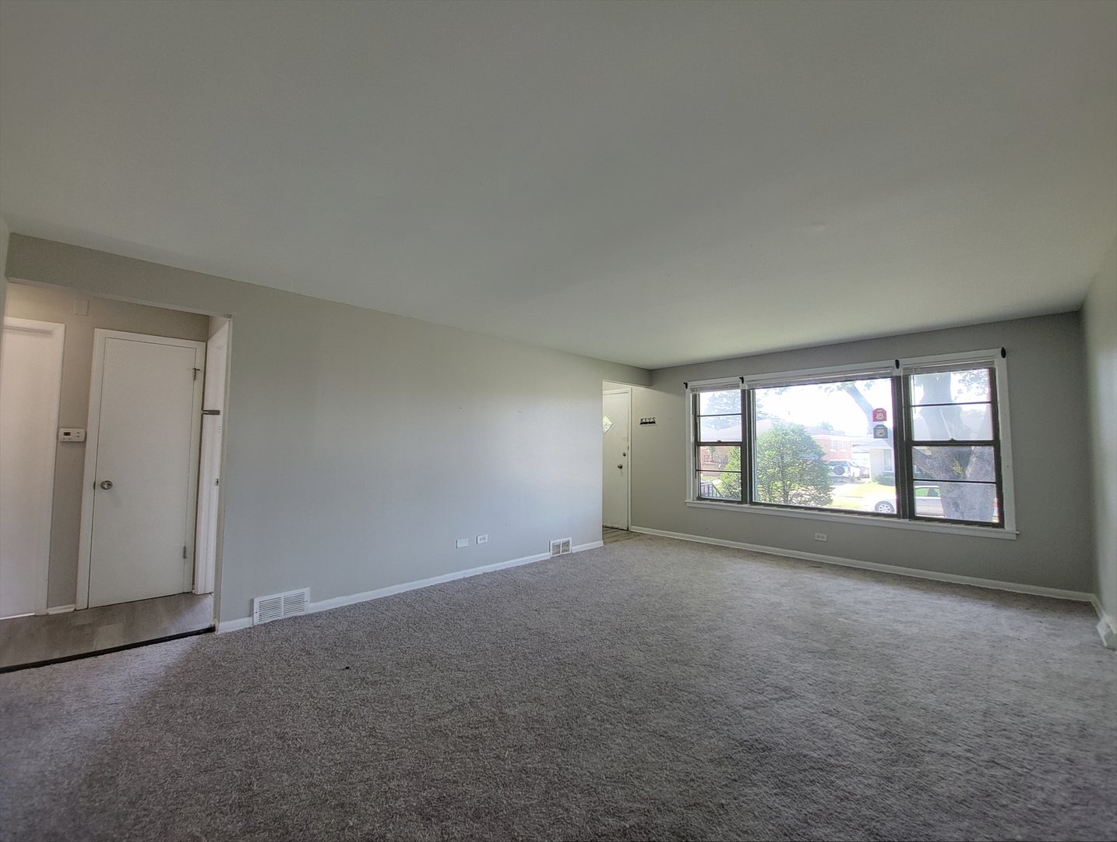
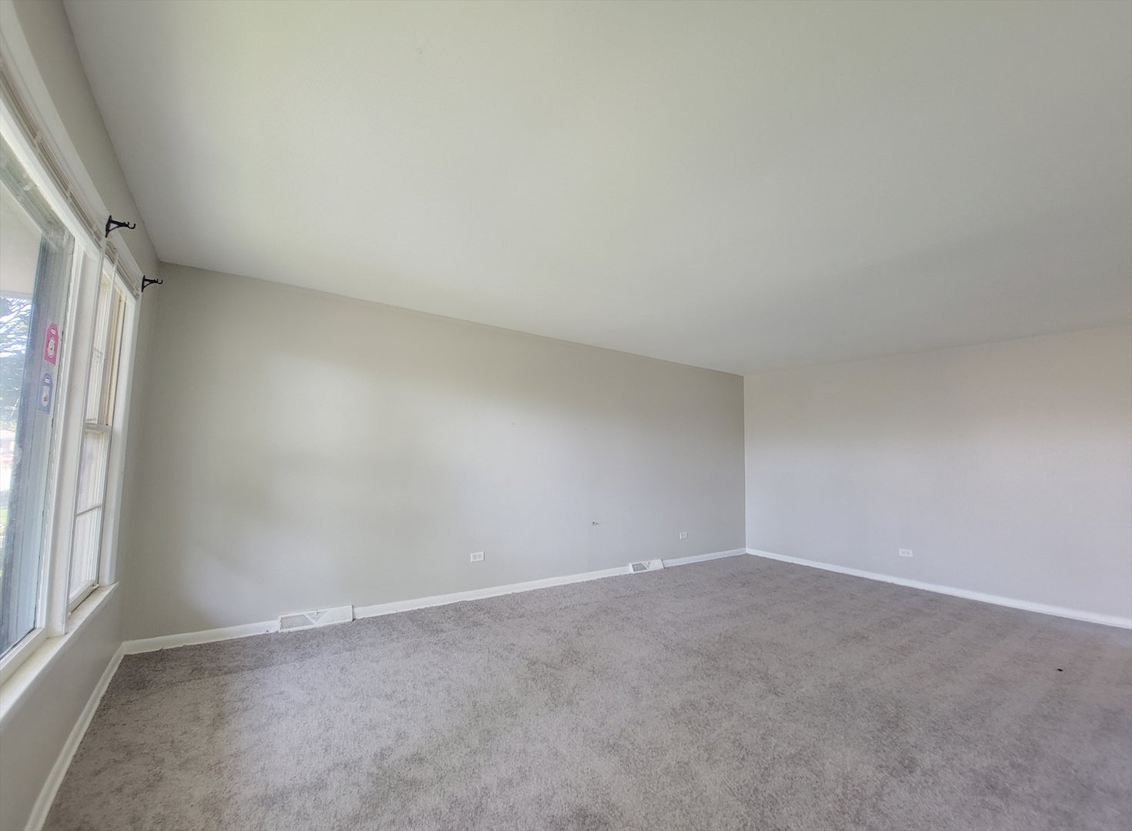
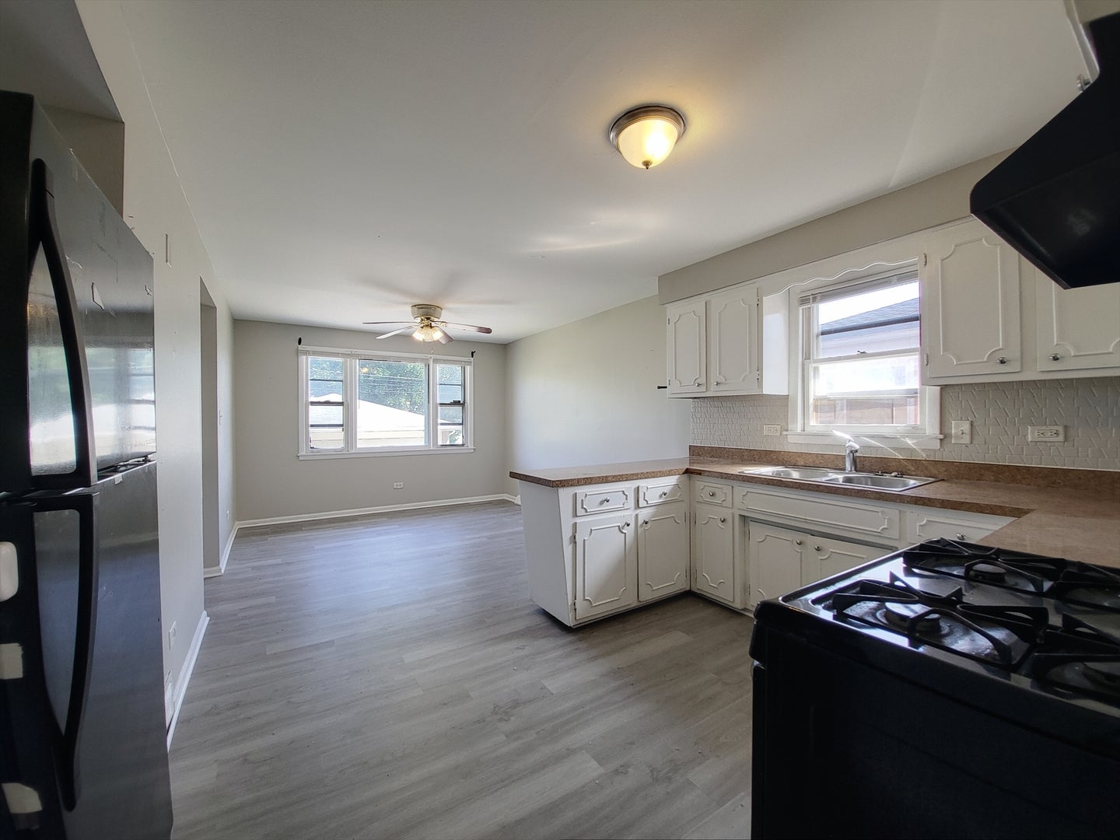
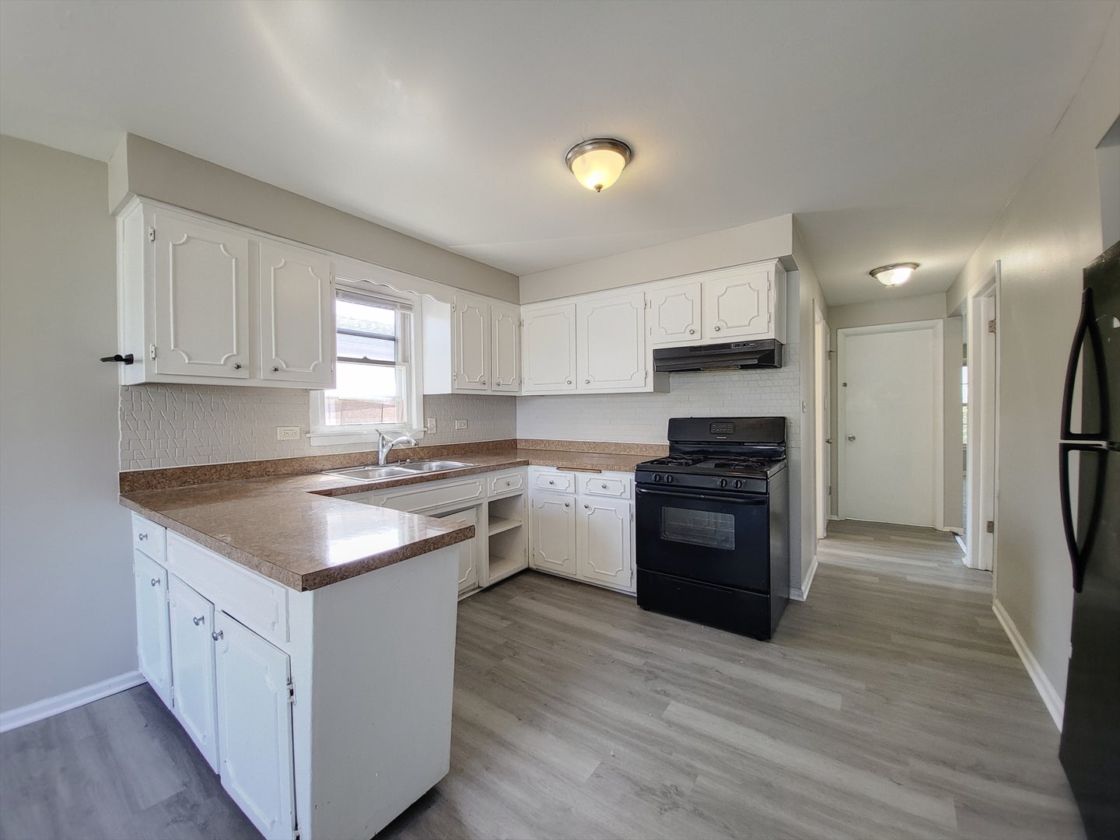
$753Step inside this sunny brick ranch where simple, single level living meets room to grow. A wide picture window brightens the living room, and a fresh neutral palette makes furnishing easy. The spacious eat in kitchen offers long countertops, classic white cabinetry, luxury vinyl plank flooring, and an adjoining flex dining area with a ceiling fan for comfortable everyday meals. Three comfortable bedrooms line the hall. A crisp full bath features tiled walls and a granite top vanity, and a handy half bath adds convenience. Below, a huge open basement with a utility sink and hookups is ready for a future recreation space, home gym, workshop, or generous storage. Outside, a long side drive leads to a full two car garage and an extra wide concrete patio that is great for gatherings or projects. Central air conditioning keeps summers cool while the timeless brick exterior boosts curb appeal.
| 6 days ago | Listing updated with changes from the MLS® | |
| 6 days ago | Status changed to Active | |
| 2 weeks ago | Price changed to $165,000 | |
| 3 months ago | Listing first seen on site |

Based on information submitted to the MLS GRID as of 2026-09-09 09:54 AM UTC. All data is obtained from various sources and may not have been verified by broker or MLS GRID. Supplied Open House Information is subject to change without notice. All information should be independently reviewed and verified for accuracy. Properties may or may not be listed by the office/agent presenting the information.
Last checked: 2026-09-09 09:54 AM UTC
MRED DMCA Copyright Information Copyright © 2026 Midwest Real Estate Data LLC. All rights reserved.
Did you know? You can invite friends and family to your search. They can join your search, rate and discuss listings with you.