
Search Homes for Sale in Chicago’s Western Suburbs
401 S 20th StreetMt Vernon, IL 62864
Mortgage Calculator
Monthly Payment (Est.)
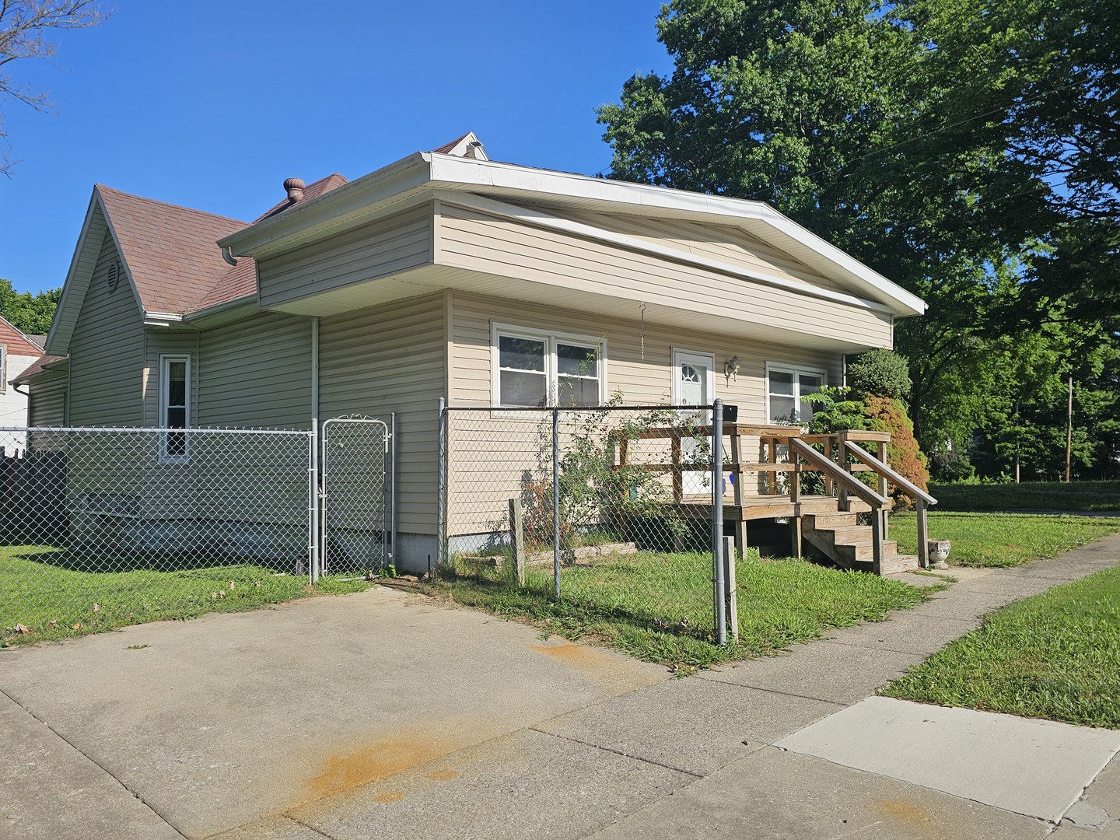
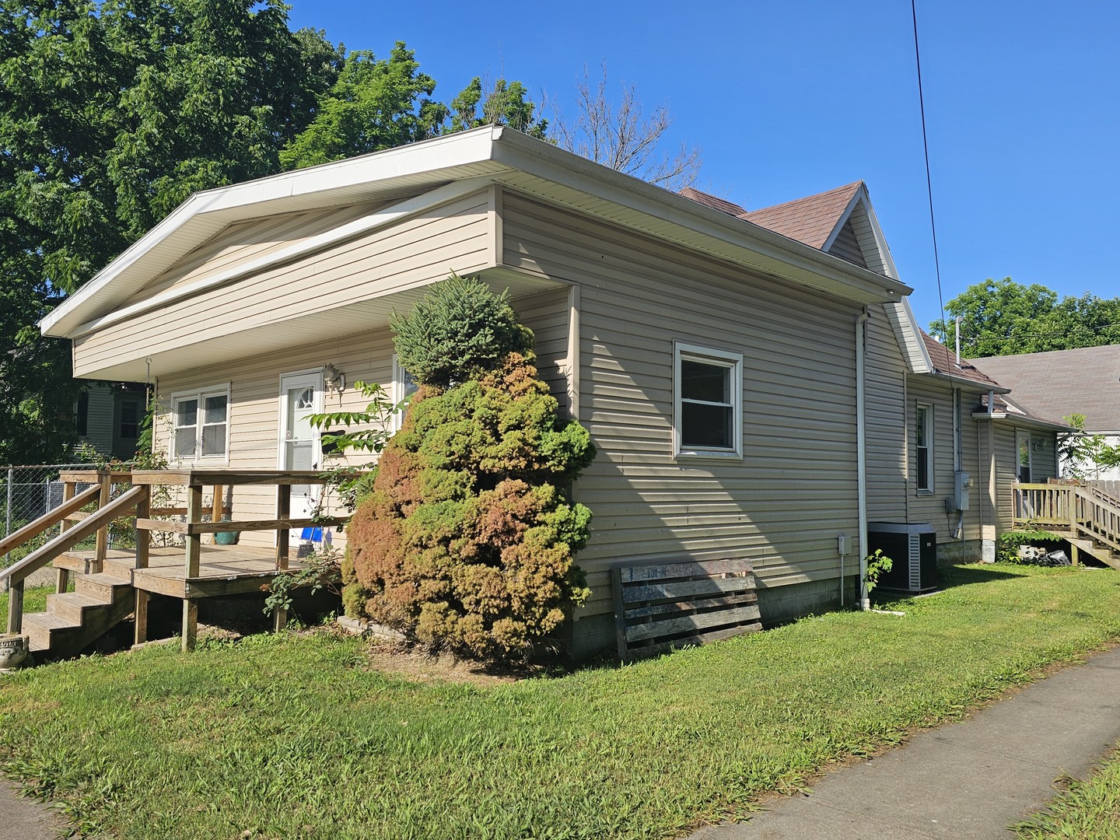
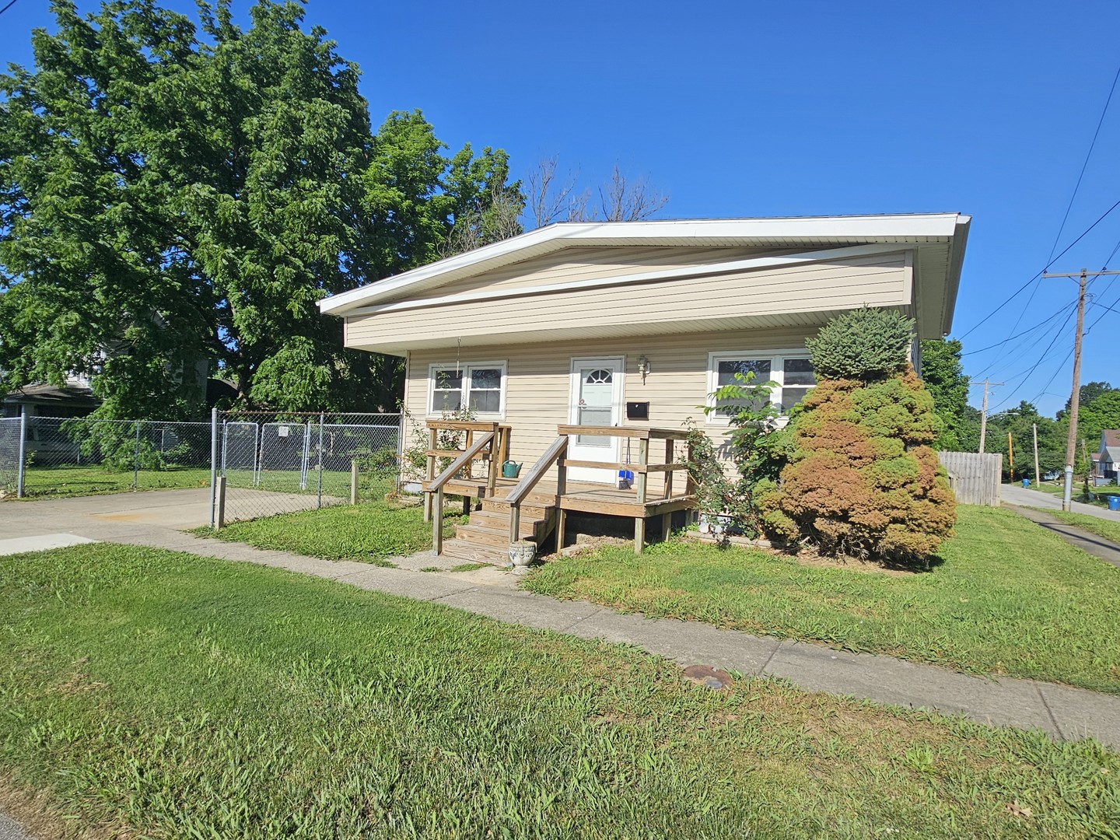
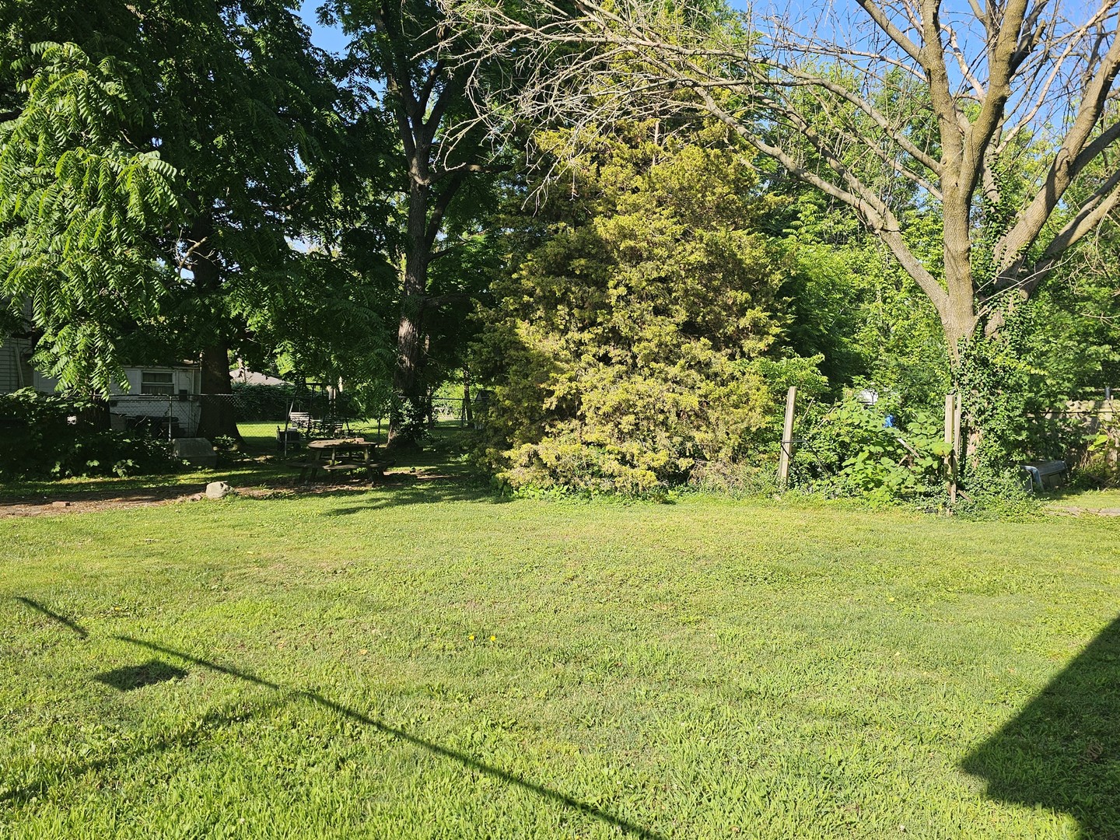
Enter an interest rate to see your estimated monthly payment.Spacious 3-Bedroom, 2-Bath Home on Two Lots! This spacious home offers 3 bedrooms and 2 full baths with a welcoming front porch entry that opens into a bright, open-concept living room and kitchen area. The kitchen features white cabinetry, appliances, and a convenient snack bar, making it perfect for everyday living and entertaining. Just off the main living area is a second sitting room that would also make an excellent home office, playroom, or flex space. The primary bedroom includes a private bath, while the laundry area comes complete with appliances. One of the bedrooms features a fun chalkboard wall, perfect for kids' creativity. Recent updates include attractive new laminate flooring throughout much of the home. Situated on two lots, the property offers plenty of outdoor space with both chain-link and privacy fencing, providing room for children, pets, and outdoor activities. A concrete driveway adds convenience, and the location is close to shopping, dining, schools, and other amenities. Move-in ready with space, flexibility, and a convenient location! Schedule your showing today.
| 4 weeks ago | Listing updated with changes from the MLS | |
| 4 weeks ago | Status changed to Active Under Contract | |
| 2 months ago | Price changed to $98,500 | |
| 5 months ago | Listing first seen on site |

Based on information submitted to the MLS GRID as of 2026-11-06 01:13 PM UTC. All data is obtained from various sources and may not have been verified by broker or MLS GRID. Supplied Open House Information is subject to change without notice. All information should be independently reviewed and verified for accuracy. Properties may or may not be listed by the office/agent presenting the information.
Last checked: 2026-11-06 01:13 PM UTC
MRED DMCA Copyright Information Copyright © 2026 Midwest Real Estate Data LLC. All rights reserved.
Did you know? You can invite friends and family to your search. They can join your search, rate and discuss listings with you.