
Search Homes for Sale in Chicago’s Western Suburbs
2030 170th StreetHazel Crest, IL 60429
Mortgage Calculator
Monthly Payment (Est.)
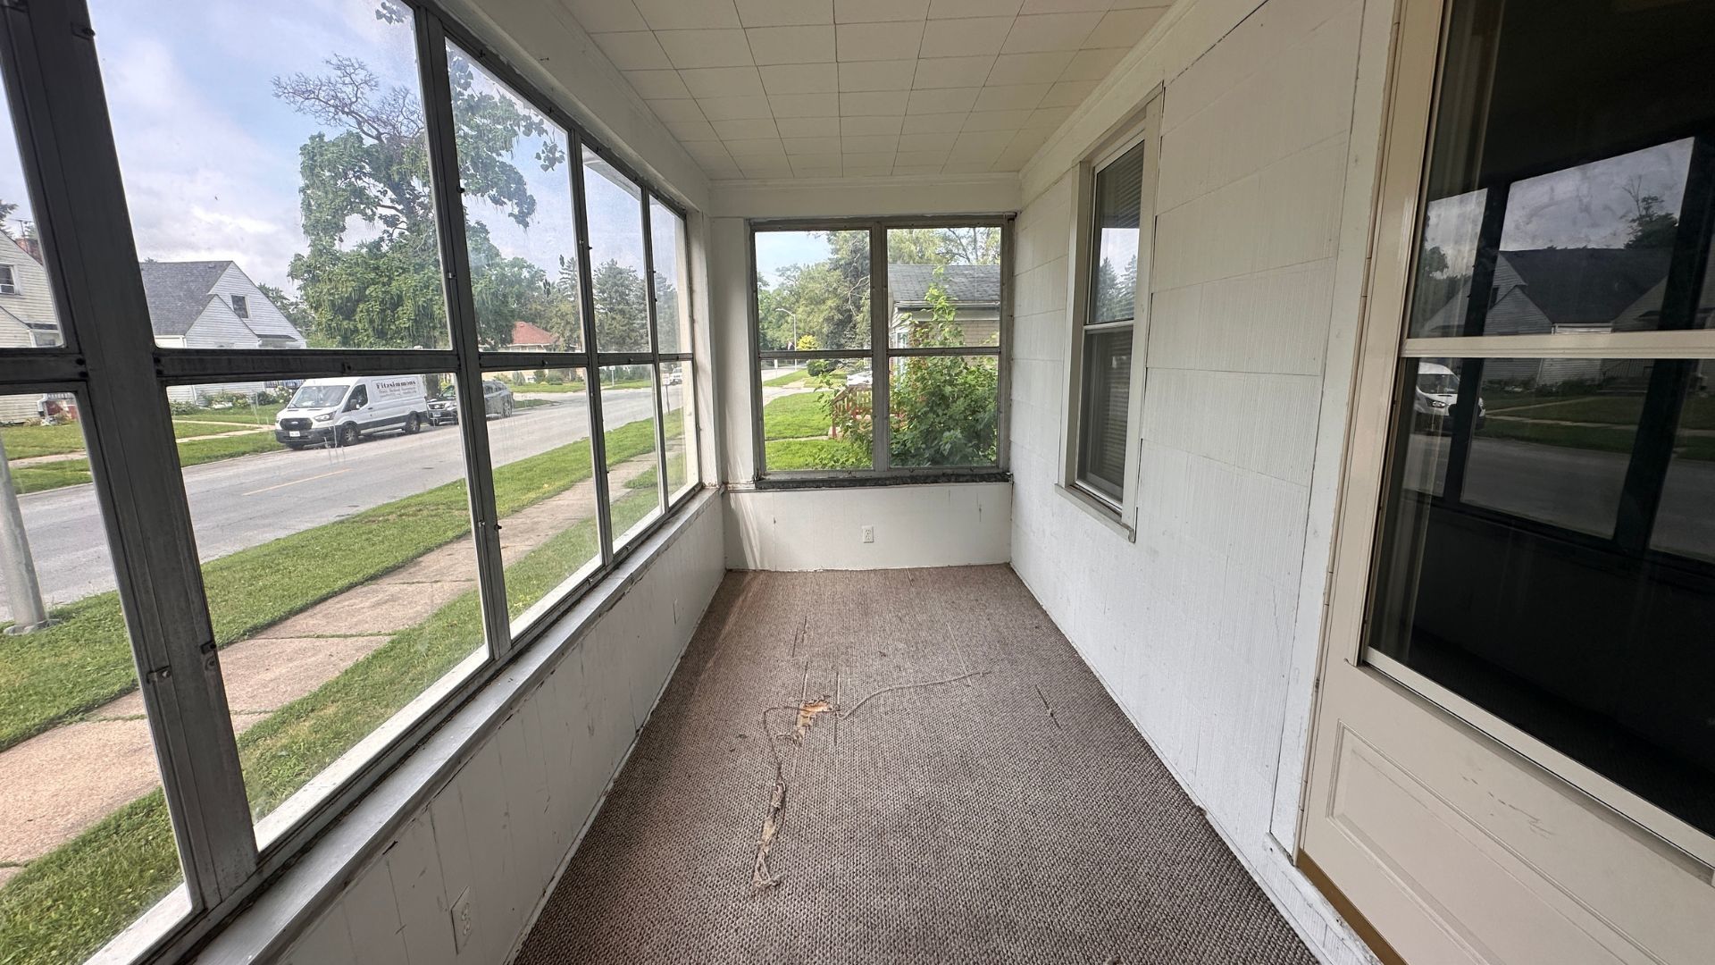
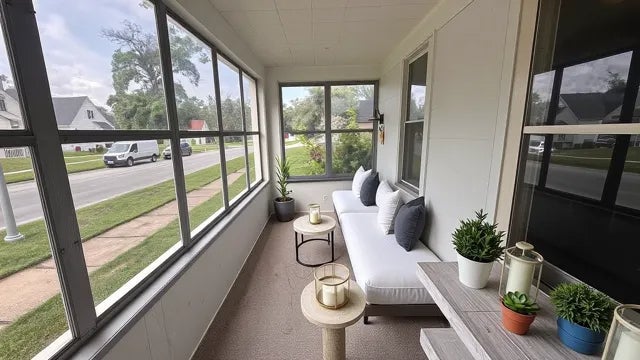
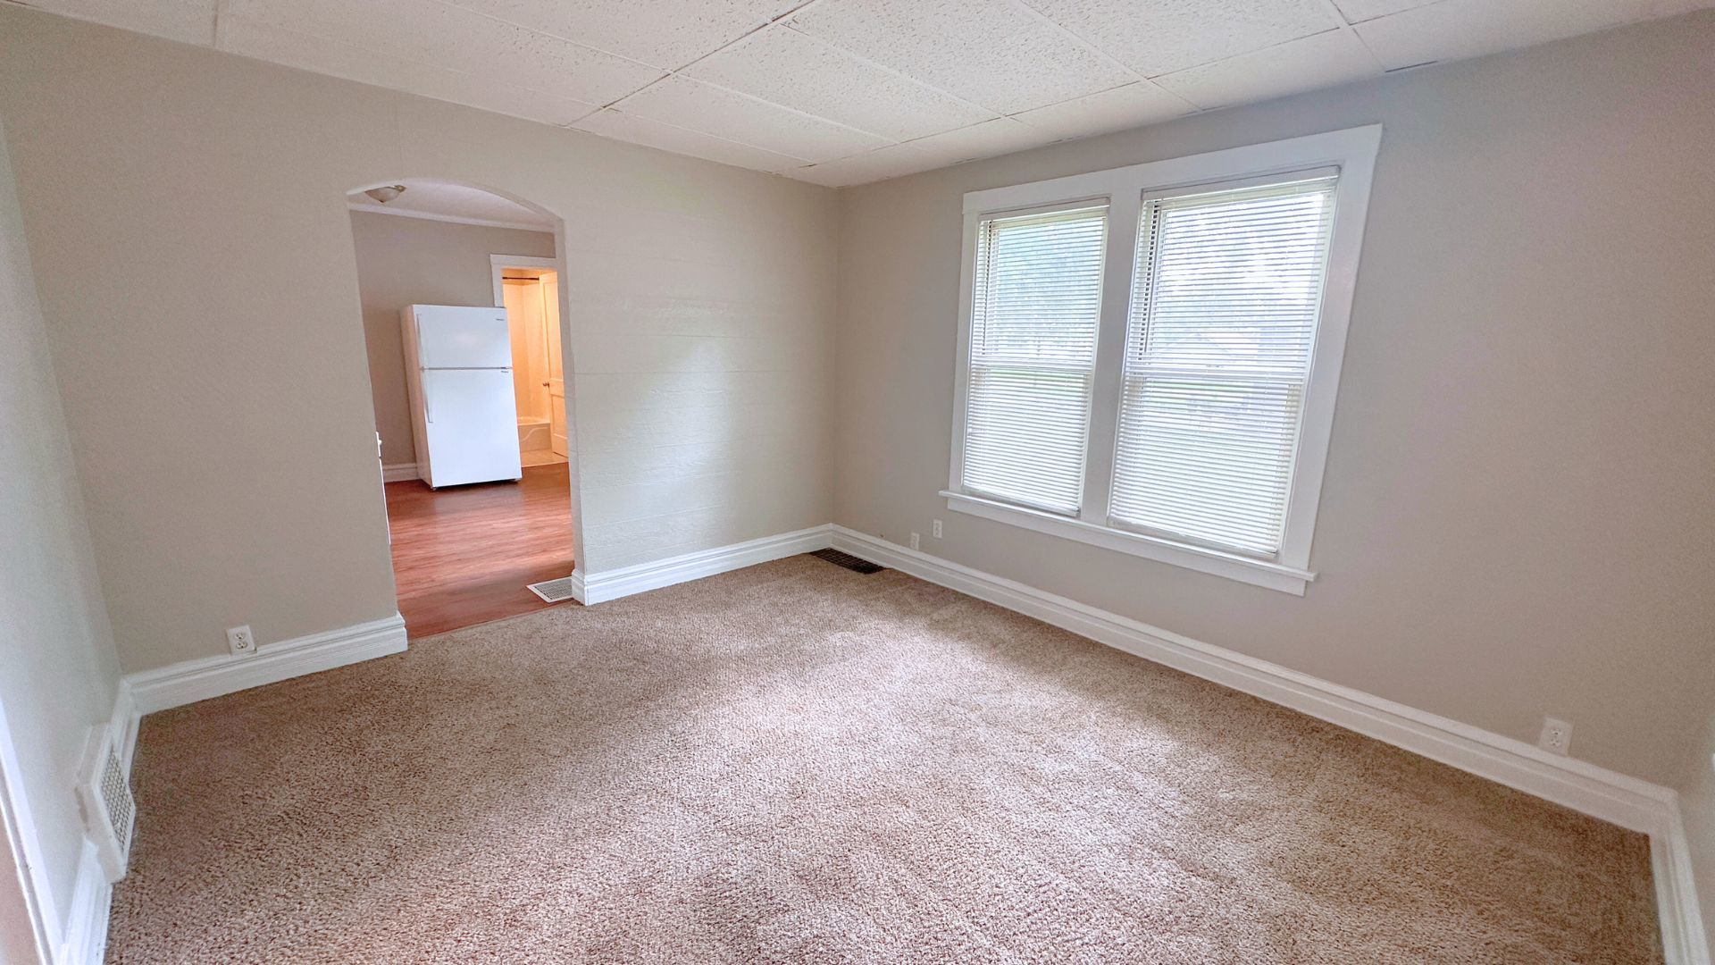
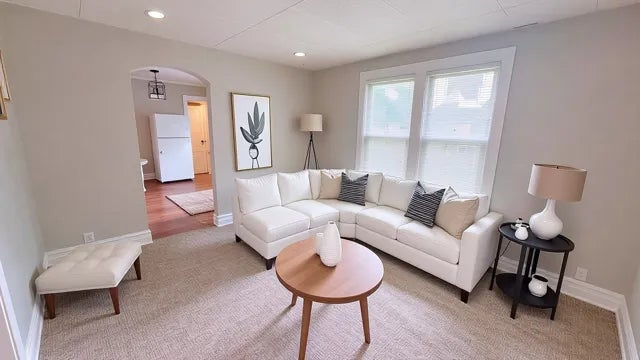
Enter an interest rate to see your estimated monthly payment.This 3-bedroom, 1-bath ranch features a bright, functional layout with standout features inside and out. You're welcomed by a charming screened-in porch that opens into a sun-filled living room with oversized windows and a warm, inviting feel. The main level includes a modern kitchen with a gas stovetop, ample cabinet space, and excellent natural light. Just off the kitchen is a versatile secondary room-ideal for a home office, den, or flex space-with a designated laundry nook nearby. All bedrooms are generously sized with fresh carpet, ample closet space, and large windows. A full bathroom serves the main floor, while the finished sub-basement adds valuable space for storage or additional activities. Set on a large lot with vinyl siding, this home offers rare privacy, thanks to neighboring vacant land and extra space between properties. The fenced backyard features a concrete patio and an oversized shed with its own electrical circuit-perfect for a workshop or studio. Mature trees provide shade and a tranquil outdoor setting. Located in Hazel Crest, just 25 miles south of downtown Chicago, the area offers quiet suburban living with access to green spaces, Metra service and major highways. A great fit for those seeking comfort, space, and convenience.
| 20 hours ago | Listing updated with changes from the MLS® | |
| 20 hours ago | Price changed to $128,000 | |
| 20 hours ago | Status changed to Active | |
| 4 months ago | Listing first seen on site |

Based on information submitted to the MLS GRID as of 2026-10-17 03:00 PM UTC. All data is obtained from various sources and may not have been verified by broker or MLS GRID. Supplied Open House Information is subject to change without notice. All information should be independently reviewed and verified for accuracy. Properties may or may not be listed by the office/agent presenting the information.
Last checked: 2026-10-17 03:00 PM UTC
MRED DMCA Copyright Information Copyright © 2026 Midwest Real Estate Data LLC. All rights reserved.
Did you know? You can invite friends and family to your search. They can join your search, rate and discuss listings with you.