O'Neil Property Group
Save
Ask
Tour
Hide
Share
$769,900
103 Days On Site

38W070 Spring Green Way
Batavia, IL 60510

For Sale|Single Family Residence|Active Under Contract
4
Beds
4
Total Baths
3
Full Baths
1
Partial Bath
4,540
SqFt
$170
/SqFt
1996
Built
Subdivision:
Clover Hills
County:
Kane
Listing Courtesy of MRED as distributed by MLS Grid of Foxborough Real Estate
38W070 Spring Green Way38W070 Spring Green Way38W070 Spring Green Way38W070 Spring Green Way
Save
Ask
Tour
Hide
Share

Mortgage Calculator

Monthly Payment (Est.)

Enter an interest rate to see your estimated monthly payment.
Calculator powered by Showcase IDX, a Constellation1 Company. Copyright ©2026 Information is deemed reliable but not guaranteed.

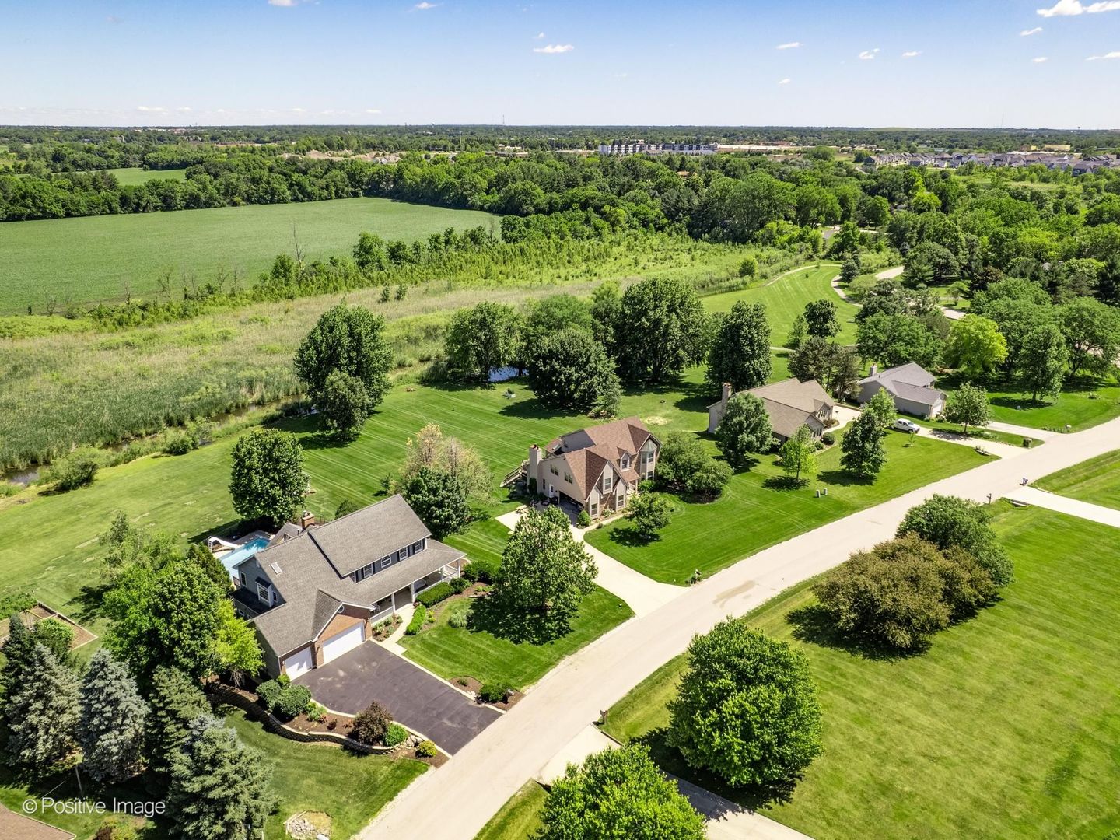
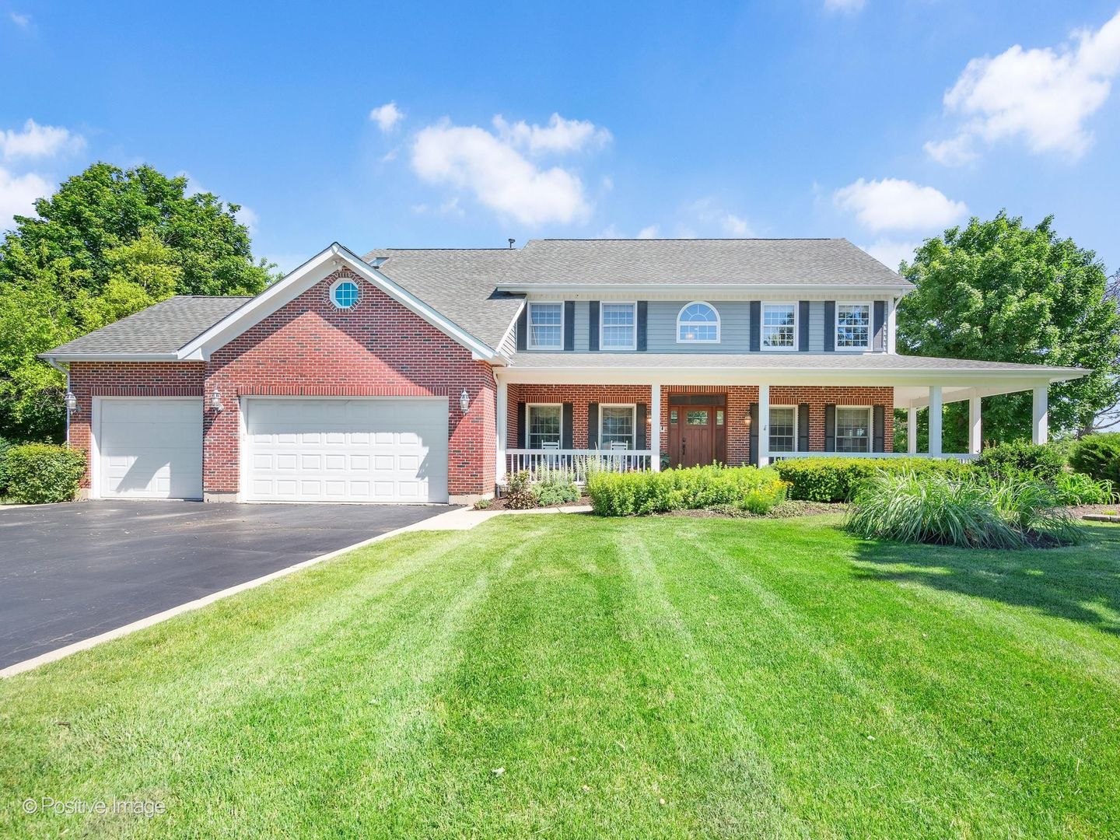
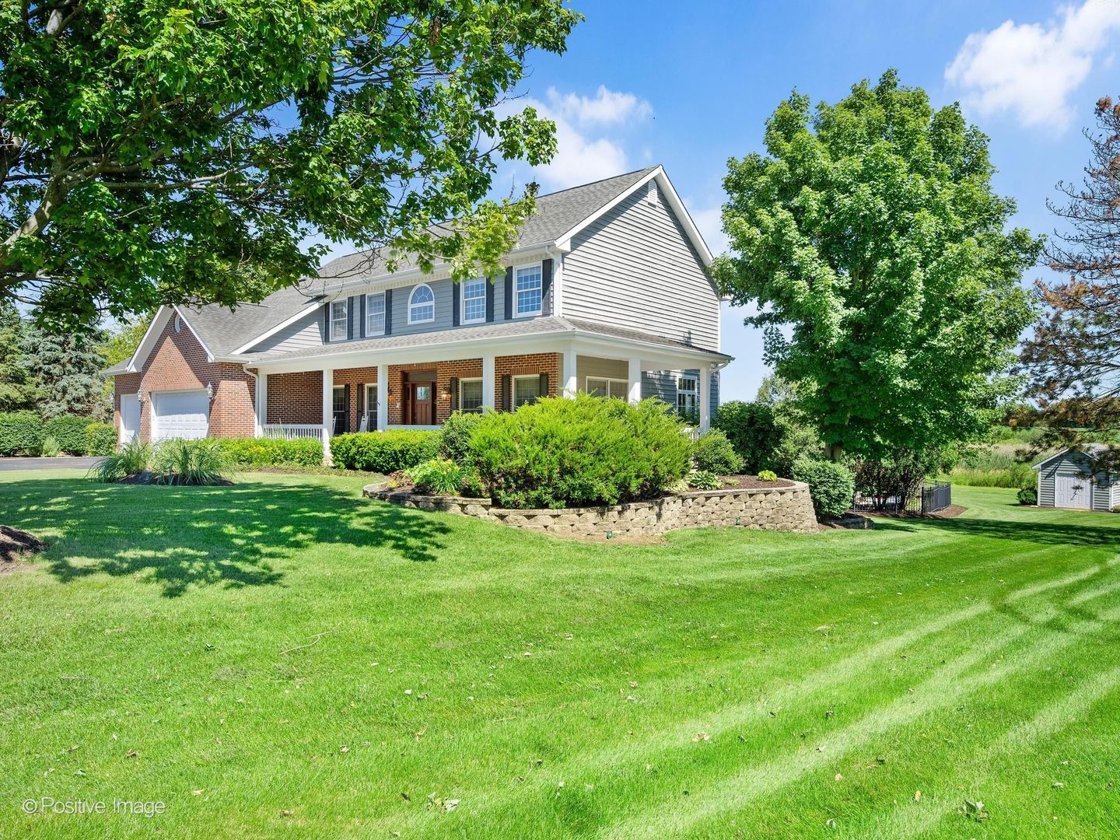
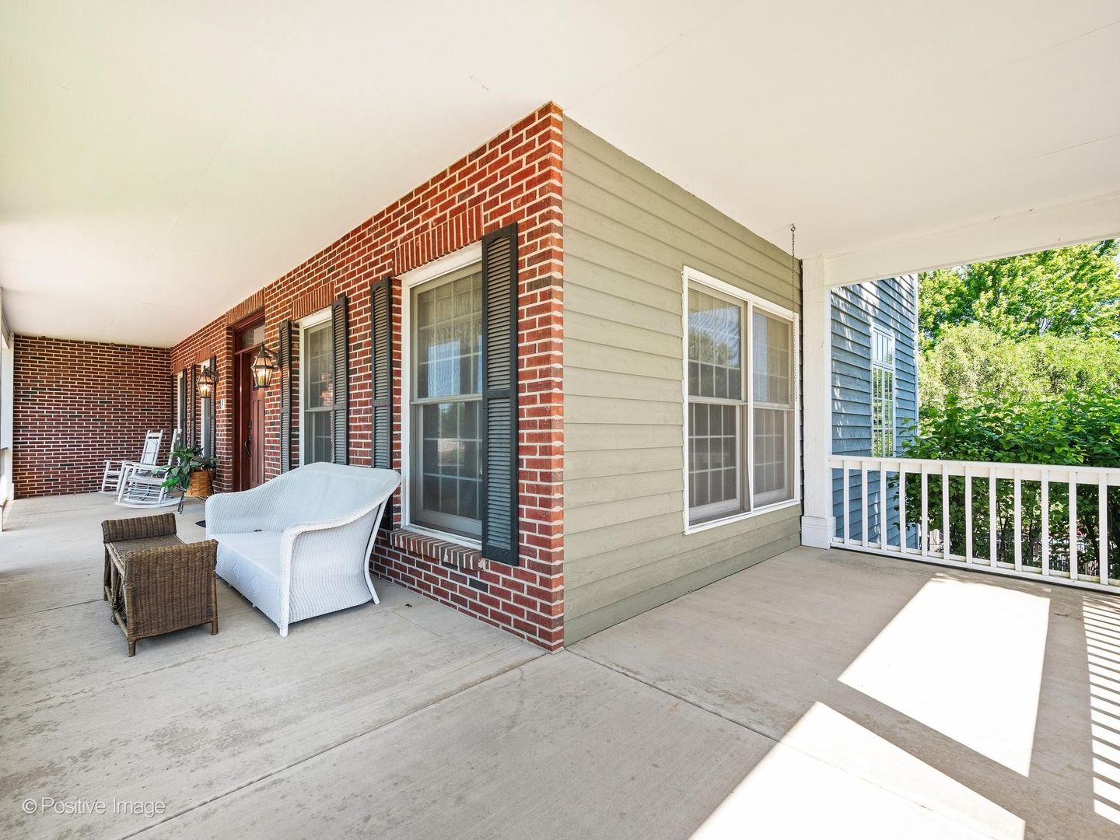
Brick and Cedar exterior conveys a stately presence. The deep wrap-around porch in front and along east side of house only begins to set the stage at this entertainer's dream. Over sized craftsman entry wood door with sidelights and transom window bring so much natural light into the two-story foyer, where it's impressive space hosts a tray ceiling, a grand hardwood staircase and loft. Upstairs has 4 natural bedrooms plus the loft space, including the huge updated master suite with generous closets, bay window, wood plantation shutters and remodeled glam bath with jetted tub and double sinks. 9' ceilings, hardwood flooring & crown moulding flow thru the home. The vaulted 2 story Family room has inlaid hardwood flrs, soaring ceilings, built-in wine bar (or coffee bar) with storage & wet-sink. Cozy brick fireplace has remote, electric start and gas logs. The kitchen is ample and open with plenty of counter space, peninsula breakfast bar with seating for 3, eating area, famly organization center, access to deck, and hall to closet, laundry and garage. Under cabinet custom windows flank the gas stove's backsplash. Jenaire stainless double ovens and are ready for your event preparations. French doors flow out to the generously sized WRAP-AROUND READ "trex" deck which encircles a spacious fully windowed (& screened) PARTY room for evening dining and transoms to enhance the vista-like views of the land to the rear, fenced yard, the massive pool and green space beyond. With a first floor laundry makes processing laundry so simple. Both the huge Living Room with custom "family tree" mural, and an office with great built-ins and access to upper deck are tucked away from the open layout for quiet concentration or private conversation. Paver patios lead to firepit, pool, and the view. Fenced in for your pet and safety for children. Even a third bay in the garage has 10' ceiling to baby your favorite toy. Come see this special home built with intention to see if you can transform it into YOUR family's legacy-property.

Save
Ask
Tour
Hide
Share
Listing Snapshot
Price 
$769,900
Days On Site 
103 Days
Bedrooms 
4
Inside Area (SqFt) 
4,540 sqft
Total Baths 
4
Full Baths 
3
Partial Baths 
1
Lot Size 
0.938 Acres
Year Built 
1996
MLS® Number 
12675329
Status 
Active Under Contract
Property Tax 
$15,032.06
HOA/Condo/Coop Fees 
N/A
Sq Ft Source 
Builder
Friends & Family
Recent Activity
a month agoListing updated with changes from the MLS®
3 months agoStatus changed to Active Under Contract
3 months agoListing first seen on site
General Features
Acres 
0.938
Attached Garage 
Yes
Foundation 
Concrete Perimeter
Garage 
Yes
Garage Spaces 
3
Parking 
AsphaltGarage Door OpenerGarageAttached
Parking Spaces 
3
Property Sub Type 
Single Family Residence
Sewer 
Septic Tank
Water Source 
Well
Interior Features
Appliances 
Water Softener
Basement 
FinishedDaylightWalk-Out Access
Cooling 
Central Air
Electric 
200+ Amp Service
Fireplace 
Yes
Fireplace Features 
Family RoomWood BurningElectricGas LogGas StarterMasonry
Fireplaces 
2
Flooring 
HardwoodCarpetWood
Heating 
Natural GasForced Air
Interior 
Entrance FoyerVaulted Ceiling(s)Cathedral Ceiling(s)Dry BarWet BarBuilt-in FeaturesWalk-In Closet(s)BookcasesHigh CeilingsCoffered Ceiling(s)Open Floorplan
Laundry Features 
Main LevelGas Dryer HookupIn UnitSink
Window Features 
Window TreatmentsENERGY STAR Qualified WindowsInsulated WindowsLow Emissivity WindowsPlantation ShuttersShuttersWood Frames
Bedroom 2 
Dimensions - 14X12Level - Second
Bedroom 3 
Dimensions - 14X11Level - Second
Bedroom 4 
Dimensions - 14X11
Dining Room 
Dimensions - 16X12Level - Main
Eating Area 
Dimensions - 16X11Level - Main
Exercise Room 
Dimensions - 21X12
Family Room 
Dimensions - 27X18Level - Main
Family Room - Down 
Dimensions - 35X16
Foyer 
Dimensions - 19X8Level - Main
Kitchen 
Dimensions - 17X14Level - MainDescription - Eating Area-Breakfast Bar,Eating Area-Table Space,Pantry-Butler,Granite Counters,Pantry
Kitchen- 2nd 
Dimensions - 10X9
Laundry 
Dimensions - 10X6Level - Lower
Living Room 
Dimensions - 14X13Level - Main
Master Bedroom 
Dimensions - 20X13Level - Second
Office 
Dimensions - 16X12Level - Main
Storage 
Dimensions - 11X9
Sun Room 
Dimensions - 23X14Level - Main
Work Room 
Dimensions - 14X10
Save
Ask
Tour
Hide
Share
Exterior Features
Construction Details 
BrickCedar
Exterior 
Fire Pit
Fencing 
Fenced
Lot Features 
WetlandsLandscaped
Other Structures 
WorkshopShed(s)
Patio And Porch 
DeckPatio
Pool Features 
In Ground
Roof 
Asphalt
Waterfront Features 
Stream
Windows/Doors 
Window TreatmentsENERGY STAR Qualified WindowsInsulated WindowsLow Emissivity WindowsPlantation ShuttersShuttersWood Frames
Community Features
Accessibility Features 
Therapeutic Whirlpool
MLS Area 
Batavia
School District 
Batavia Sr High School
Township 
Geneva
Schools
School District
Batavia Sr High School
Elementary School
Grace Mcwayne Elementary School
Middle School
Sam Rotolo Middle School Of Bat
High School
Batavia Sr High School
Listing Courtesy of MRED as distributed by MLS Grid of Foxborough Real Estate


Based on information submitted to the MLS GRID as of 2026-09-25 04:20 AM UTC. All data is obtained from various sources and may not have been verified by broker or MLS GRID. Supplied Open House Information is subject to change without notice. All information should be independently reviewed and verified for accuracy. Properties may or may not be listed by the office/agent presenting the information.
Last checked: 2026-09-25 04:20 AM UTC
MRED DMCA Copyright Information Copyright © 2026 Midwest Real Estate Data LLC. All rights reserved.

Neighborhood & Commute
Source: Walkscore
Disclosure: Community information and market data powered by Constellation Data Labs. Information is deemed reliable but not guaranteed.
Save
Ask
Tour
Hide
Share