
Search Homes for Sale in Chicago’s Western Suburbs
1327 Shields AvenueChicago Heights, IL 60411
Mortgage Calculator
Monthly Payment (Est.)
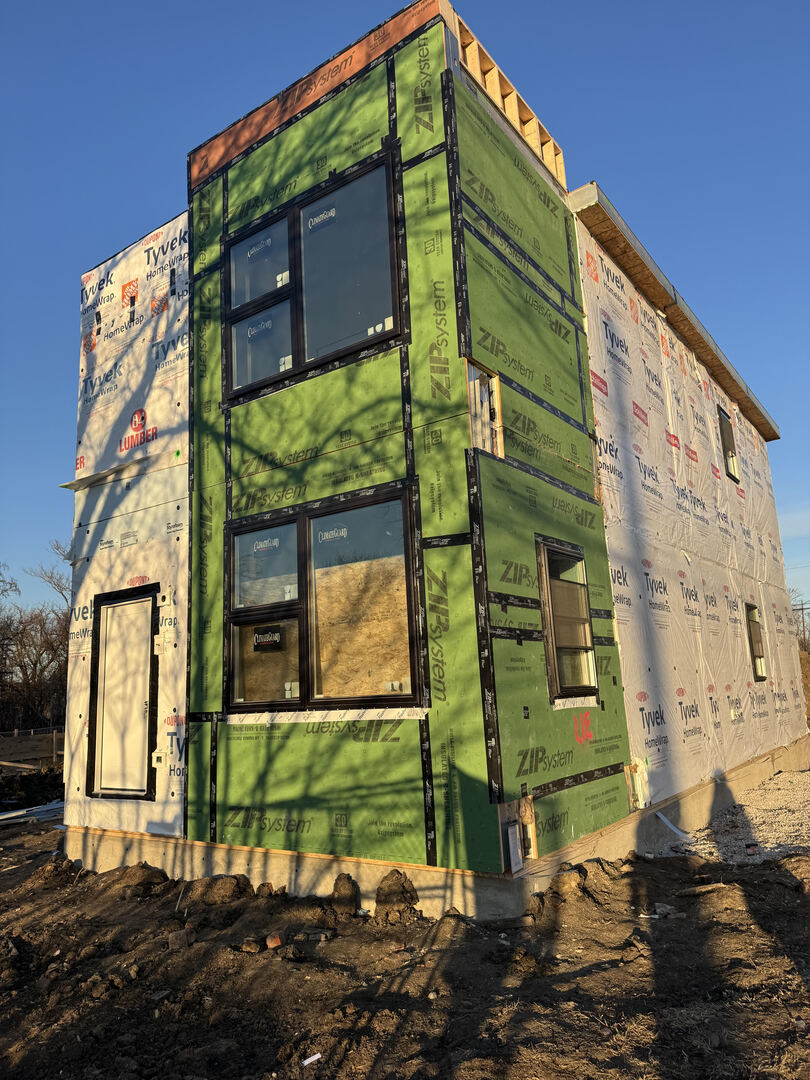
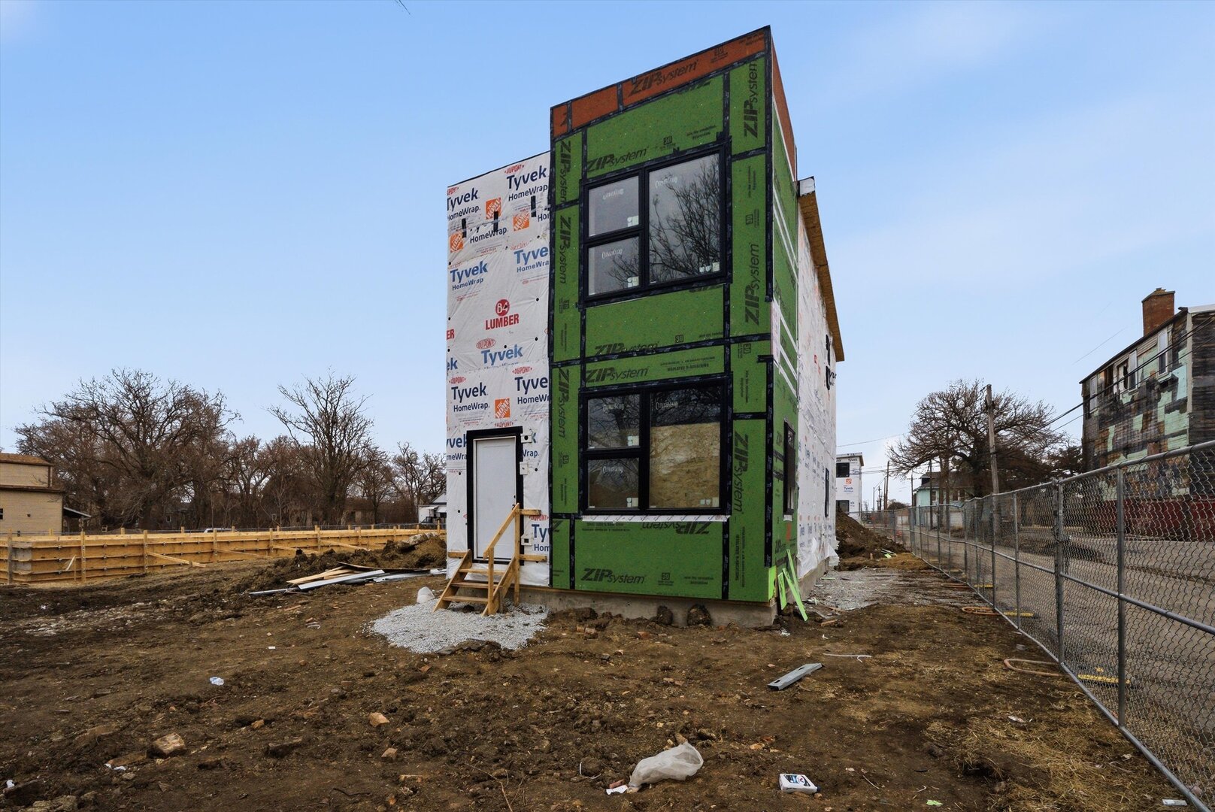
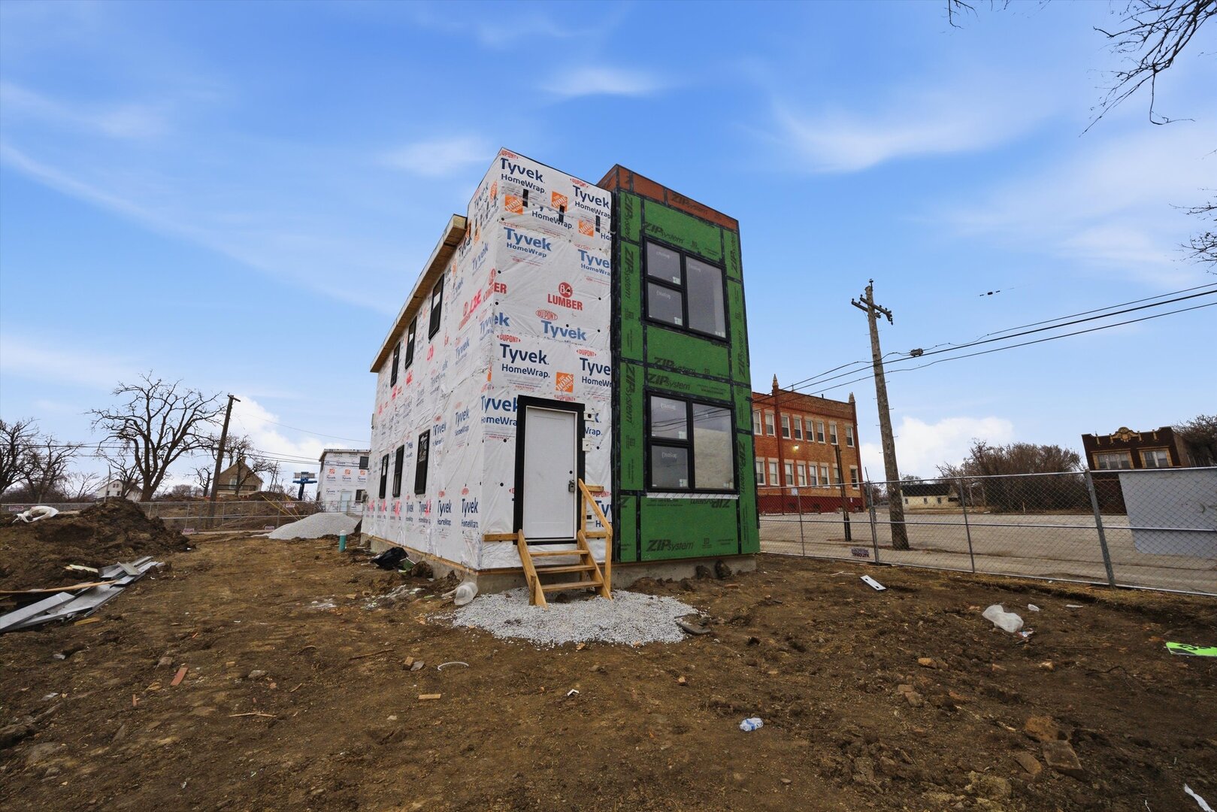
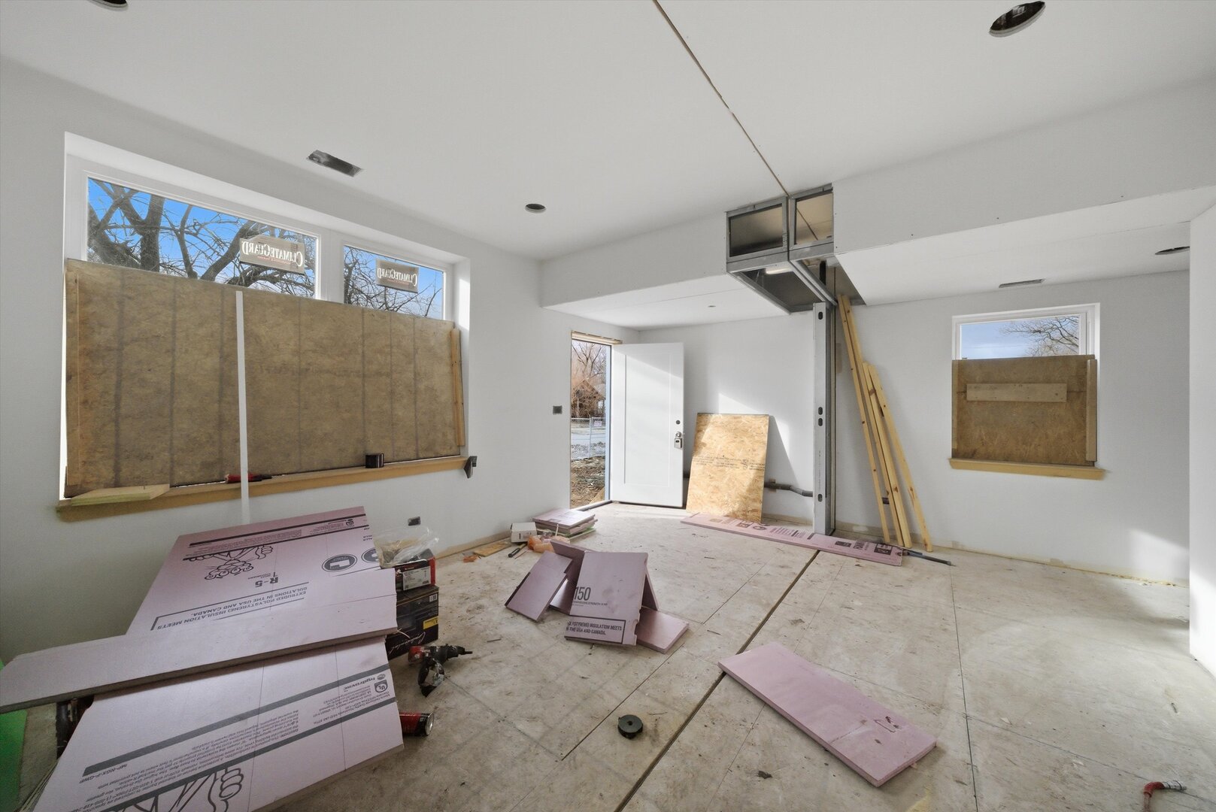
Enter an interest rate to see your estimated monthly payment.Welcome to Bethel Renaissance in Chicago Heights featuring eight newly constructed single-family home opportunities with pricing up to $375,000. These thoughtfully designed homes offer 3-bedroom, 2-bath ranch and two-level floor plan options tailored for today's homeowner. Floor plans feature modern open-concept living spaces, energy-efficient construction, outdoor yard space, on-site parking, and in-unit laundry. Optional basement configurations are available per plan and availability. Homes include a new construction warranty and professionally designed exterior finish packages (final selections forthcoming; some customization may be available). Interior finishes and trim packages are currently being finalized, offering buyers the opportunity to secure a home during the early development phase. Ideal for buyers seeking new construction with contemporary design and long-term value. Financial assistance programs may be available through Cook County. Program guidelines, income limits, and subsidy availability are subject to change. Equal Housing Opportunity.
| 5 months ago | Listing updated with changes from the MLS | |
| 5 months ago | Status changed to Active | |
| 5 months ago | Listing first seen on site |

Based on information submitted to the MLS GRID as of 2026-11-06 01:00 AM UTC. All data is obtained from various sources and may not have been verified by broker or MLS GRID. Supplied Open House Information is subject to change without notice. All information should be independently reviewed and verified for accuracy. Properties may or may not be listed by the office/agent presenting the information.
Last checked: 2026-11-06 01:00 AM UTC
MRED DMCA Copyright Information Copyright © 2026 Midwest Real Estate Data LLC. All rights reserved.
Did you know? You can invite friends and family to your search. They can join your search, rate and discuss listings with you.