
23935 S Kings RoadCrete, IL 60417
Mortgage Calculator
Monthly Payment (Est.)
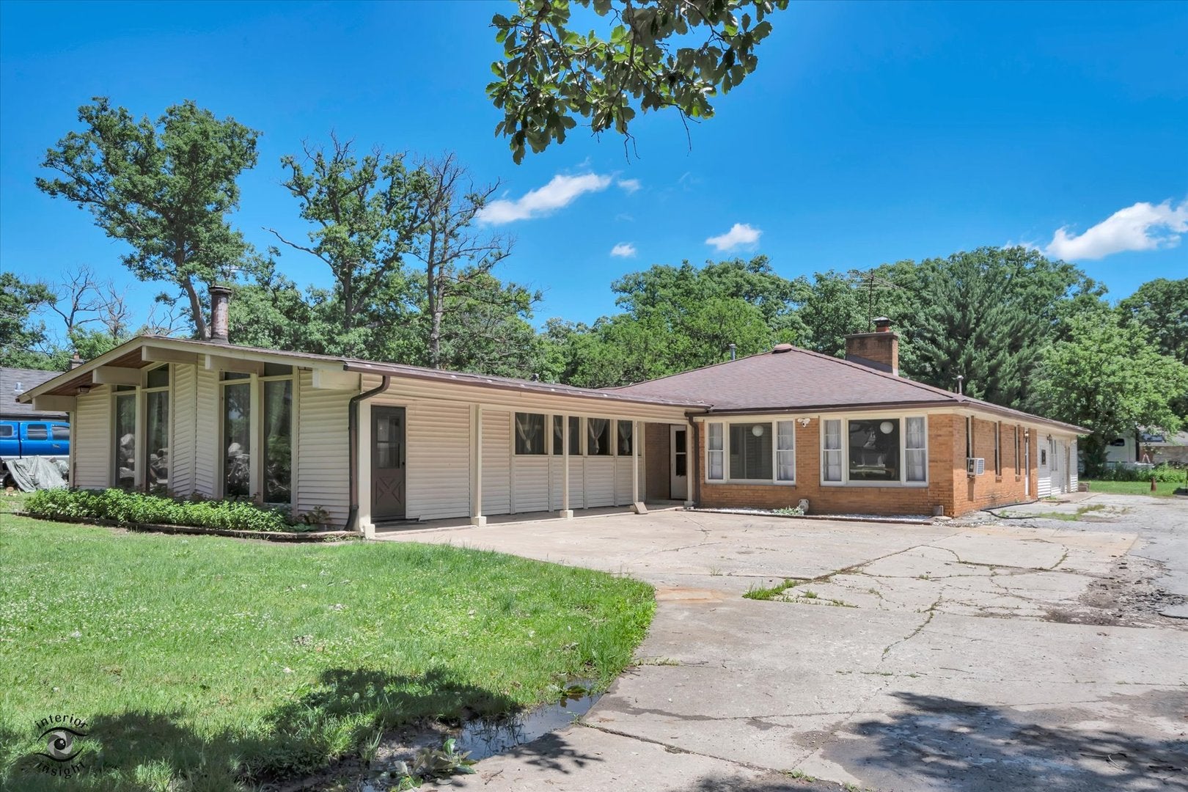
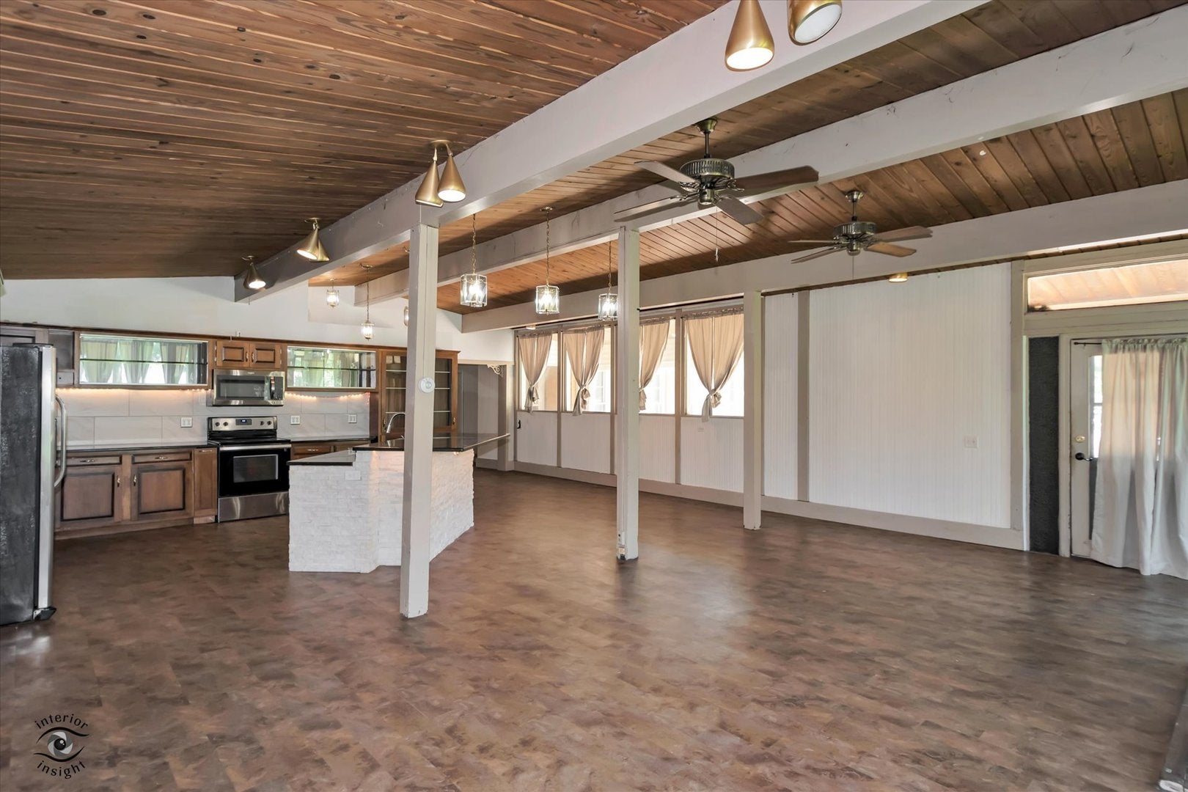
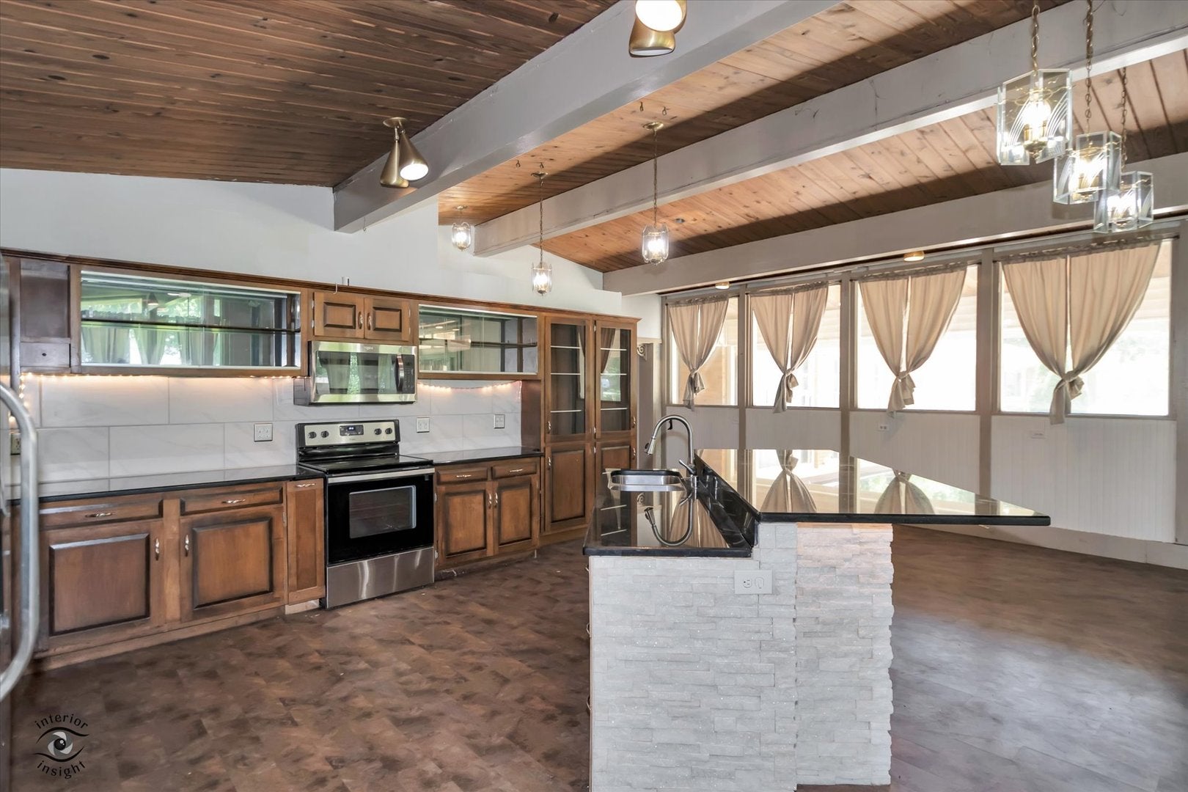
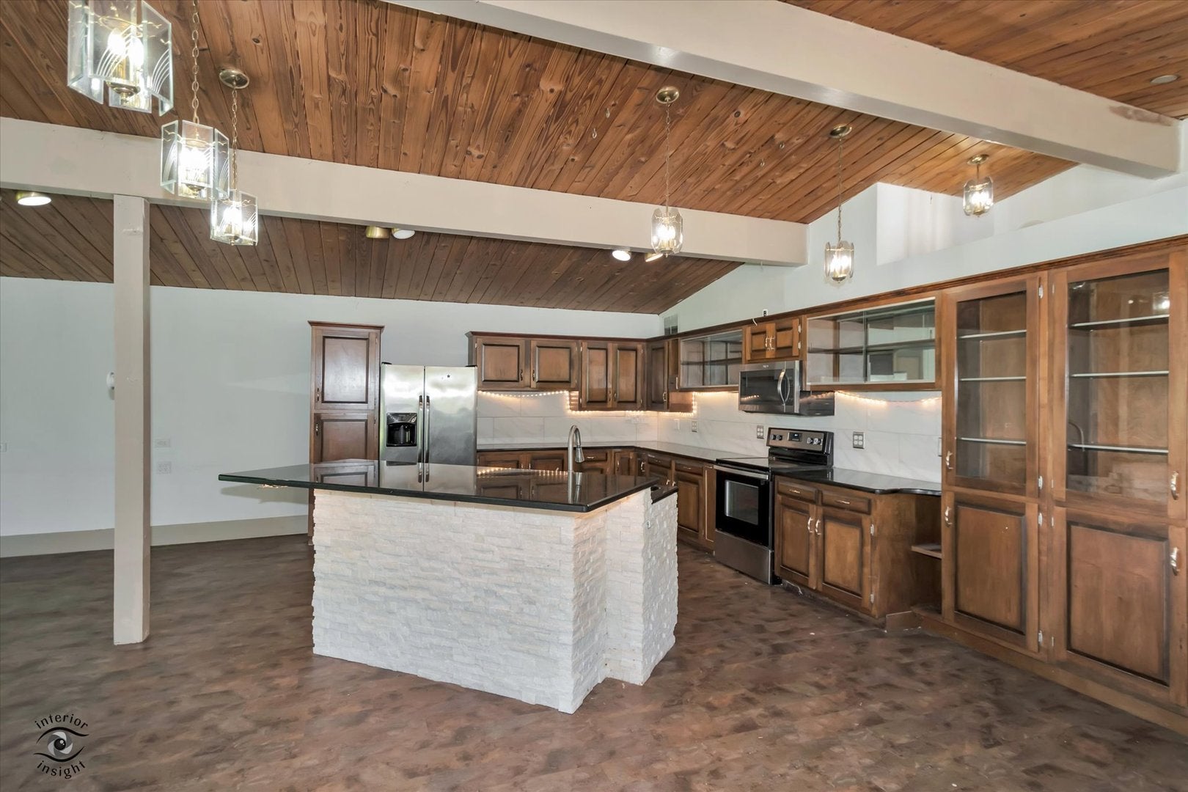
Enter an interest rate to see your estimated monthly payment.Two Words - Stunning & Spacious! From the moment you open the door you will be WOW'd!! The impressive Great Room includes the Dining Room and beautifully remodeled Kitchen! Sparkling Granite Countertops! HUGE 7' x 5' Tiered Island with White Crystal Quartz Stacked Stone! Stainless Steel Appliances! LOADS of counter space & cabinet space! Luxury vinyl flooring. A spacious 4' x 8' walk-in pantry provides exceptional storage. Prepare yourself to be the go-to for get-togethers in the MASSIVE Great Room. Holidays! Parties! Football! Lighting the wood-burning stove is a breeze with a gas-lighting option. Add a Big Screen TV and ENJOY! Or for those quiet nights, relax in front of your white brick, traditional fireplace with custom-fitted glass doors and hand-crafted mantle in the oversized Living Room! Carpeted flooring, beautifully finished woodwork, and quadruple built-in shelving add warmth and character throughout the space. Bedrooms offer spacious closets and updated light fixtures. Three of the four bedrooms have original hardwood flooring beneath the carpet. The fourth bedroom has not one, not two, but three double and deep closets. The office provides flexible space for a variety of uses. Entering the Primary Bath, you will enjoy a walk-in shower and Jacuzzi tub. The huge Bonus Room offers endless possibilities and could potentially be converted back to a 3-car garage. With its own entrance to the enormous wrap-around deck and views of the beautiful yard, this versatile space can accommodate a variety of needs. Two sheds (one as large as a one-car garage), along with an attic that runs almost the entire length of the house, provide a massive amount of storage. This home offers a blend of Retro & Modern Updates with the convenience of commuting just minutes from I-394, I-57, and Metra access. WELCOME HOME! Property sold AS IS. Buyer to verify square footage.
| 2 weeks ago | Listing updated with changes from the MLS® | |
| 2 months ago | Status changed to Active | |
| 3 months ago | Price changed to $299,999 | |
| 3 months ago | Listing first seen on site |

Based on information submitted to the MLS GRID as of 2026-09-24 07:10 AM UTC. All data is obtained from various sources and may not have been verified by broker or MLS GRID. Supplied Open House Information is subject to change without notice. All information should be independently reviewed and verified for accuracy. Properties may or may not be listed by the office/agent presenting the information.
Last checked: 2026-09-24 07:10 AM UTC
MRED DMCA Copyright Information Copyright © 2026 Midwest Real Estate Data LLC. All rights reserved.