O'Neil Property Group
Save
Ask
Tour
Hide
Share
$380,000
42 Days On Site

30W100 Maplewood Drive
Warrenville, IL 60555

For Sale|Single Family Residence|Active
3
Beds
2
Total Baths
1
Full Bath
1
Partial Bath
1,395
SqFt
$272
/SqFt
1978
Built
Subdivision:
Summerlakes
County:
DuPage
Listing Courtesy of MRED as distributed by MLS Grid of Keller Williams Infinity
30W100 Maplewood Drive30W100 Maplewood Drive30W100 Maplewood Drive30W100 Maplewood Drive
Save
Ask
Tour
Hide
Share

Mortgage Calculator

Monthly Payment (Est.)

Enter an interest rate to see your estimated monthly payment.
Calculator powered by Showcase IDX, a Constellation1 Company. Copyright ©2026 Information is deemed reliable but not guaranteed.

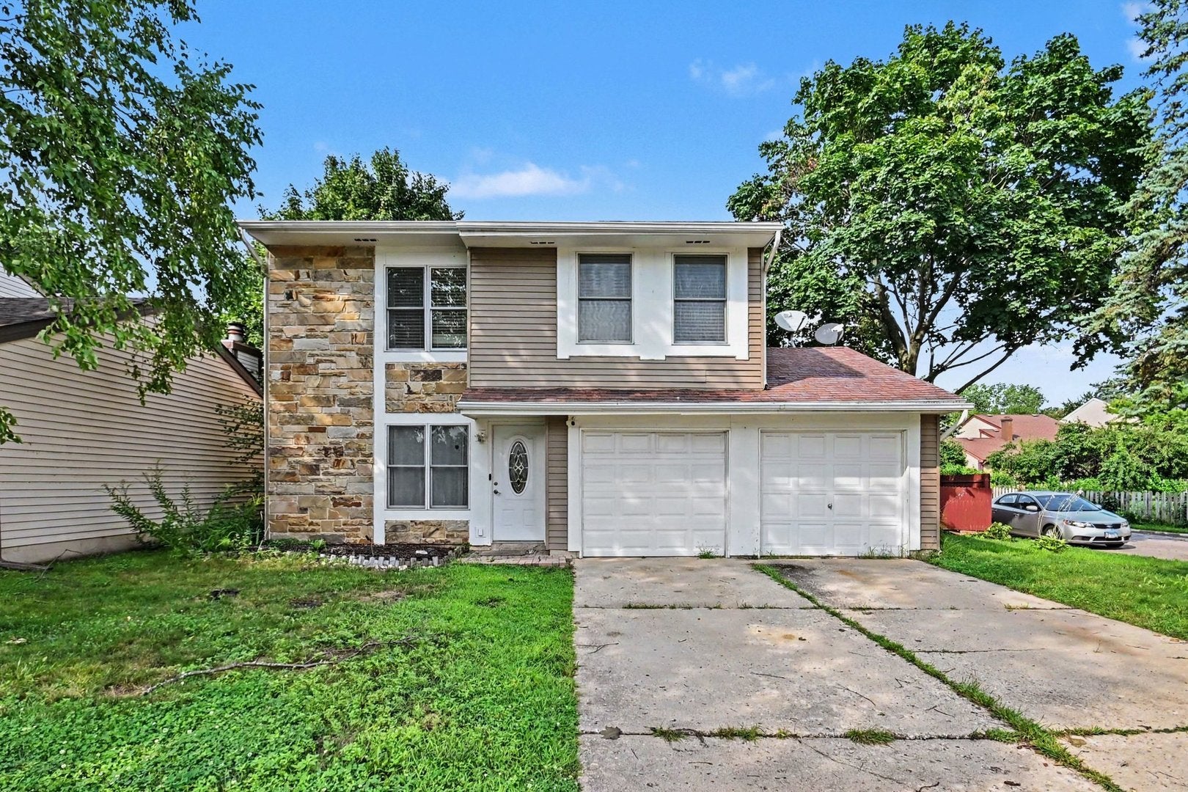
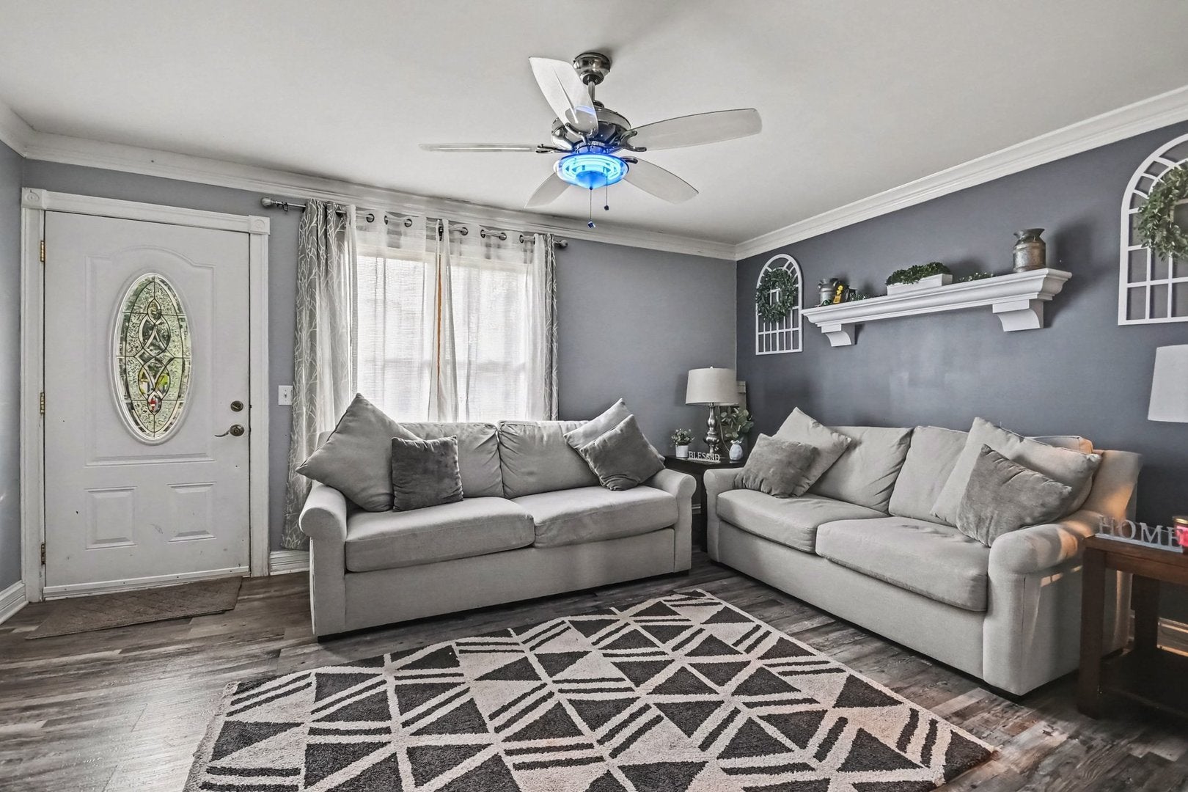
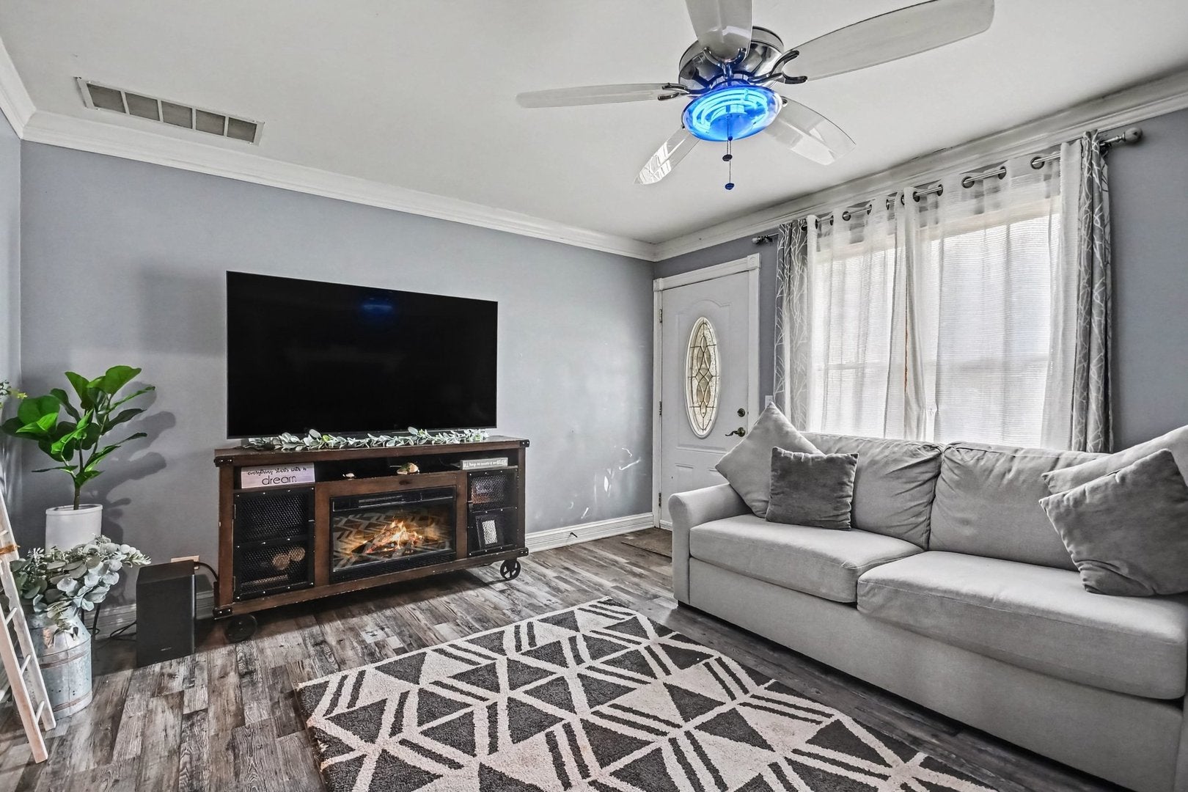
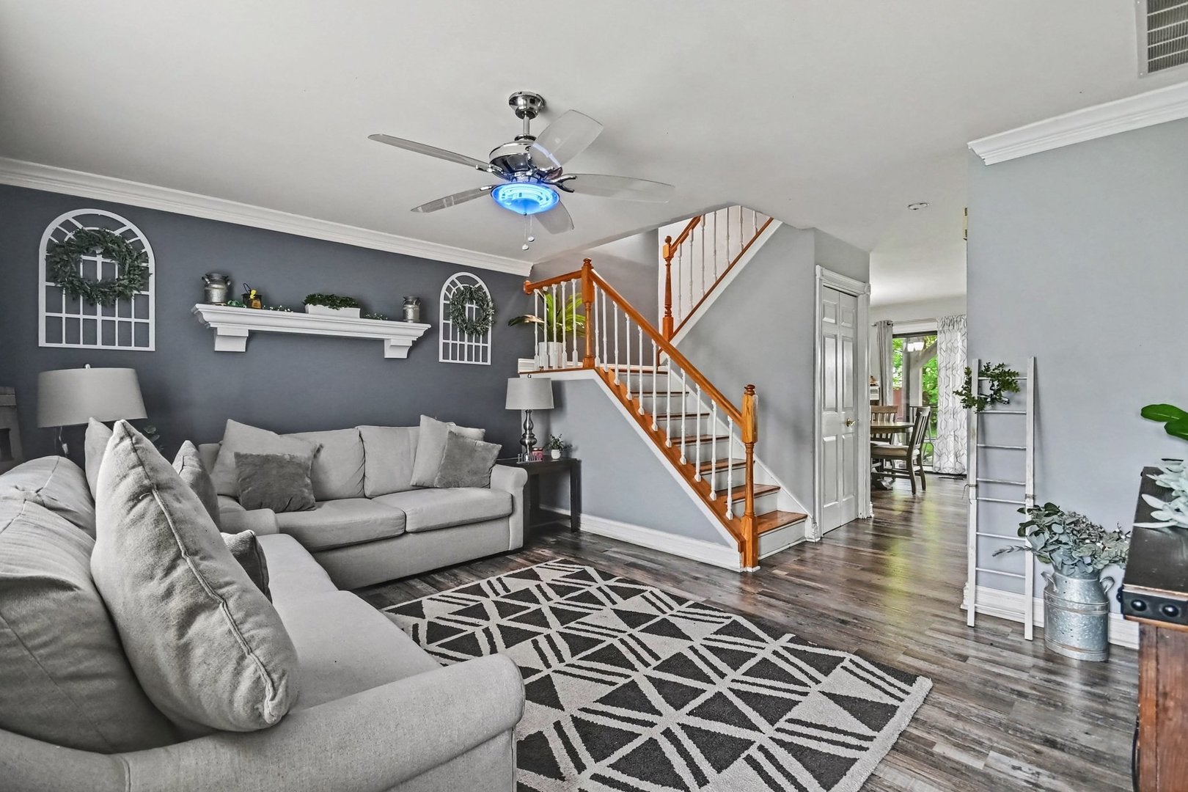
***Price Improvement***Step inside to a spacious living room featuring beautiful wood-look flooring, crown molding, neutral tones, and plenty of natural light. The inviting layout flows naturally into the dining area, creating an ideal space for everyday living and entertaining. A standout feature is the cozy fireplace with a beautiful stone surround, adding warmth and character to the heart of the home. The kitchen offers abundant white cabinetry, generous counter space, stainless-steel appliances, and a stylish backsplash. The open connection between the kitchen and dining area makes hosting family and friends effortless. Large windows and sliding glass doors bring in plenty of natural light while providing easy access to the outdoor space. Upstairs, the home offers three bedrooms and full bathroom, providing comfortable accommodations for family, guests, or a home office. Thoughtful details throughout the home, including crown molding, updated flooring, and ceiling fans, add to its welcoming appeal. Located in Warrenville, this home offers a convenient location near shopping, dining, parks, schools, and major roadways, making everyday living and commuting a breeze.

Save
Ask
Tour
Hide
Share
Listing Snapshot
Price 
$380,000
Days On Site 
42 Days
Bedrooms 
3
Inside Area (SqFt) 
1,395 sqft
Total Baths 
2
Full Baths 
1
Partial Baths 
1
Lot Size 
0.1365 Acres
Year Built 
1978
MLS® Number 
12675555
Status 
Active
Property Tax 
$5,849
HOA/Condo/Coop Fees 
$40 monthly
Sq Ft Source 
Estimated
Friends & Family
Recent Activity
4 days agoListing updated with changes from the MLS®
4 days agoStatus changed to Active
a week agoPrice changed to $380,000
a month agoListing first seen on site
General Features
Acres 
0.1365
Attached Garage 
Yes
Direction Faces 
South
Foundation 
Concrete Perimeter
Garage 
Yes
Garage Spaces 
2
Parking 
ConcreteGarage Door OpenerAttachedGarage
Parking Spaces 
2
Property Sub Type 
Single Family Residence
Sewer 
Public Sewer
Style 
Traditional
Water Source 
Public
Interior Features
Basement 
None
Cooling 
Central Air
Heating 
Natural Gas
Bedroom 2 
Dimensions - 12X11Level - Second
Bedroom 3 
Dimensions - 11X10Level - Second
Bedroom 4 
Dining Room 
Dimensions - 12X11Level - Main
Family Room 
Kitchen 
Dimensions - 9X9Level - Main
Laundry 
Dimensions - 9X6Level - Main
Living Room 
Dimensions - 16X13Level - Main
Master Bedroom 
Dimensions - 27X13Level - Second
Save
Ask
Tour
Hide
Share
Exterior Features
Construction Details 
Vinyl SidingBrick
Fencing 
Fenced
Lot Features 
Corner Lot
Patio And Porch 
Deck
Roof 
Asphalt
Community Features
Association Fee 
$40.0
Association Fee Frequency 
Monthly
Community Features 
ClubhousePoolCurbsSidewalksStreet Lights
MLS Area 
Warrenville
School District 
Wheaton Warrenville South H S
Township 
Winfield
Schools
School District
Wheaton Warrenville South H S
Elementary School
Johnson Elementary School
Middle School
Hubble Middle School
High School
Wheaton Warrenville South H S
Listing Courtesy of MRED as distributed by MLS Grid of Keller Williams Infinity


Based on information submitted to the MLS GRID as of 2026-09-28 04:16 PM UTC. All data is obtained from various sources and may not have been verified by broker or MLS GRID. Supplied Open House Information is subject to change without notice. All information should be independently reviewed and verified for accuracy. Properties may or may not be listed by the office/agent presenting the information.
Last checked: 2026-09-28 04:16 PM UTC
MRED DMCA Copyright Information Copyright © 2026 Midwest Real Estate Data LLC. All rights reserved.

Neighborhood & Commute
Source: Walkscore
Disclosure: Community information and market data powered by Constellation Data Labs. Information is deemed reliable but not guaranteed.
Save
Ask
Tour
Hide
Share