O'Neil Property Group
Save
Ask
Tour
Hide
Share
$200,000
98 Days On Site

1001 N Mill Street 311
Naperville, IL 60563

For Sale|Condominium|Active
2
Beds
2
Total Baths
2
Full Baths
1,069
SqFt
$187
/SqFt
1979
Built
County:
DuPage
Listing Courtesy of MRED as distributed by MLS Grid of Berg Properties
1001 N Mill Street 3111001 N Mill Street 3111001 N Mill Street 3111001 N Mill Street 311
Save
Ask
Tour
Hide
Share

Mortgage Calculator

Monthly Payment (Est.)

$912
Calculator powered by Showcase IDX, a Constellation1 Company. Copyright ©2026 Information is deemed reliable but not guaranteed.

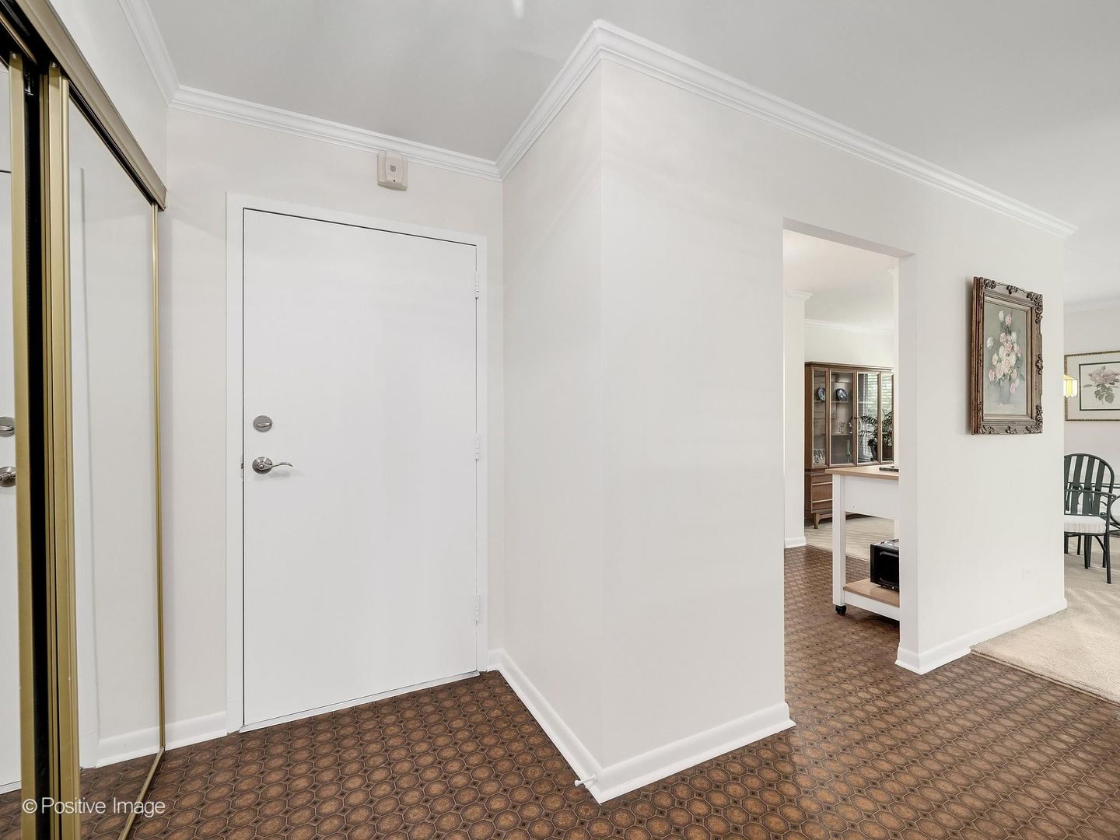
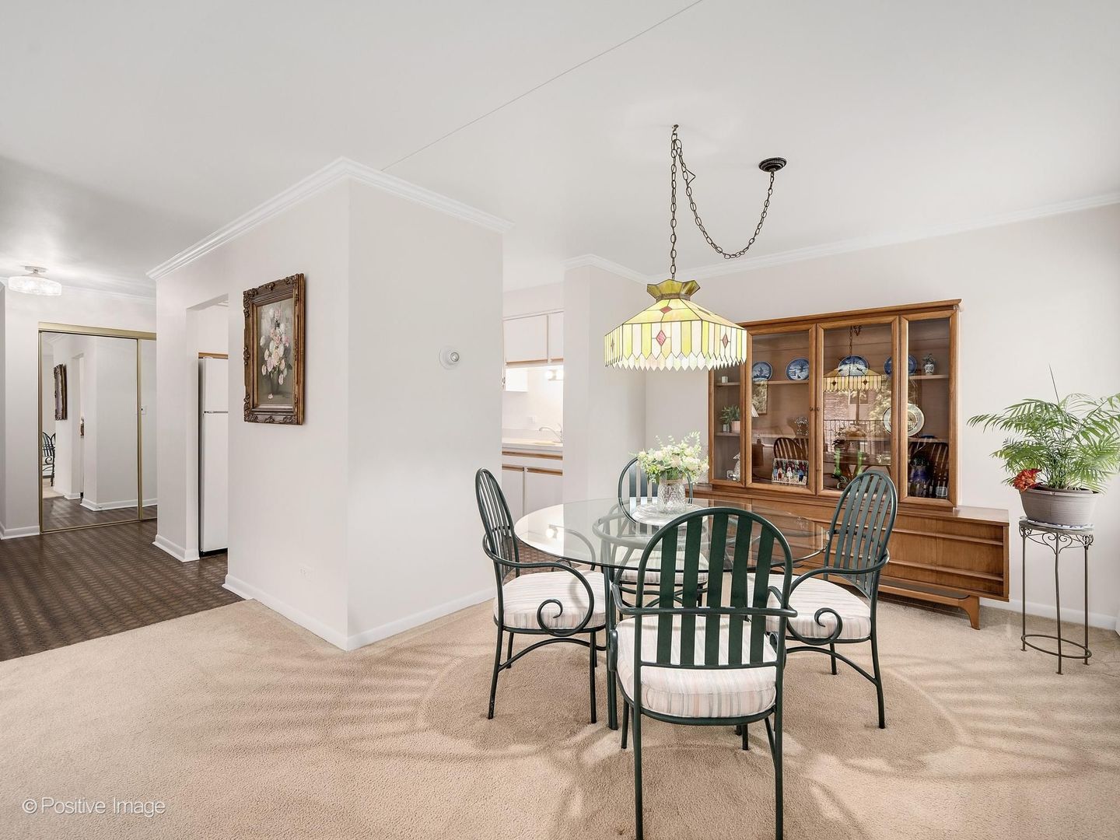
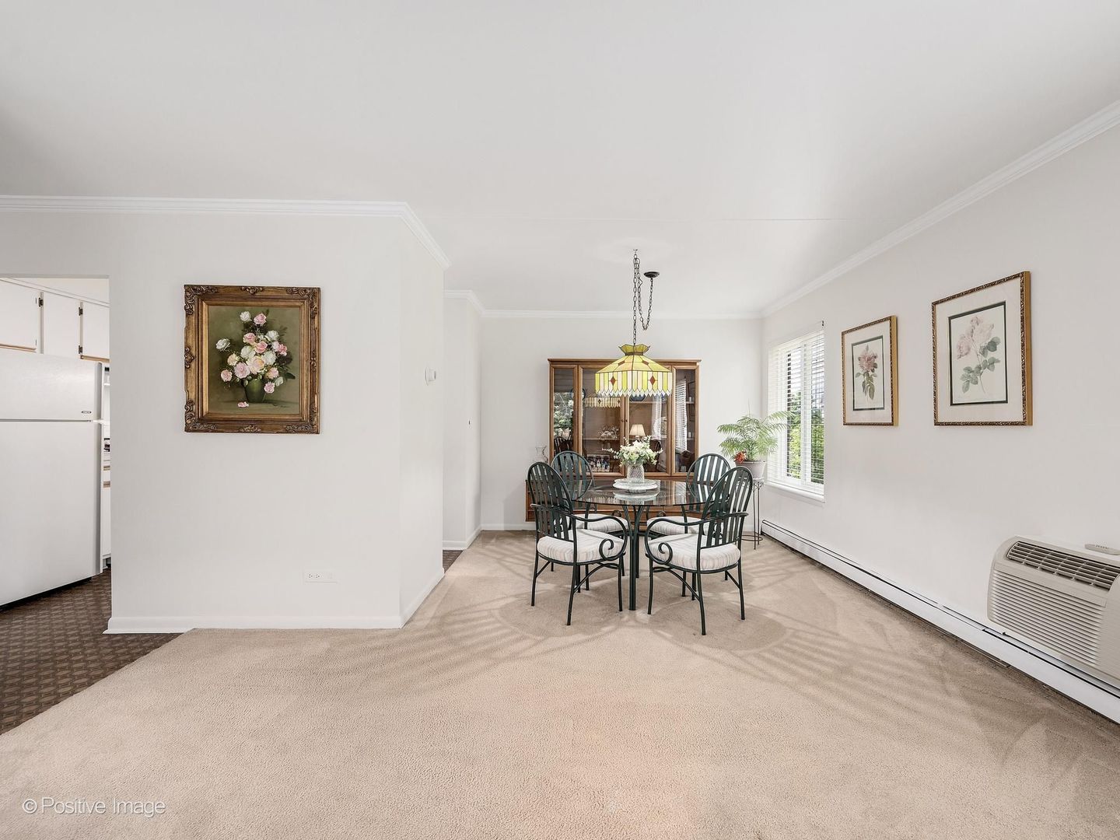
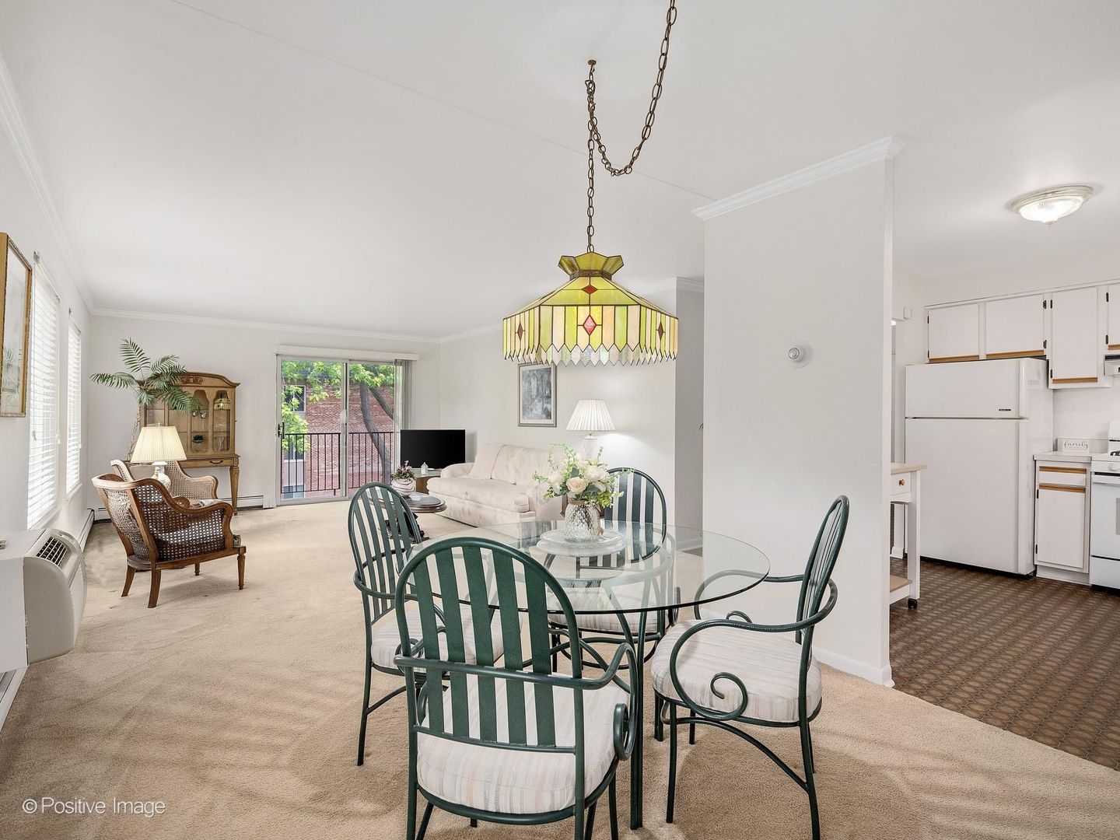
Well cared for and freshly painted, this 2-bedroom, 2-bath end-unit condo offers a bright, comfortable layout with plenty of sunny windows and great views. The double-length balcony provides excellent outdoor space, while the interior offers a clean, move-in-ready feel with room for future updates to make it your own. The shared primary bathroom features a stand-up shower, and the second bathroom adds everyday convenience. In-unit washer and dryer may be allowed with HOA approval. Enjoy an elevator building with desirable amenities including a pool and tennis courts, plus a convenient location near the train, shopping, dining, and everyday conveniences. Association dues include heat, gas, water, garbage, pool, and tennis courts. No Rentals. New price reflects needed cosmetic updates. Seller is willing to put up to $5,000 in escrow to cover any potential special assessments. Quick close possible-move in and enjoy!

Save
Ask
Tour
Hide
Share
Listing Snapshot
Price 
$200,000
Days On Site 
98 Days
Bedrooms 
2
Inside Area (SqFt) 
1,069 sqft
Total Baths 
2
Full Baths 
2
Partial Baths 
N/A
Lot Size 
N/A
Year Built 
1979
MLS® Number 
12675643
Status 
Active
Property Tax 
$943
HOA/Condo/Coop Fees 
$563 monthly
Sq Ft Source 
Assessor
Friends & Family
Recent Activity
3 weeks agoListing updated with changes from the MLS®
3 weeks agoStatus changed to Active
4 weeks agoPrice changed to $200,000
3 months agoListing first seen on site
General Features
Direction Faces 
North
Foundation 
Concrete Perimeter
Number Of Stories 
3
Parking 
AsphaltUnassignedOff StreetOther
Parking Spaces 
1
Pets 
Cats OKDogs OKNumber LimitSize Limit
Property Sub Type 
Condominium
Sewer 
Public Sewer
Interior Features
Appliances 
RangeMicrowaveDishwasherRefrigeratorDisposal
Basement 
None
Cooling 
Wall Unit(s)Zoned
Electric 
Circuit Breakers
Heating 
Baseboard
Balcony/Porch/Lanai 
Dimensions - 16X5Level - Main
Bedroom 2 
Dimensions - 14X10Level - Main
Bedroom 3 
Bedroom 4 
Dining Room 
Dimensions - 13X9Level - Main
Family Room 
Kitchen 
Dimensions - 10X10Level - MainDescription - Eating Area-Table Space
Laundry 
Living Room 
Dimensions - 16X12Level - Main
Master Bedroom 
Dimensions - 17X11Level - Main
Save
Ask
Tour
Hide
Share
Exterior Features
Construction Details 
Brick
Exterior 
Balcony
Roof 
Asphalt
Community Features
Association Amenities 
LaundryCoin LaundryStoragePoolTennis Court(s)
Association Fee 
$563.0
Association Fee Frequency 
Monthly
MLS Area 
Naperville
School District 
203
Township 
Naperville
Schools
School District
203
Elementary School
Unknown
Middle School
Unknown
High School
Unknown
Listing Courtesy of MRED as distributed by MLS Grid of Berg Properties


Based on information submitted to the MLS GRID as of 2026-09-19 11:51 AM UTC. All data is obtained from various sources and may not have been verified by broker or MLS GRID. Supplied Open House Information is subject to change without notice. All information should be independently reviewed and verified for accuracy. Properties may or may not be listed by the office/agent presenting the information.
Last checked: 2026-09-19 11:51 AM UTC
MRED DMCA Copyright Information Copyright © 2026 Midwest Real Estate Data LLC. All rights reserved.

Neighborhood & Commute
Source: Walkscore
Disclosure: Community information and market data powered by Constellation Data Labs. Information is deemed reliable but not guaranteed.
Save
Ask
Tour
Hide
Share