
71 Long Grove RoadYorkville, IL 60560
Mortgage Calculator
Monthly Payment (Est.)
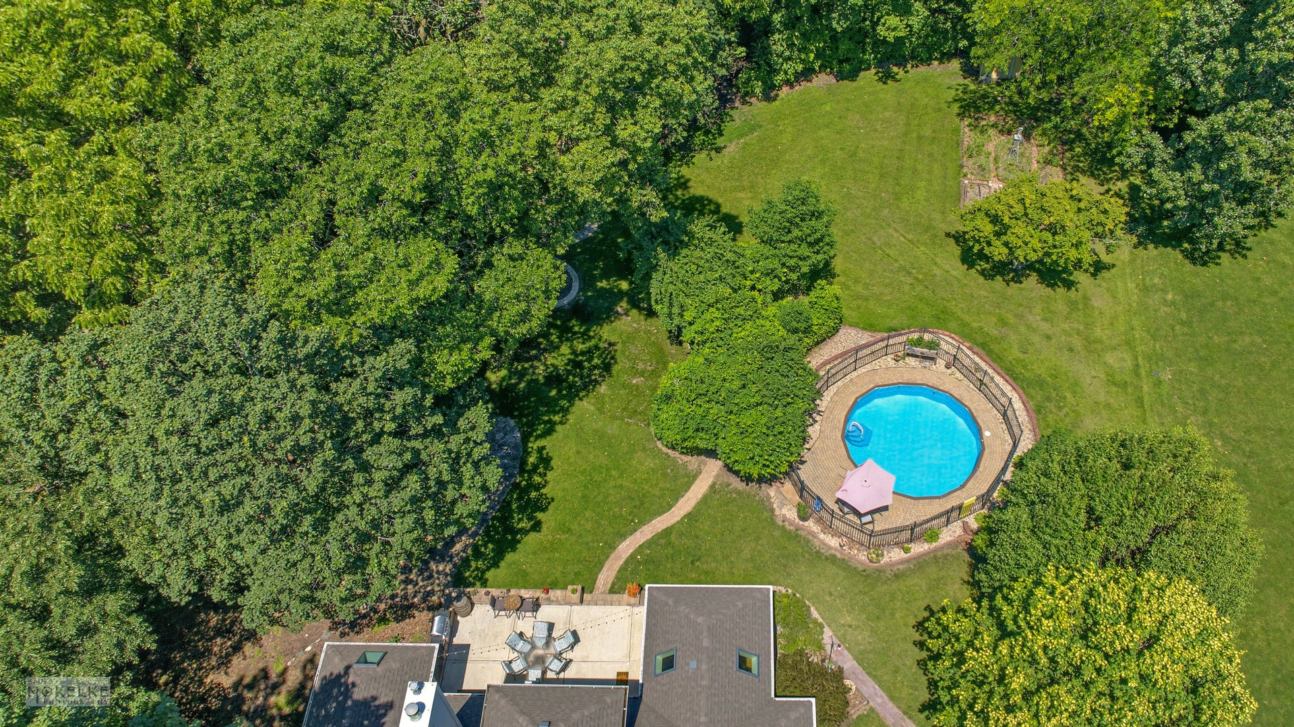
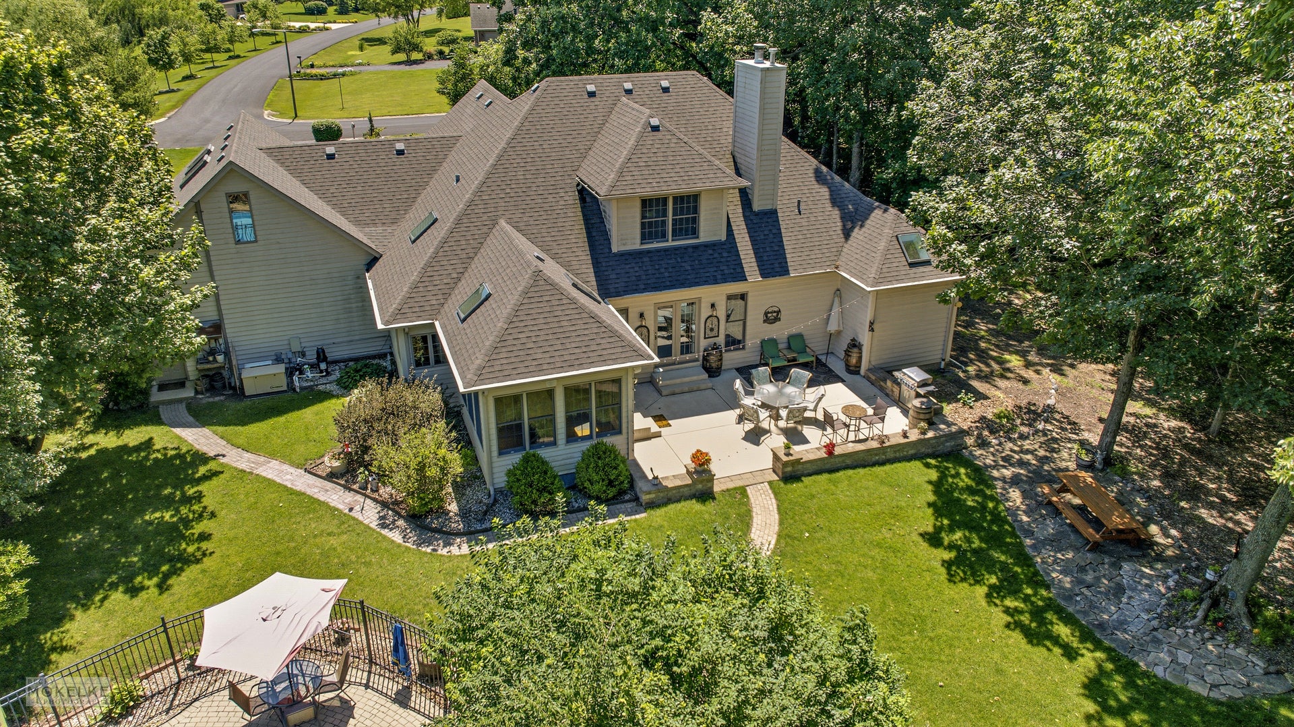
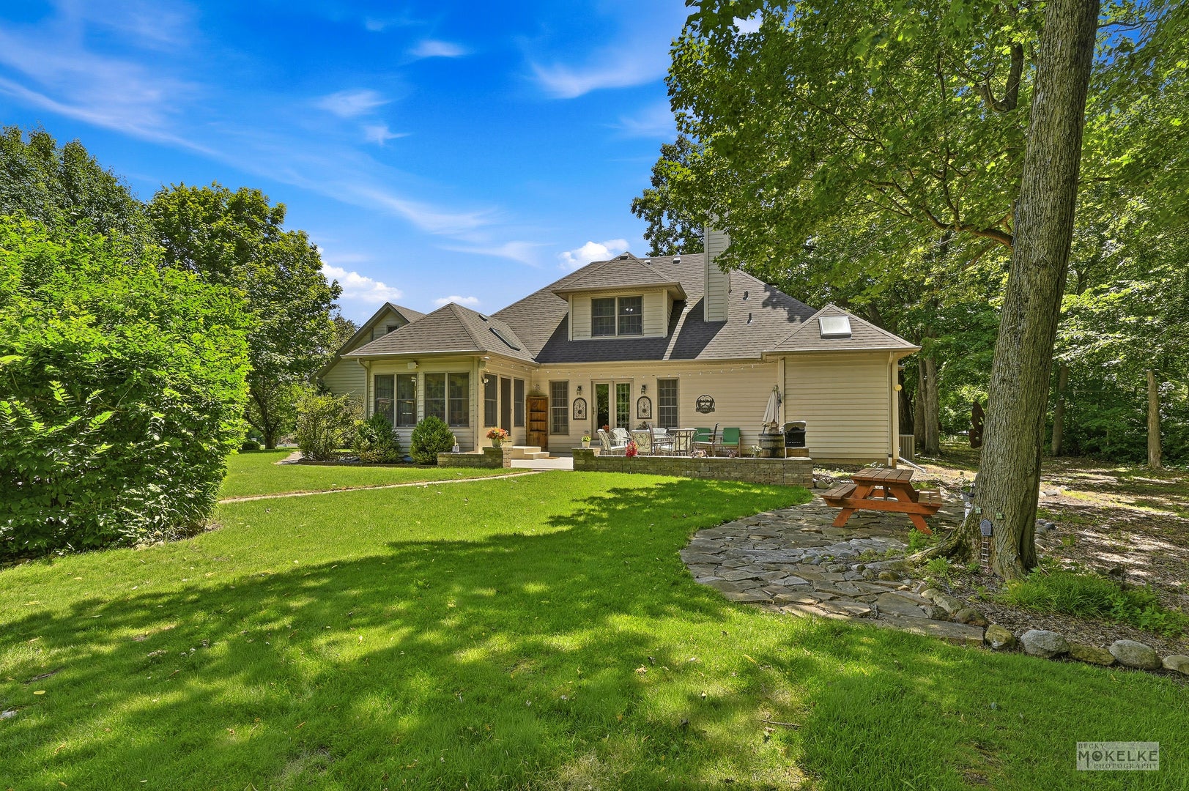
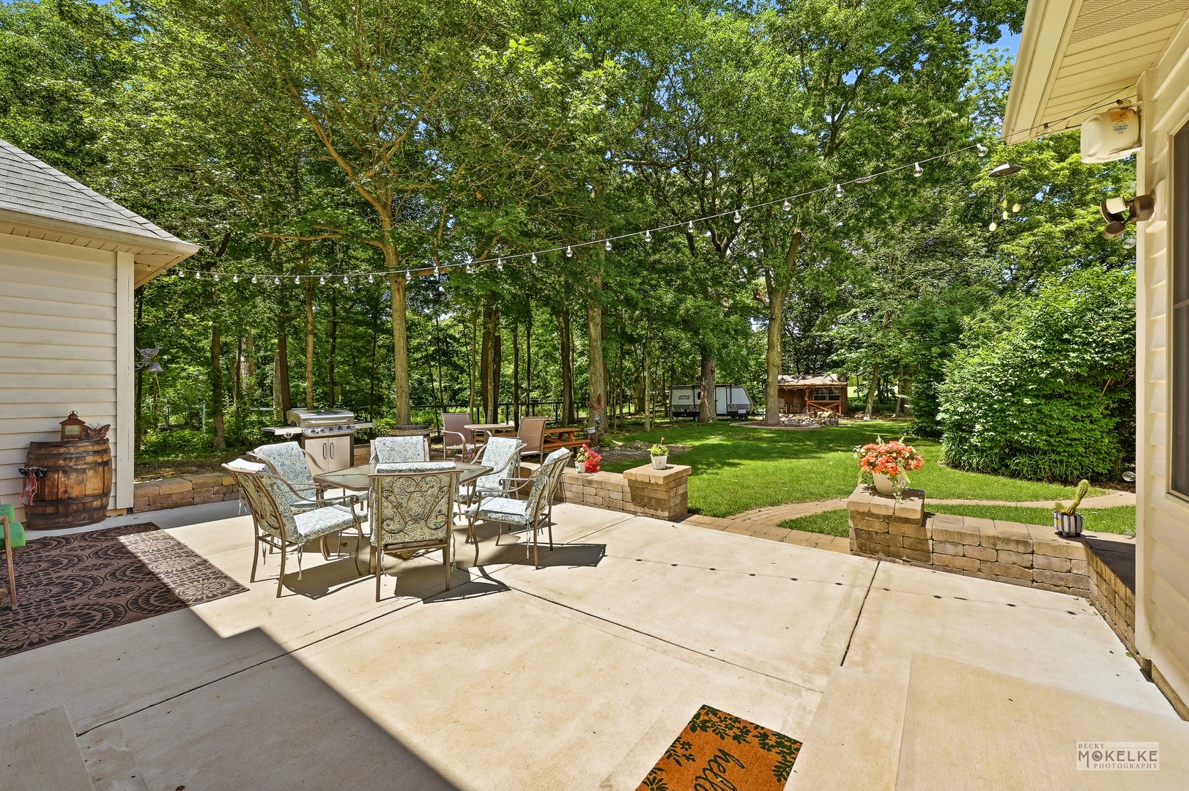
$2,965This custom built, 4 bedroom, 2 full and 2 half bath home, has a spacious 1st Floor Master Bedroom suite, with a private vaulted sitting room, an updated Master Bath with step-in tile shower, a separate tub, a skylight, a heated floor and two large closets! This home has fabulous quality features such as custom woodworking, oak hardwood flooring, six panel oak doors and trim, crown molding, dramatic ceilings, and 6 skylights! The generous kitchen has custom cabinetry, island seating, and is open to the large first floor family room and adjacent to a stunning all season sun room, with 2 skylights and walls of windows with direct access to the walled 18' x 28' concrete patio and the very private 1 acre wooded lot. The first floor has a spacious family room with a brick fireplace flanked by built-in bookcases, also opens onto the patio, perfect for enjoying the outdoors! The spacious foyer entry is flanked by the formal living and dining rooms and offers a view of the family room and yard beyond. The beautiful custom staircase is truly a work of art and a centerpiece for this gracious home! There is a true mud room with built-in seating, a large 1st floor laundry room with built-in cabinetry and a sink. A second custom staircase leads from the mud room to the 4th bedroom or art room featuring dual skylights, it's own brand new heating and cooling system, and a large walk-in closet! The main staircase leads to the 2nd floor and at the top of the stairs is a built-in bookcase! Give that door a gentle push and you find a hidden room kids of all ages will enjoy! Two additional bedrooms and a full bath are located along a spacious second floor hallway. One with a dramatic vaulted ceiling! Last but certainly not least is the full basement! There is an amazing custom built 'old west style' bar area complete with a 'saloon', a sitting area with a ventless gas fireplace, a pool table area, a large recreation room, a generous 1/2 bath and a possible 5th bedroom hidden behind custom sliding barn doors! Beyond the pool table you will find the spacious workshop and another area has a shelved storage room. The shady area of the backyard has a truly charming 10 x 16' shed with a 10' x 16' porch! Wander along the path under the arbor and explore! There is a wild flower garden located in the sunny area of the back yard with a 2nd garden shed! The 21' galvanized steel walled pool was professionally installed and is ready for summer fun, surrounded by brick paver decking and fenced for security. There is low voltage exterior lighting and a Generac generator for added peace of mind! This home located in Maple Grove subdivision, on the south side of Yorkville and is unincorporated! If you have been looking for a property where you could have an extra garage, outbuilding, or chickens this will work as the property is zoned R-3. Updates include roof, skylights, gutters and downspouts, garage doors, furnace, central air was replaced in 2019, water softener 2023, water heater in 2025. The Mini-split System was just replaced in June of 2026. Super easy access to Rt 47, Rt 71 or Rt 126! Close to Silver Springs State Park, Hoover Outdoor Education Center, the Fox River and downtown Yorkville and the Marge Cline whitewater rafting course. The Rt 34 corridor provides all your shopping needs! Come quick!
| 4 days ago | Listing updated with changes from the MLS® | |
| 2 months ago | Status changed to Active Under Contract | |
| 3 months ago | Listing first seen on site |

Based on information submitted to the MLS GRID as of 2026-09-15 09:37 PM UTC. All data is obtained from various sources and may not have been verified by broker or MLS GRID. Supplied Open House Information is subject to change without notice. All information should be independently reviewed and verified for accuracy. Properties may or may not be listed by the office/agent presenting the information.
Last checked: 2026-09-15 09:37 PM UTC
MRED DMCA Copyright Information Copyright © 2026 Midwest Real Estate Data LLC. All rights reserved.