O'Neil Property Group
Save
Ask
Tour
Hide
Share
$375,000
78 Days On Site

2886 Edgewater Drive
Elgin, IL 60124

For Sale|Single Family Residence|Active Under Contract
2
Beds
2
Total Baths
2
Full Baths
1,425
SqFt
$263
/SqFt
2007
Built
Subdivision:
Edgewater by Del Webb
County:
Kane
Listing Courtesy of MRED as distributed by MLS Grid of Century 21 Circle
2886 Edgewater Drive2886 Edgewater Drive2886 Edgewater Drive2886 Edgewater Drive
Save
Ask
Tour
Hide
Share

Mortgage Calculator

Monthly Payment (Est.)

$1,711
Calculator powered by Showcase IDX, a Constellation1 Company. Copyright ©2026 Information is deemed reliable but not guaranteed.

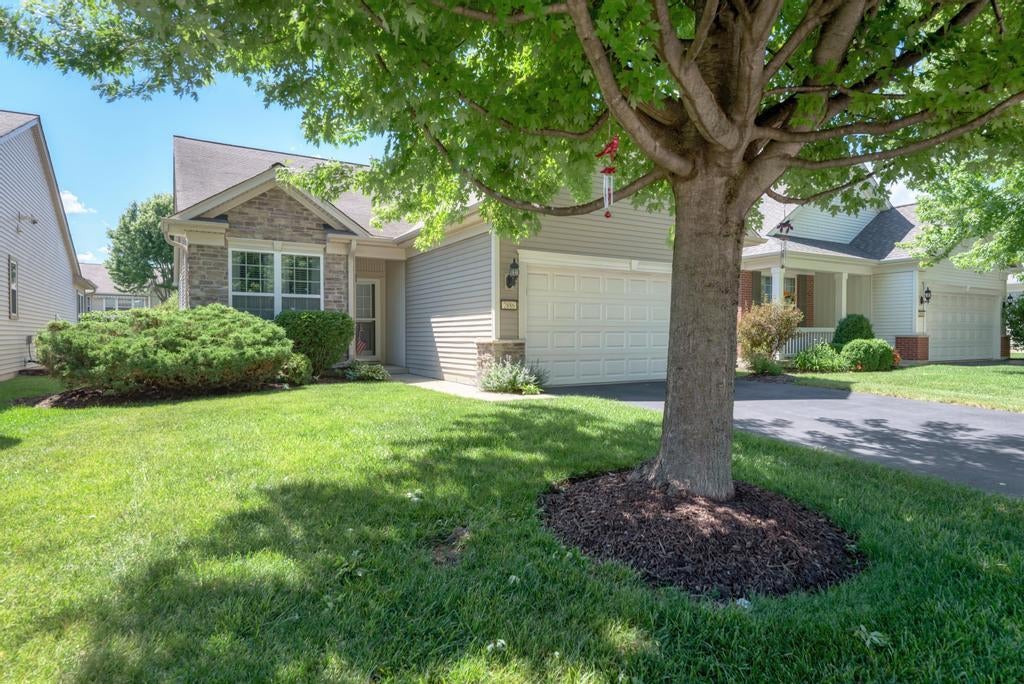
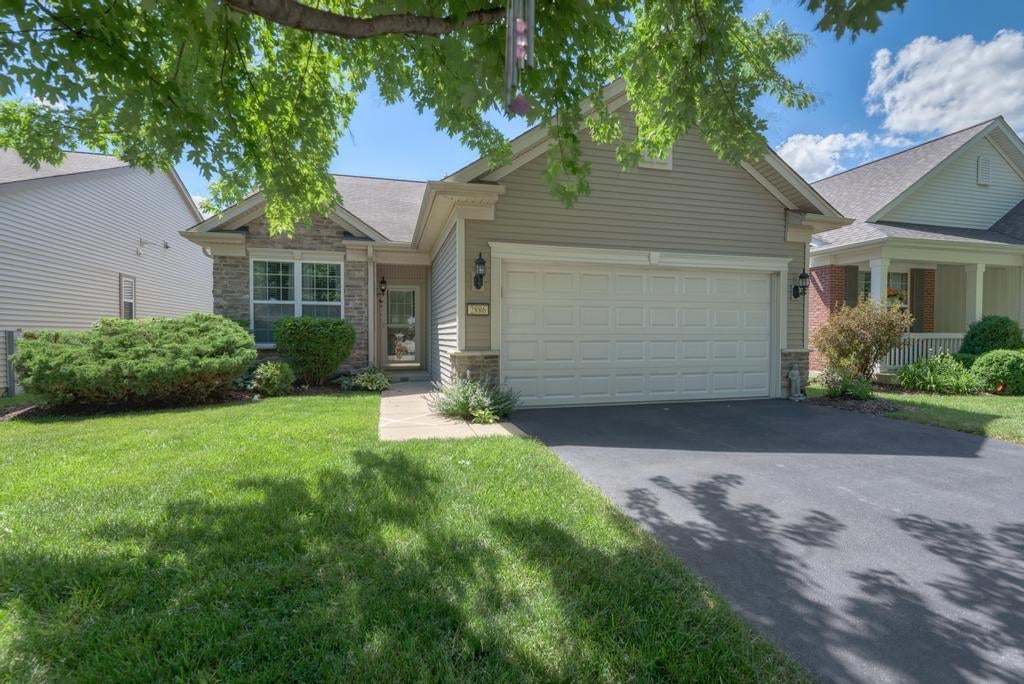
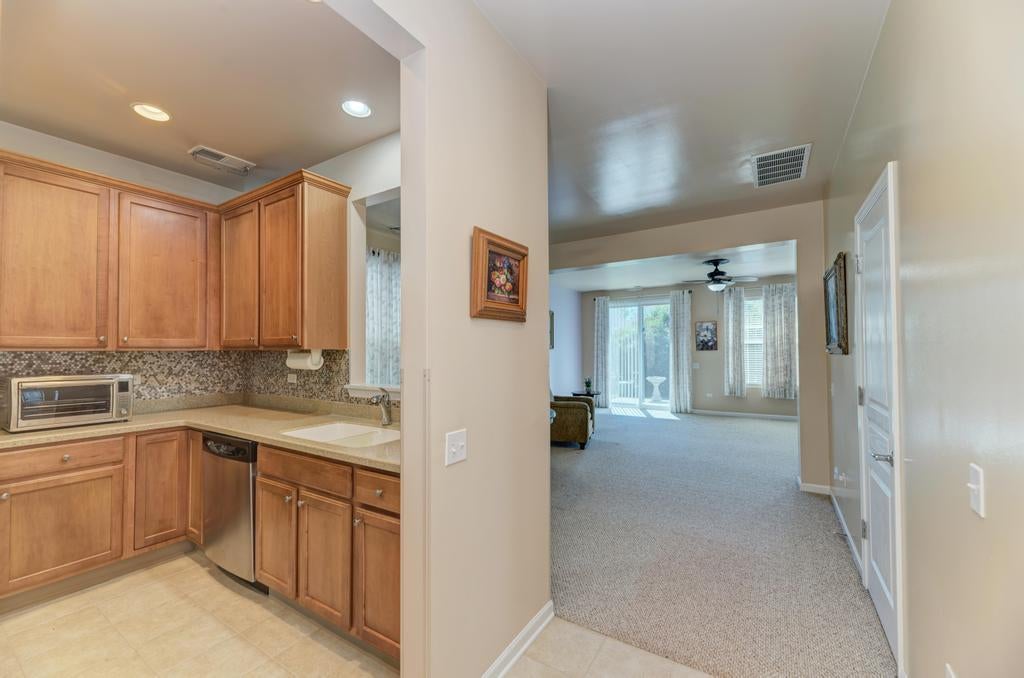
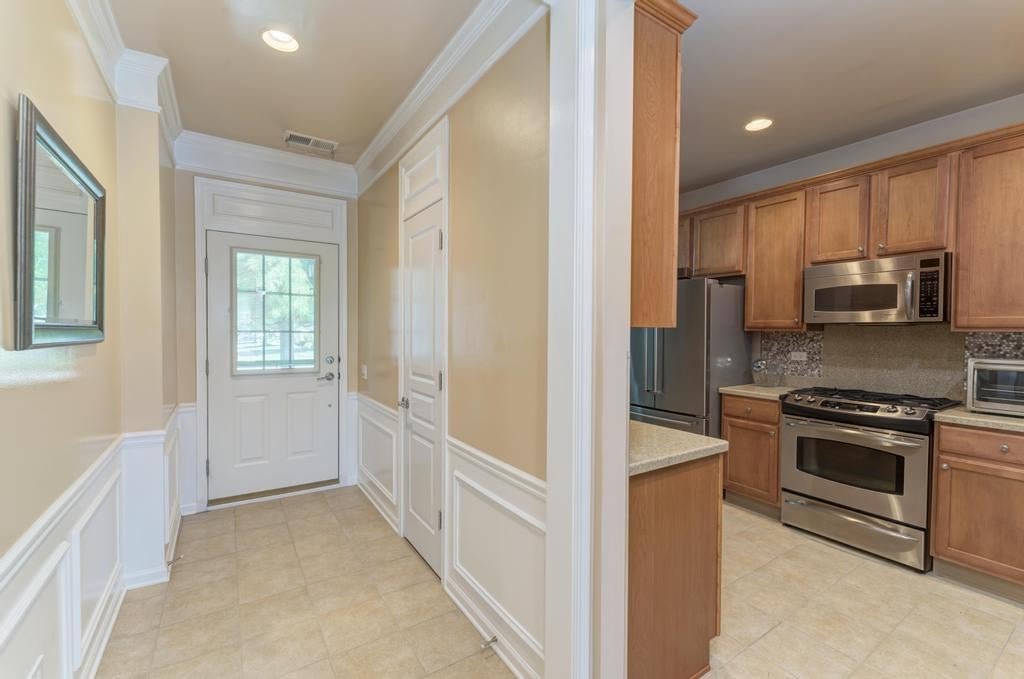
Amazing $10,000 price adjustment! Welcome to Edgewater by Del Webb, a premier 55+ active adult community! This desirable Monroe Model RANCH offers 1,425 square feet of comfortable, single-level living with 2 bedrooms and 2 full bathrooms. Designed for easy living and entertaining, the spacious floor plan features bright living areas and a functional layout. Pride of ownership shines throughout. Recent updates include a newer refrigerator, washer and dryer and a newly installed garbage disposal. HVAC serviced and maintained. Turnkey workshop, it's a mechanics dream garage! Enjoy the security of a 24/7 guarded community and the exceptional lifestyle that Edgewater by Del Webb is known for. Be sure to visit the Creekside Lodge and explore the impressive amenities available to residents. HOA includes; State-of-the-art fitness center & aerobics studio, Indoor lap pool and resort-style outdoor pool, hot tub, Bocce ball, tennis, and pickleball courts, Billiard room, library, and grand ballroom, Lawn care and Snow removal. An activity calendar is managed by a full-time lifestyle director. Whether you're seeking an active lifestyle or a simple, quiet place to live, this well-maintained, move-in-ready home offers the best of both. Don't miss your opportunity to own in one of the area's most sought-after active adult communities!

Save
Ask
Tour
Hide
Share
Listing Snapshot
Price 
$375,000
Days On Site 
78 Days
Bedrooms 
2
Inside Area (SqFt) 
1,425 sqft
Total Baths 
2
Full Baths 
2
Partial Baths 
N/A
Lot Size 
N/A
Year Built 
2007
MLS® Number 
12675838
Status 
Active Under Contract
Property Tax 
$3,953.54
HOA/Condo/Coop Fees 
$292 monthly
Sq Ft Source 
Other
Friends & Family
Recent Activity
3 weeks agoListing updated with changes from the MLS®
3 weeks agoStatus changed to Active Under Contract
2 months agoPrice changed to $375,000
3 months agoListing first seen on site
General Features
Attached Garage 
Yes
Garage 
Yes
Garage Spaces 
2
Parking 
AsphaltGarage Door OpenerAttachedGarage
Parking Spaces 
2
Property Sub Type 
Single Family Residence
Sewer 
Public Sewer
Style 
Ranch
Water Source 
Public
Interior Features
Appliances 
RangeMicrowaveDishwasherRefrigeratorWasherDryerDisposal
Basement 
None
Cooling 
Central Air
Heating 
Natural GasForced Air
Interior 
Walk-In Closet(s)Entrance Foyer
Laundry Features 
Gas Dryer HookupIn UnitSink
Bedroom 2 
Dimensions - 12X11Level - Main
Bedroom 3 
Bedroom 4 
Breakfast Room 
Dimensions - 8X9Level - Main
Dining Room 
Dimensions - 10X14Level - Main
Family Room 
Foyer 
Dimensions - 6X10Level - Main
Kitchen 
Dimensions - 14X10Level - MainDescription - Eating Area-Table Space
Laundry 
Dimensions - 8X6Level - Main
Living Room 
Dimensions - 14X21Level - Main
Master Bedroom 
Dimensions - 12X14Level - Main
Walk In Closet 
Dimensions - 6X12Level - Main
Save
Ask
Tour
Hide
Share
Exterior Features
Construction Details 
Vinyl SidingBrick
Community Features
Accessibility Features 
Accessible Entrance
Association Fee 
$292.0
Association Fee Frequency 
Monthly
Community Features 
ClubhousePoolTennis Court(s)CurbsGatedSidewalksOther
MLS Area 
Elgin
School District 
46
Township 
Elgin
Schools
School District
46
Elementary School
Unknown
Middle School
Unknown
High School
Unknown
Listing Courtesy of MRED as distributed by MLS Grid of Century 21 Circle


Based on information submitted to the MLS GRID as of 2026-09-09 09:01 AM UTC. All data is obtained from various sources and may not have been verified by broker or MLS GRID. Supplied Open House Information is subject to change without notice. All information should be independently reviewed and verified for accuracy. Properties may or may not be listed by the office/agent presenting the information.
Last checked: 2026-09-09 09:01 AM UTC
MRED DMCA Copyright Information Copyright © 2026 Midwest Real Estate Data LLC. All rights reserved.

Neighborhood & Commute
Source: Walkscore
Disclosure: Community information and market data powered by Constellation Data Labs. Information is deemed reliable but not guaranteed.
Save
Ask
Tour
Hide
Share