O'Neil Property Group

Search Homes for Sale in Chicago’s Western Suburbs

Save
Ask
Tour
Hide
Share
$474,500
153 Days On Site

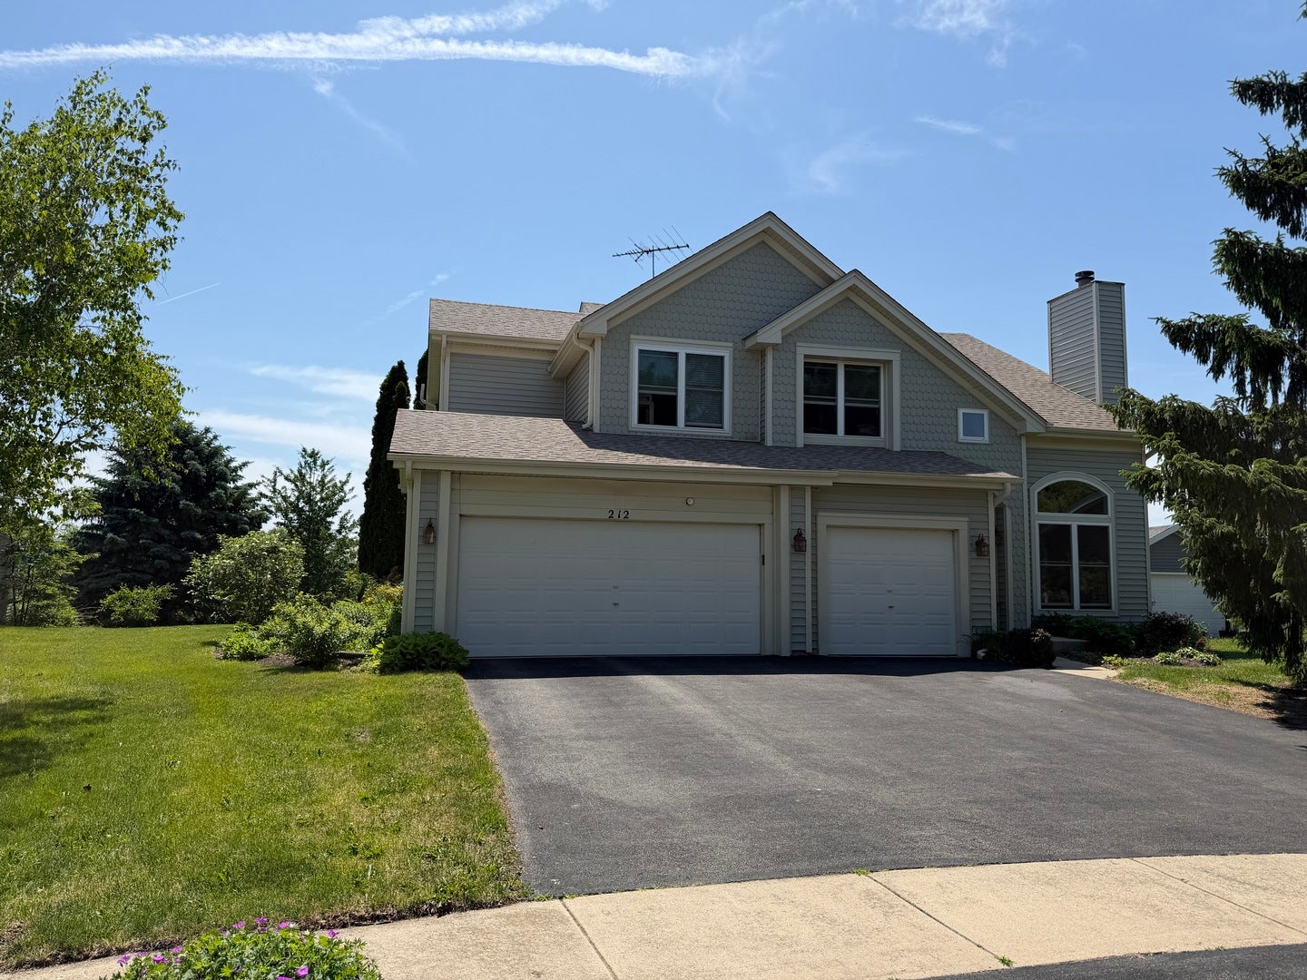
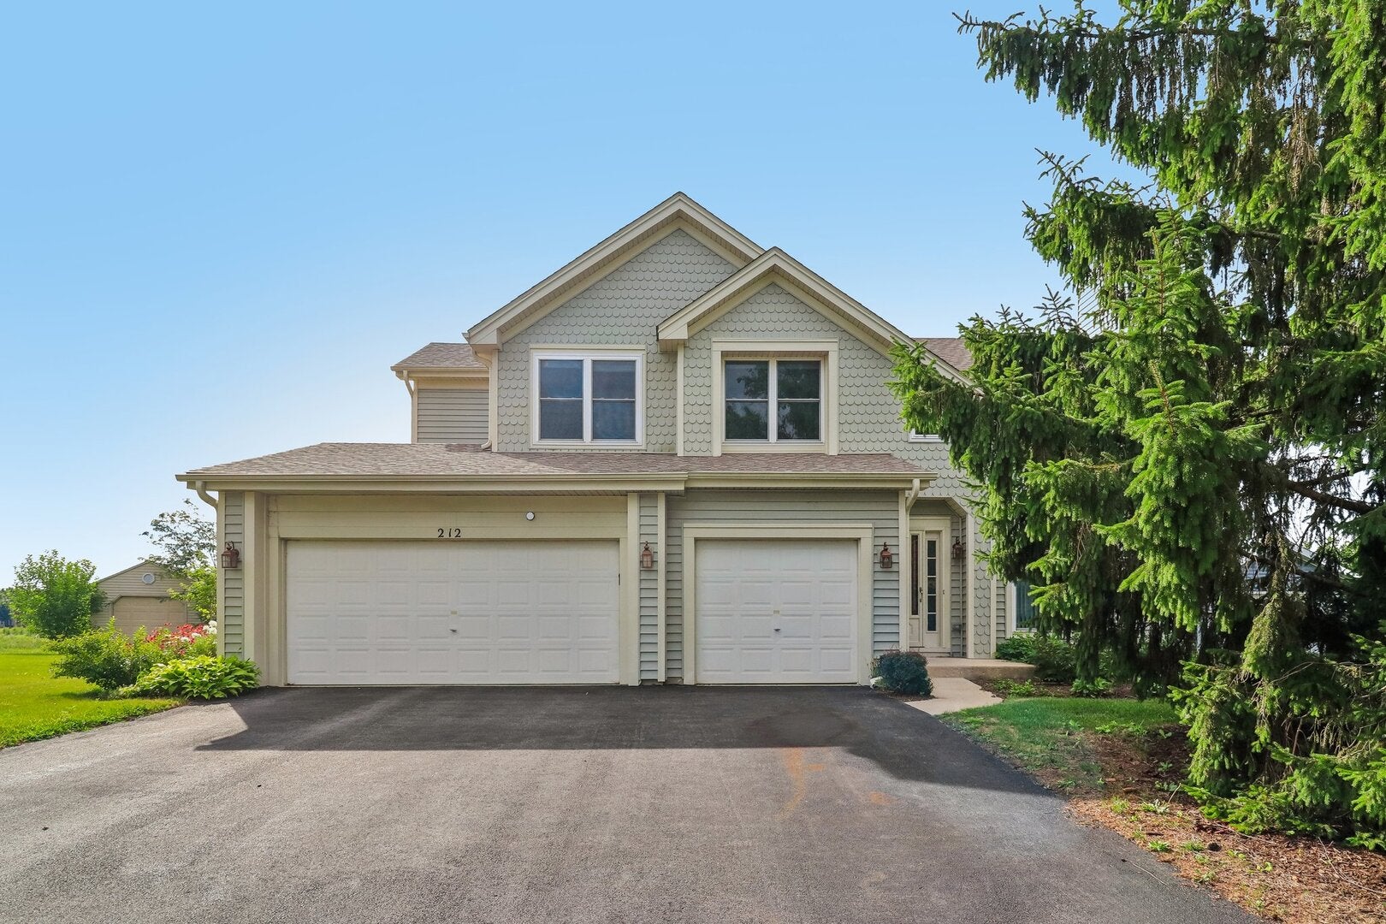
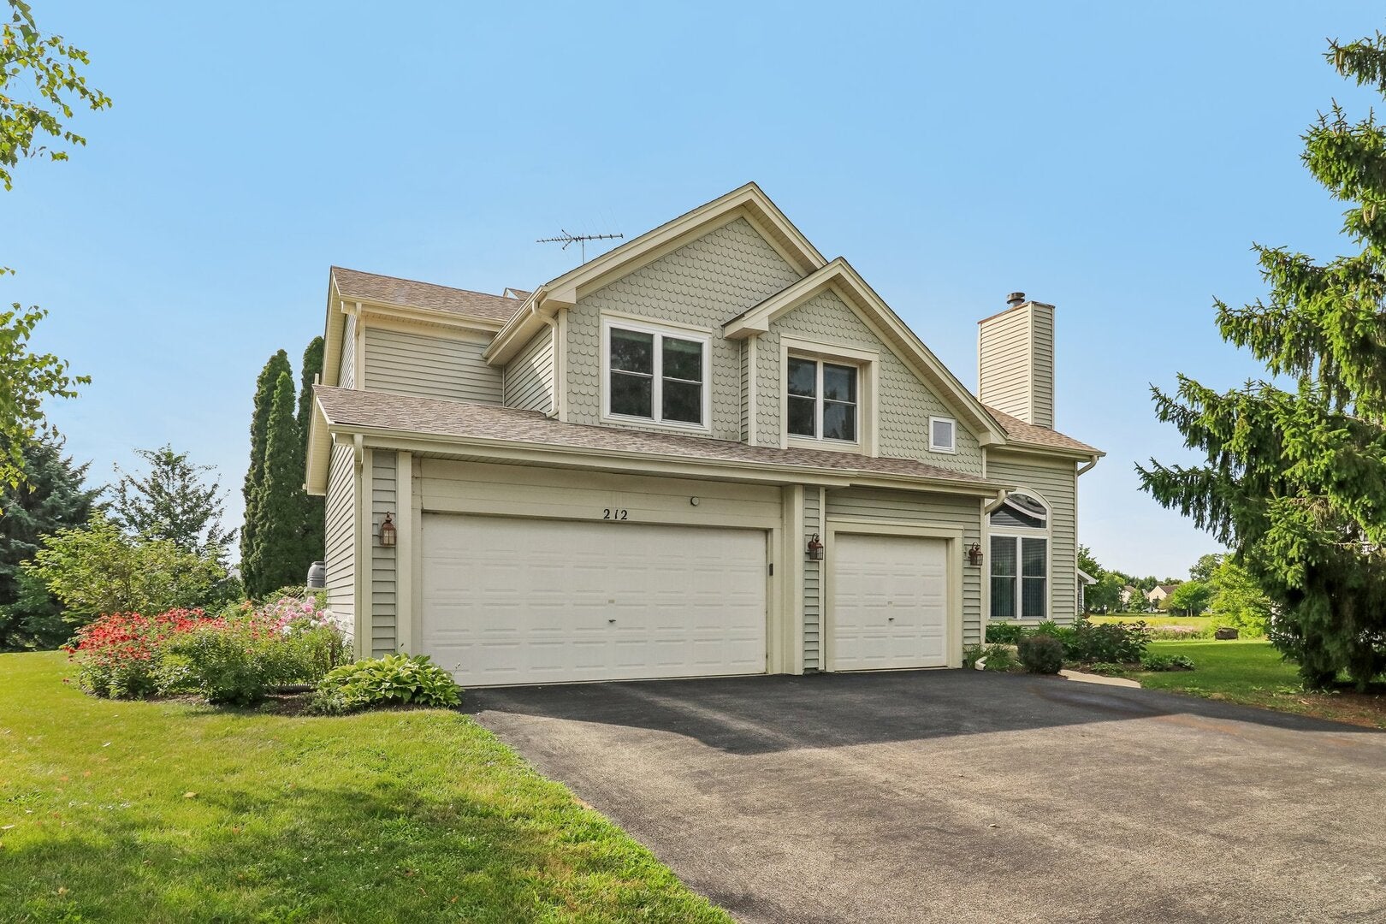
212 Mondovi Drive
Oswego, IL 60543

For Sale|Single Family Residence|Active
5
Beds
4
Total Baths
4
Full Baths
3,373
SqFt
$141
/SqFt
1994
Built
Subdivision:
Victoria Meadows
County:
Kendall
Listing Courtesy of MRED as distributed by MLS Grid of Century 21 Integra
212 Mondovi Drive212 Mondovi Drive212 Mondovi Drive212 Mondovi Drive
Save
Ask
Tour
Hide
Share

Mortgage Calculator

Monthly Payment (Est.)

Enter an interest rate to see your estimated monthly payment.
Calculator powered by Showcase IDX, a Constellation1 Company. Copyright Β©2026 Information is deemed reliable but not guaranteed.

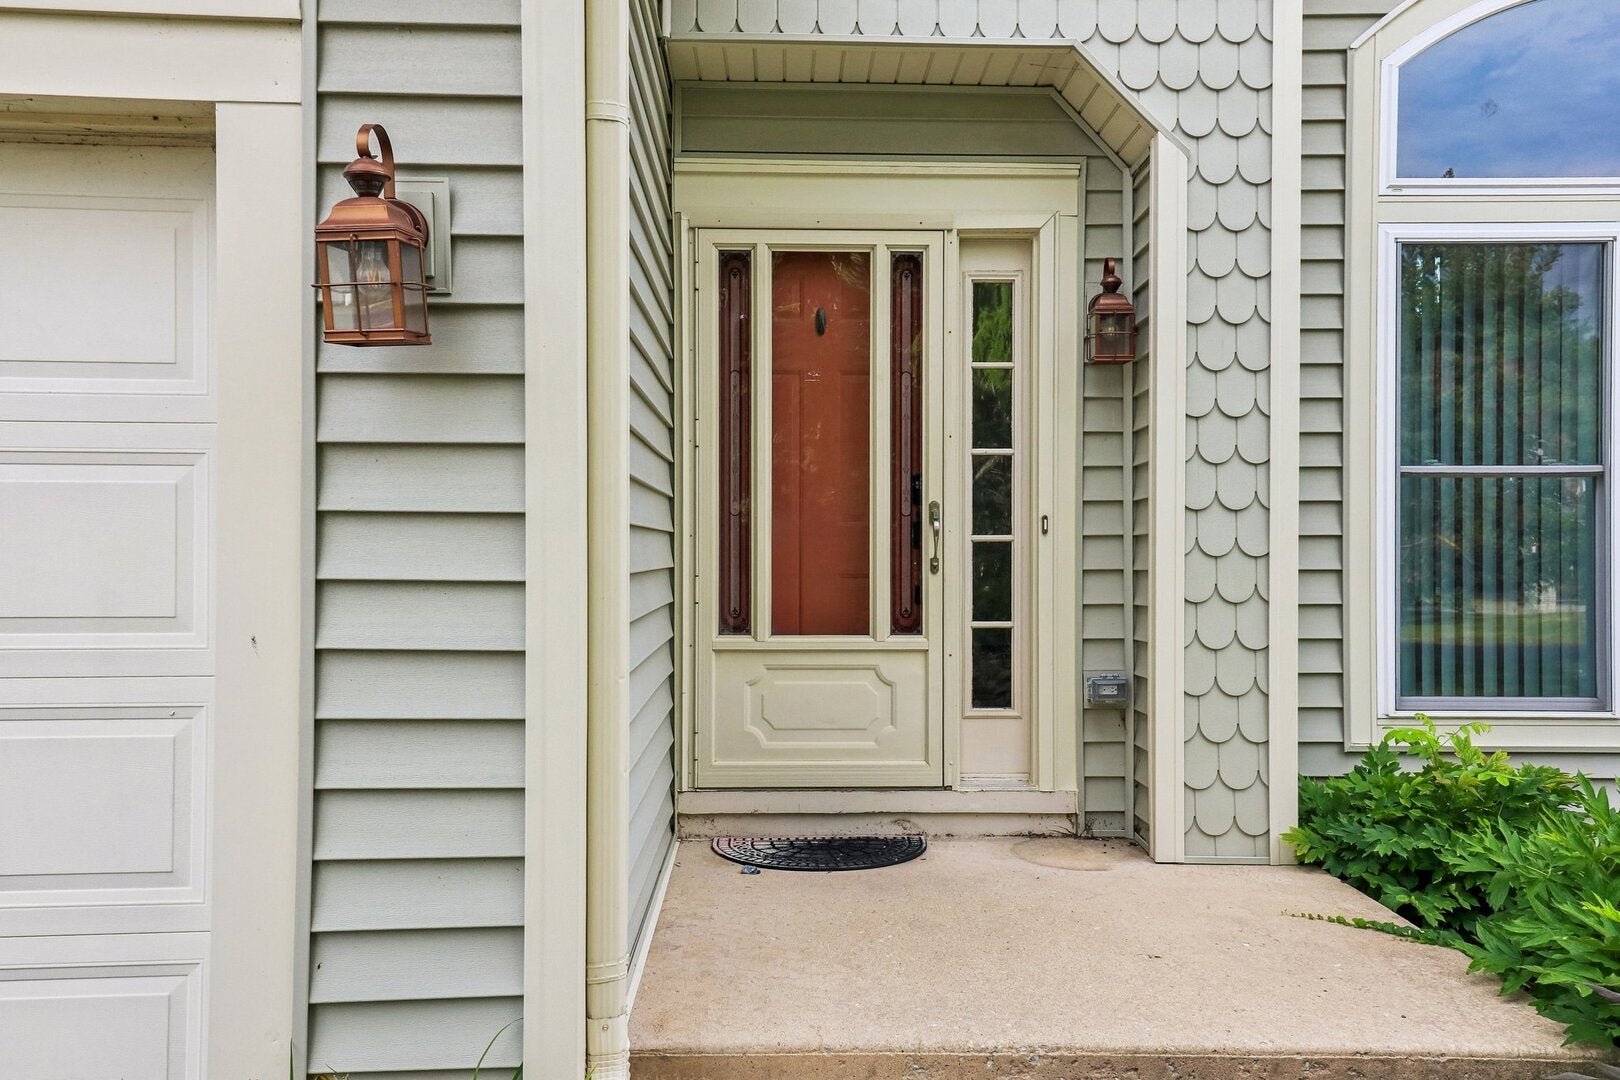
Welcome to Victoria Meadows, one of Oswego's most desirable communities! This spacious and versatile home offers an incredible amount of living space with 6 bedrooms and 4 full baths, making it perfect for large families, multi-generational living, or anyone seeking room to grow. ****"Solar is owned and electric is usually under $34.00 per month."**** The main level features a first-floor bedroom and full bath equipped with accessibility features, including a roll-in shower with grab bars and an expanded doorway with adjustable hinges. The dramatic two-story living and dining room creates an open, airy atmosphere filled with natural light. The heart of the home is the expansive kitchen featuring a center island, pantry closets, abundant cabinet space, and a large eating area that opens seamlessly to the family room. Sliding glass doors lead to a large deck and screened gazebo overlooking beautiful open green space, providing a peaceful setting for entertaining or relaxing outdoors. Conveniently located on the first floor are the laundry room and direct access to the heated three-car garage. Upstairs you'll find four generously sized bedrooms, including a spacious primary suite featuring dual vanities, a whirlpool tub, separate shower, and an oversized walk-in closet. The finished basement is ideal for related living, extended family, or entertaining, complete with a recreation room, dry bar, full second kitchen, full bath, and additional living space. Located on a quiet cul-de-sac within highly acclaimed Oswego School District 308, this home is just minutes from Old Post Elementary School, neighborhood parks, shopping, dining, and all the amenities that downtown Oswego has to offer. The home will feature fresh paint and new flooring, providing the next owner with an updated, move-in-ready opportunity. With its flexible floor plan, accessibility features, finished basement, and outstanding location, this exceptional Victoria Meadows home offers tremendous value and endless possibilities. Schedule your private showing today!

Save
Ask
Tour
Hide
Share
Listing Snapshot
PriceΒ 
$474,500
Days On SiteΒ 
153 Days
BedroomsΒ 
5
Inside Area (SqFt)Β 
3,373 sqft
Total BathsΒ 
4
Full BathsΒ 
4
Partial BathsΒ 
N/A
Lot SizeΒ 
0.22 Acres
Year BuiltΒ 
1994
MLS NumberΒ 
12675936
StatusΒ 
Active
Property TaxΒ 
$9,717
HOA/Condo/Coop FeesΒ 
N/A
Sq Ft SourceΒ 
Assessor
Friends & Family
Recent Activity
5 days agoListing updated with changes from the MLS
5 days agoStatus changed to Active
5 months agoListing first seen on site
General Features
AcresΒ 
0.22
Attached GarageΒ 
Yes
Direction FacesΒ 
North
FoundationΒ 
Concrete Perimeter
GarageΒ 
Yes
Garage SpacesΒ 
3
ParkingΒ 
AsphaltGarage Door OpenerHeated GarageAttachedGarage
Parking SpacesΒ 
3
Property Sub TypeΒ 
Single Family Residence
SewerΒ 
Public Sewer
SqFt BelowΒ 
950
SqFt TotalΒ 
2423
Water SourceΒ 
Shared Well
Interior Features
AppliancesΒ 
Water SoftenerRangeDishwasherRefrigeratorWasherDryerDisposalRange HoodWater Softener Owned
BasementΒ 
Sump PumpPartially FinishedFull
CoolingΒ 
Ceiling Fan(s)Central Air
ElectricΒ 
Circuit Breakers200+ Amp ServiceEnergy Storage DevicePhotovoltaics Seller Owned
FireplaceΒ 
Yes
Fireplace FeaturesΒ 
Living RoomWood BurningGas Starter
FireplacesΒ 
1
HeatingΒ 
Forced Air
InteriorΒ 
Cathedral Ceiling(s)Walk-In Closet(s)
Laundry FeaturesΒ 
Main LevelGas Dryer HookupSink
Bar/EntertainmentΒ 
Dimensions - 10X11Level - Basement
Bedroom 2Β 
Dimensions - 13X11Level - Second
Bedroom 3Β 
Dimensions - 12X10Level - Second
Bedroom 4Β 
Dimensions - 11X10Level - Second
Bedroom 5Β 
Dimensions - 10X10Level - Main
Bedroom 6Β 
Dimensions - 9X16Level - Basement
DenΒ 
Dimensions - 9X20Level - Basement
Dining RoomΒ 
Dimensions - 11X9Level - Main
Eating AreaΒ 
Dimensions - 10X8Level - Main
Family RoomΒ 
Dimensions - 18X14Level - Main
Family Room - DownΒ 
Dimensions - 16X14Level - Basement
KitchenΒ 
Dimensions - 14X18Level - MainDescription - Eating Area-Breakfast Bar,Eating Area-Table Space,Island,Pantry-Closet
Kitchen- 2ndΒ 
Dimensions - 14X15Level - Basement
LaundryΒ 
Dimensions - 10X6Level - Main
Living RoomΒ 
Dimensions - 16X14Level - Main
Master BedroomΒ 
Dimensions - 15X13Level - Second
Save
Ask
Tour
Hide
Share
Exterior Features
Construction DetailsΒ 
Vinyl Siding
Lot FeaturesΒ 
Cul-De-Sac
Other StructuresΒ 
Gazebo
Patio And PorchΒ 
DeckPatio
RoofΒ 
Asphalt
Community Features
Accessibility FeaturesΒ 
Therapeutic Whirlpool
Community FeaturesΒ 
ParkCurbsSidewalksStreet Lights
MLS AreaΒ 
Oswego
School DistrictΒ 
Oswego High School
TownshipΒ 
Oswego
Schools
School District
Oswego High School
Elementary School
Old Post Elementary School
Middle School
Thompson Junior High School
High School
Oswego High School
Listing Courtesy of MRED as distributed by MLS Grid of Century 21 Integra


Based on information submitted to the MLS GRID as of 2026-11-12 03:53 PM UTC. All data is obtained from various sources and may not have been verified by broker or MLS GRID. Supplied Open House Information is subject to change without notice. All information should be independently reviewed and verified for accuracy. Properties may or may not be listed by the office/agent presenting the information.
Last checked: 2026-11-12 03:53 PM UTC
MRED DMCA Copyright Information Copyright Β© 2026 Midwest Real Estate Data LLC. All rights reserved.

Neighborhood & Commute
Source: Walkscore
Disclosure: Community information and market data powered by Constellation Data Labs. Information is deemed reliable but not guaranteed.
Save
Ask
Tour
Hide
Share