O'Neil Property Group
Save
Ask
Tour
Hide
Share
$269,900
87 Days On Site

180 White Oak Lane
Harrisburg, IL 62946

For Sale|Single Family Residence|Active
3
Beds
2
Total Baths
2
Full Baths
1,852
SqFt
$146
/SqFt
1986
Built
County:
Saline
Listing Courtesy of MRED as distributed by MLS Grid of ALL IN ONE REAL ESTATE CO
180 White Oak Lane180 White Oak Lane180 White Oak Lane180 White Oak Lane
Save
Ask
Tour
Hide
Share

Mortgage Calculator

Monthly Payment (Est.)

$1,231
Calculator powered by Showcase IDX, a Constellation1 Company. Copyright ©2026 Information is deemed reliable but not guaranteed.

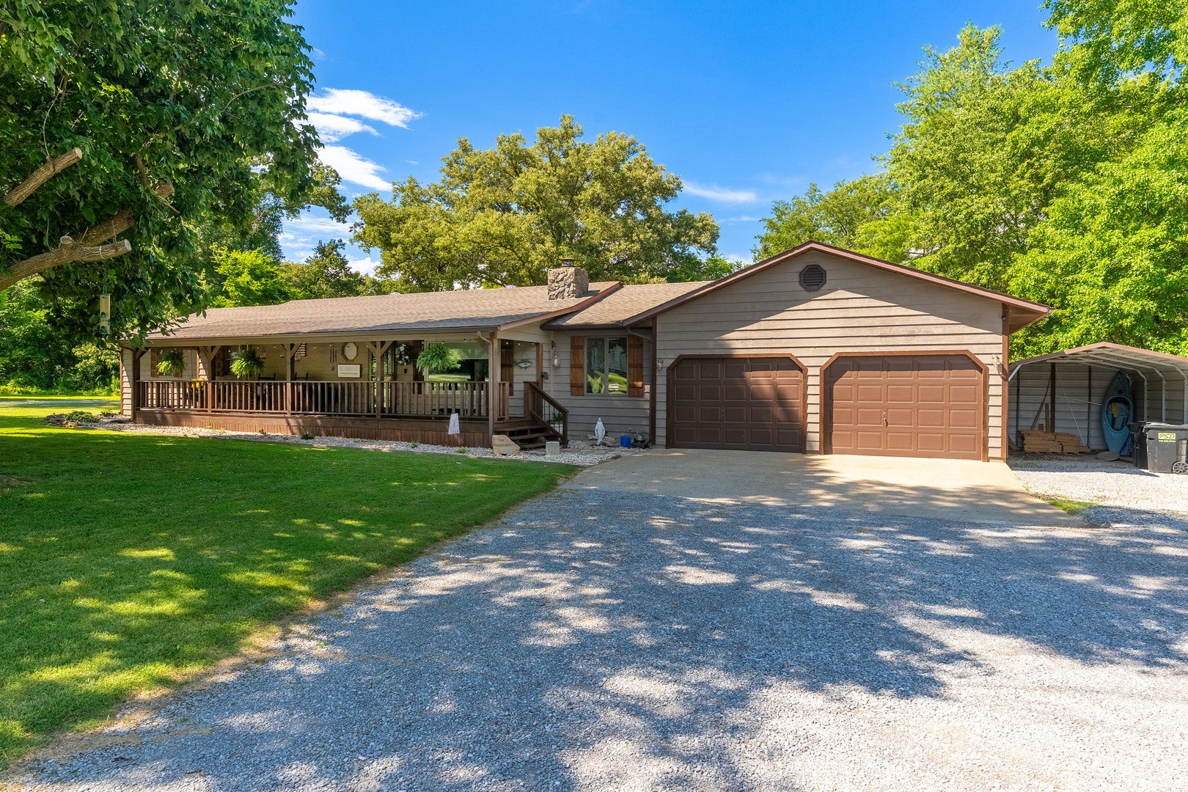
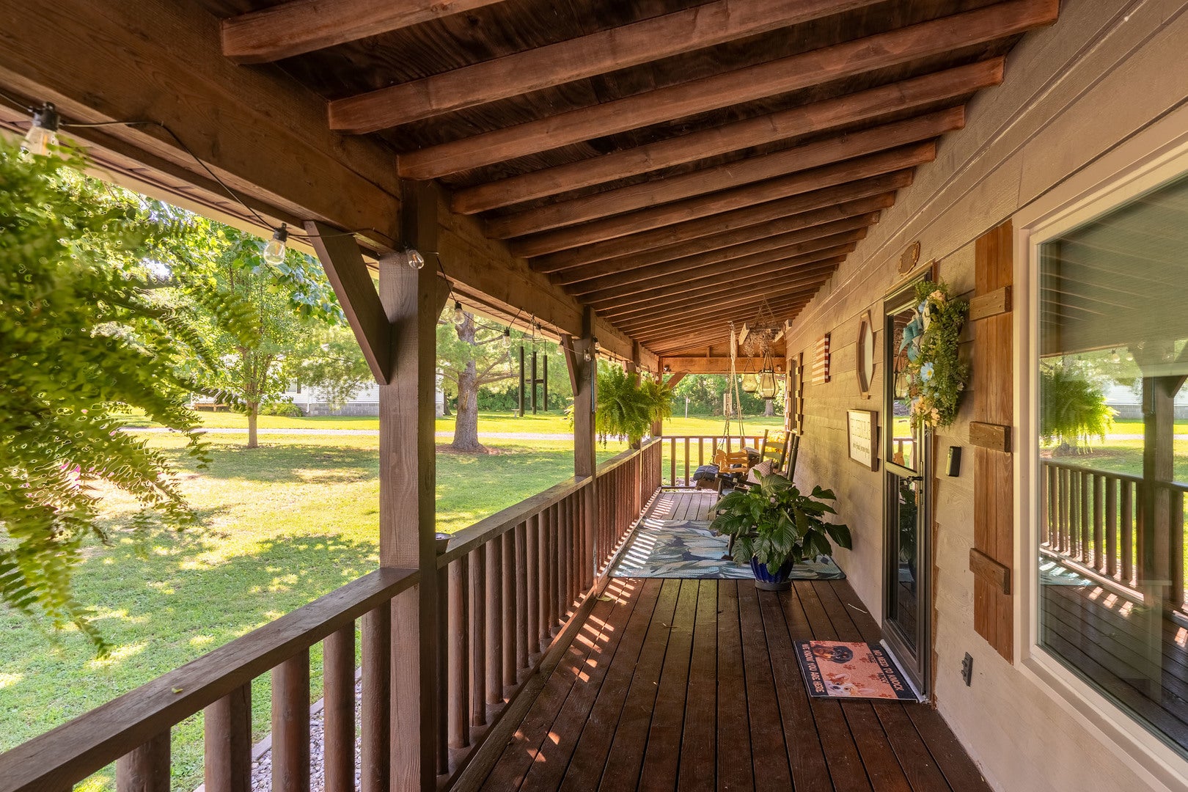
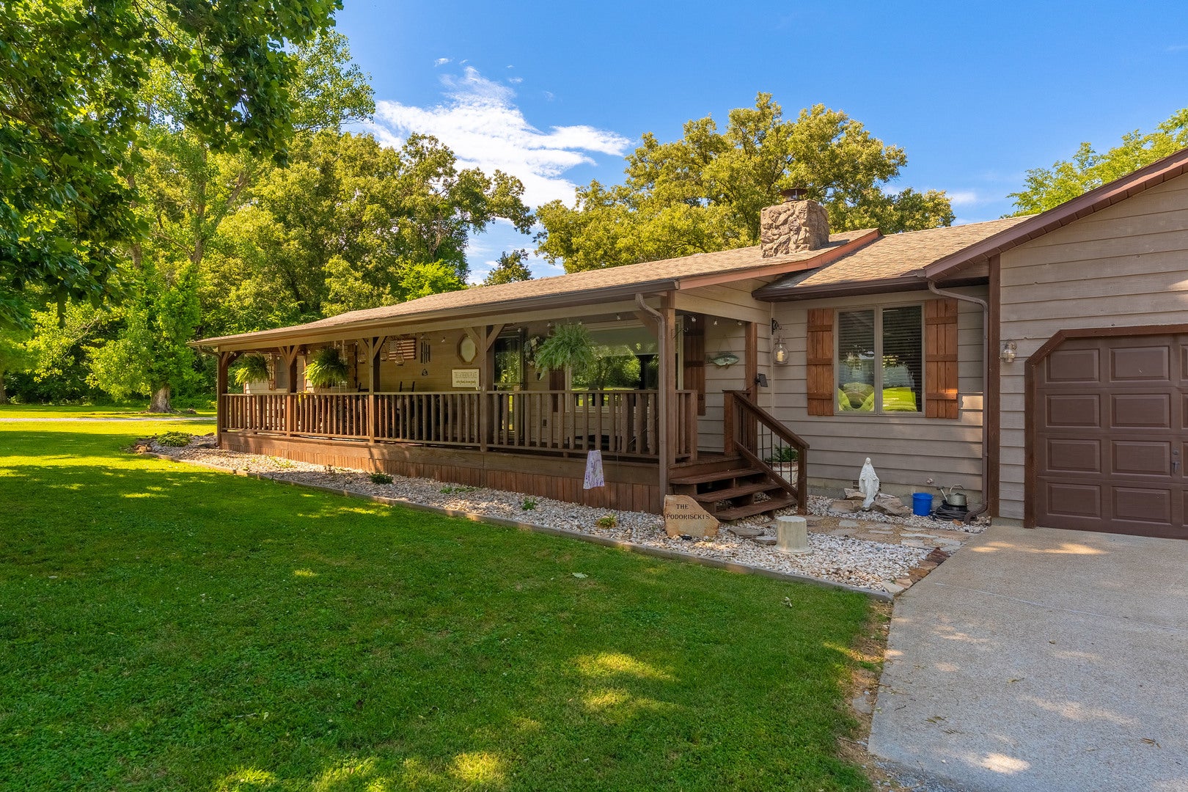
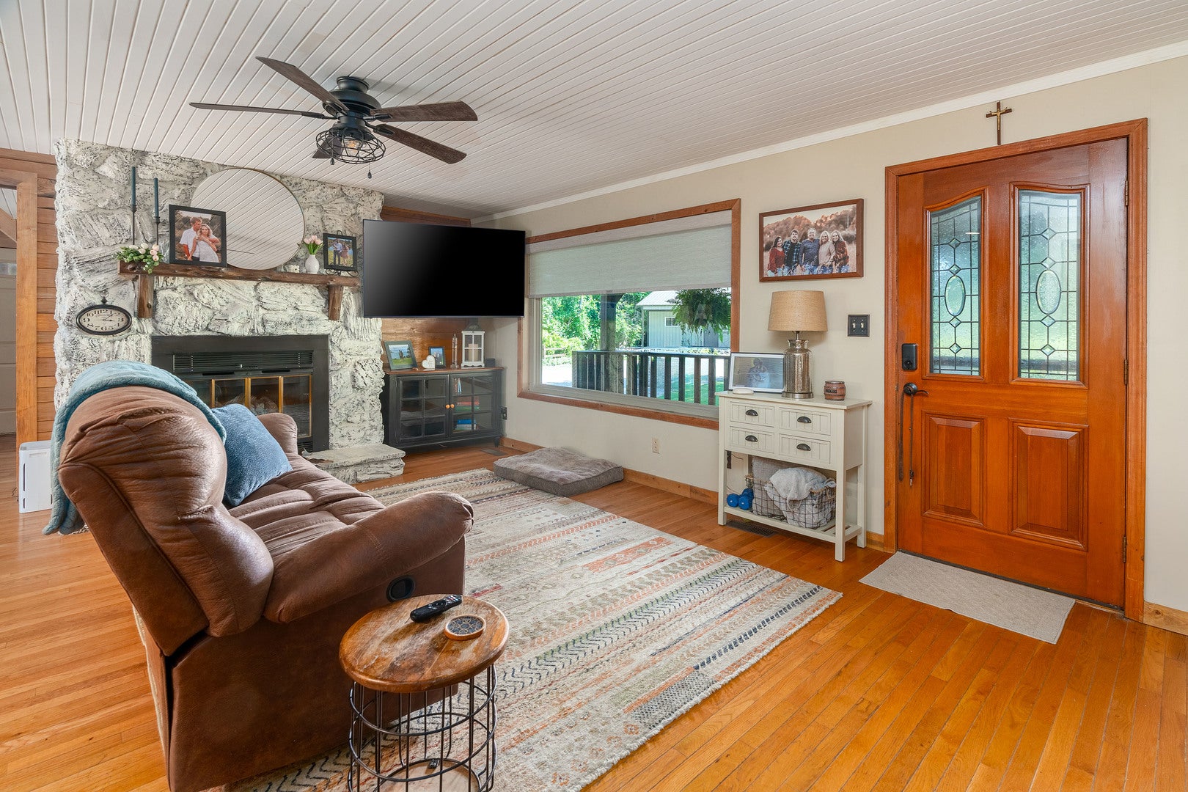
It's the first time on the market for this one owner wonder on just over one acre corner lot in a rural setting south of Harrisburg. You will find many relaxing spaces in and out of this cedar sided ranch home. The covered front porch makes an excellent place to catch the breeze under the shade trees as you enjoy your morning or evening beverage. More of a sunshine person? Catch some rays on the expansive 2 level composite deck off the kitchen as you grill your meal. Do you prefer to have it made in the shade? Step down to the covered patio and sit awhile. The big back yard features a chain link fence for your 2 or 4 legged family members. Inside the house the semi open floor plan makes everyone feel included in the action at home. The living room features a gas log fireplace and leads to the kitchen complete with breakfast bar. Just past the patio doors to the deck, you will find the dining and home office area on your way to the attached two car garage. Down the 36" wide hallway, you will find a shared bath with a soaking tub, and large shower which is shared by two guest bedrooms. The owners suite features an oversized 9x12 walk in closet and an attached bath with a shower. The laundry room is where you will find the furnace, tankless gas water heater, and of course the washer and dryer and an exterior door leading to the back deck. Off the end of the attached garage is a one car carport. Across the drive you will find a detached 30x40 pole barn garage with an insulated roof, concrete floor and electric service. Put this home on your "to view" list before someone else's name goes on the mailbox!

Save
Ask
Tour
Hide
Share
Listing Snapshot
Price 
$269,900
Days On Site 
87 Days
Bedrooms 
3
Inside Area (SqFt) 
1,852 sqft
Total Baths 
2
Full Baths 
2
Partial Baths 
N/A
Lot Size 
1.08 Acres
Year Built 
1986
MLS® Number 
12675938
Status 
Active
Property Tax 
$3,149
HOA/Condo/Coop Fees 
N/A
Sq Ft Source 
Appraiser
Friends & Family
Recent Activity
4 weeks agoListing updated with changes from the MLS®
4 weeks agoStatus changed to Active
a month agoPrice changed to $269,900
3 months agoListing first seen on site
General Features
Acres 
1.08
Attached Garage 
Yes
Direction Faces 
South
Garage 
Yes
Garage Spaces 
3
Parking 
AttachedDetachedGarage
Parking Spaces 
11
Property Sub Type 
Single Family Residence
Sewer 
Septic Tank
Style 
Ranch
Water Source 
Public
Interior Features
Appliances 
RangeDishwasherRefrigeratorWasherDryerRange Hood
Basement 
Crawl Space
Cooling 
Central Air
Electric 
Circuit Breakers200+ Amp Service
Fireplace 
Yes
Fireplace Features 
Living RoomGas Log
Fireplaces 
1
Flooring 
HardwoodLaminate
Heating 
Natural GasForced Air
Interior 
Open FloorplanPantry
Laundry Features 
Electric Dryer Hookup
Window Features 
Window TreatmentsDrapesBlindsScreens
Bedroom 2 
Dimensions - 10X15Level - Main
Bedroom 3 
Dimensions - 11X13Level - Main
Bedroom 4 
Den 
Dimensions - 9X10Level - Main
Dining Room 
Dimensions - 14X10Level - Main
Family Room 
Kitchen 
Dimensions - 12X14Level - Main
Laundry 
Dimensions - 6X13Level - Main
Living Room 
Dimensions - 13X22Level - Main
Master Bedroom 
Dimensions - 13X14Level - Main
Save
Ask
Tour
Hide
Share
Exterior Features
Construction Details 
Cedar
Fencing 
Fenced
Lot Features 
Corner Lot
Roof 
Asphalt
Windows/Doors 
Window TreatmentsDrapesBlindsScreens
Community Features
Accessibility Features 
Accessible Entrance
MLS Area 
Harrisburg
School District 
Harrisburg High School
Schools
School District
Harrisburg High School
Elementary School
Harrisburg Elementary Schools
Middle School
Harrisburg Middle School
High School
Harrisburg High School
Listing Courtesy of MRED as distributed by MLS Grid of ALL IN ONE REAL ESTATE CO


Based on information submitted to the MLS GRID as of 2026-09-07 10:57 PM UTC. All data is obtained from various sources and may not have been verified by broker or MLS GRID. Supplied Open House Information is subject to change without notice. All information should be independently reviewed and verified for accuracy. Properties may or may not be listed by the office/agent presenting the information.
Last checked: 2026-09-07 10:57 PM UTC
MRED DMCA Copyright Information Copyright © 2026 Midwest Real Estate Data LLC. All rights reserved.

Neighborhood & Commute
Source: Walkscore
Disclosure: Community information and market data powered by Constellation Data Labs. Information is deemed reliable but not guaranteed.
Save
Ask
Tour
Hide
Share