
Search Homes for Sale in Chicago’s Western Suburbs
7505 S Wolcott AvenueChicago, IL 60620
Mortgage Calculator
Monthly Payment (Est.)
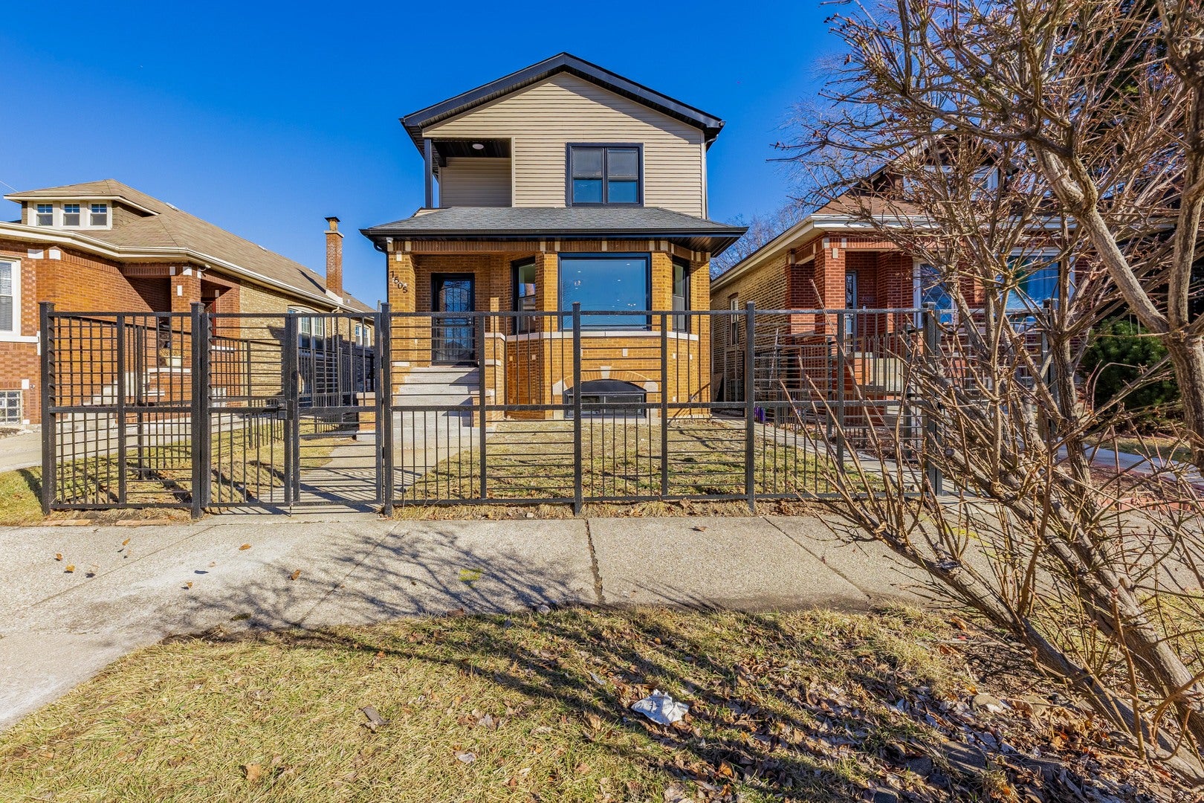
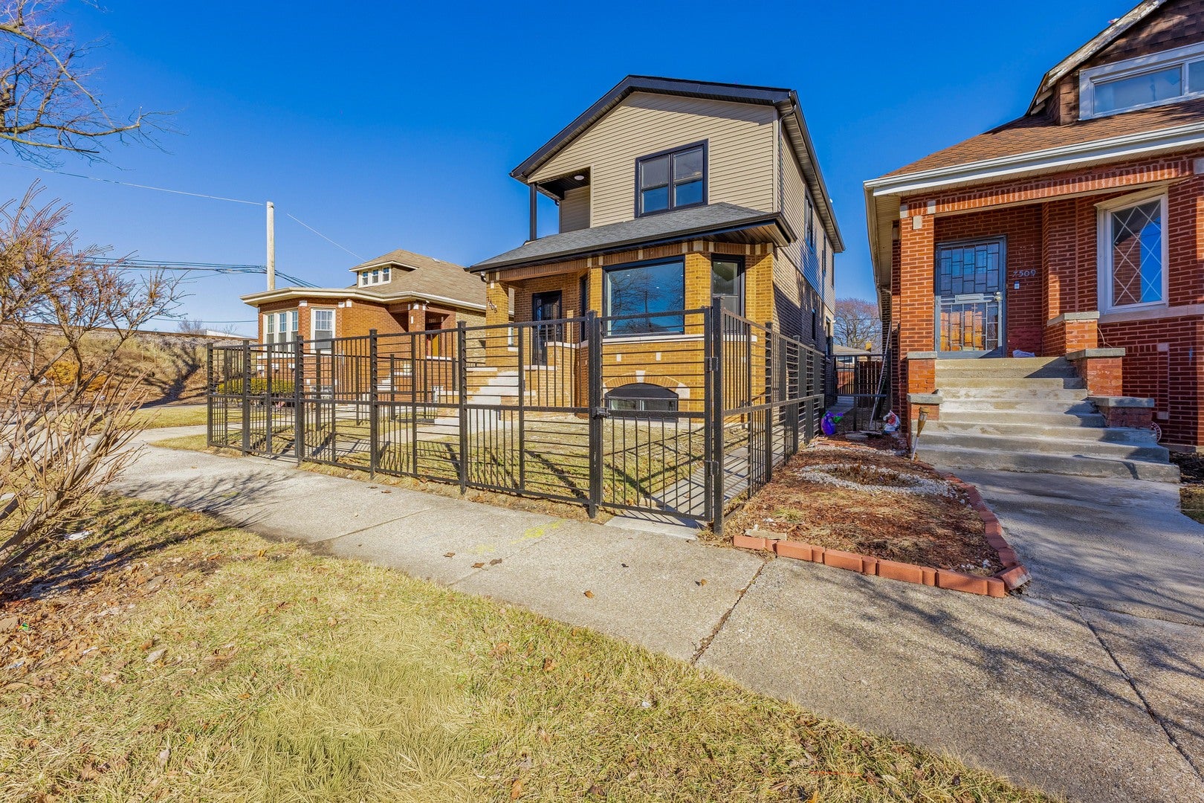
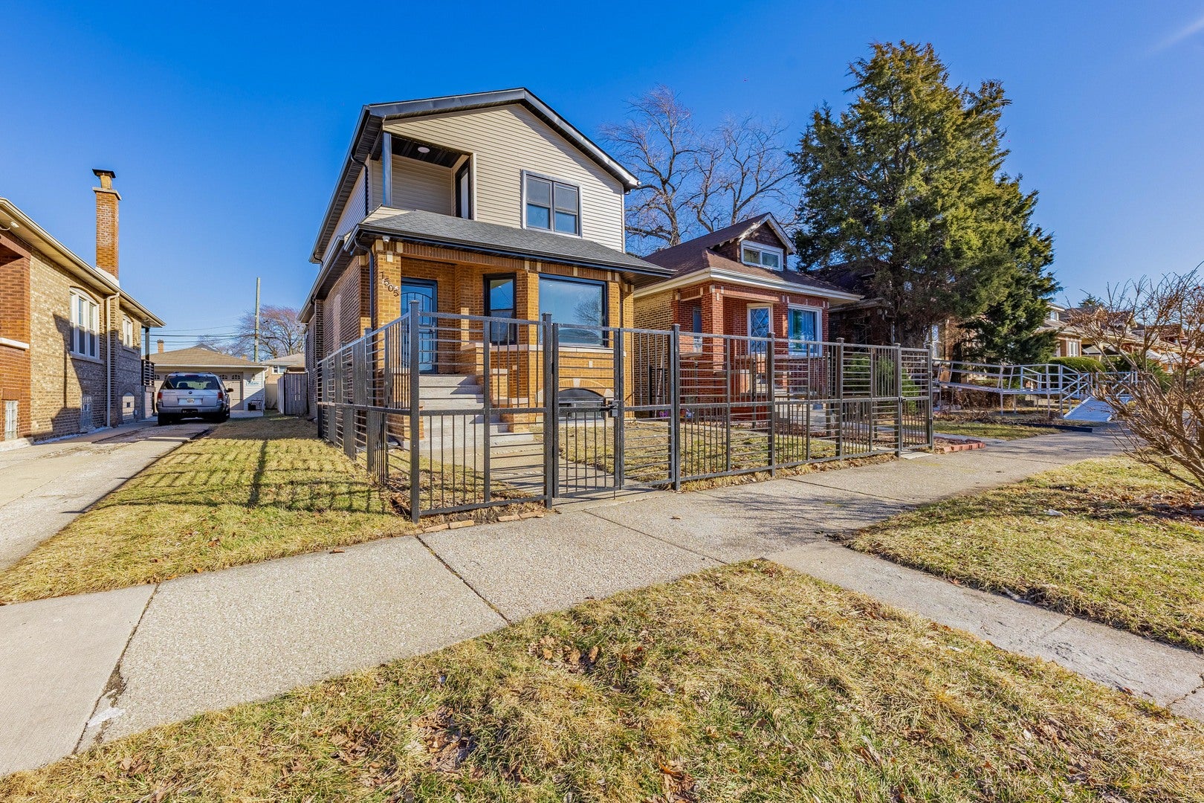
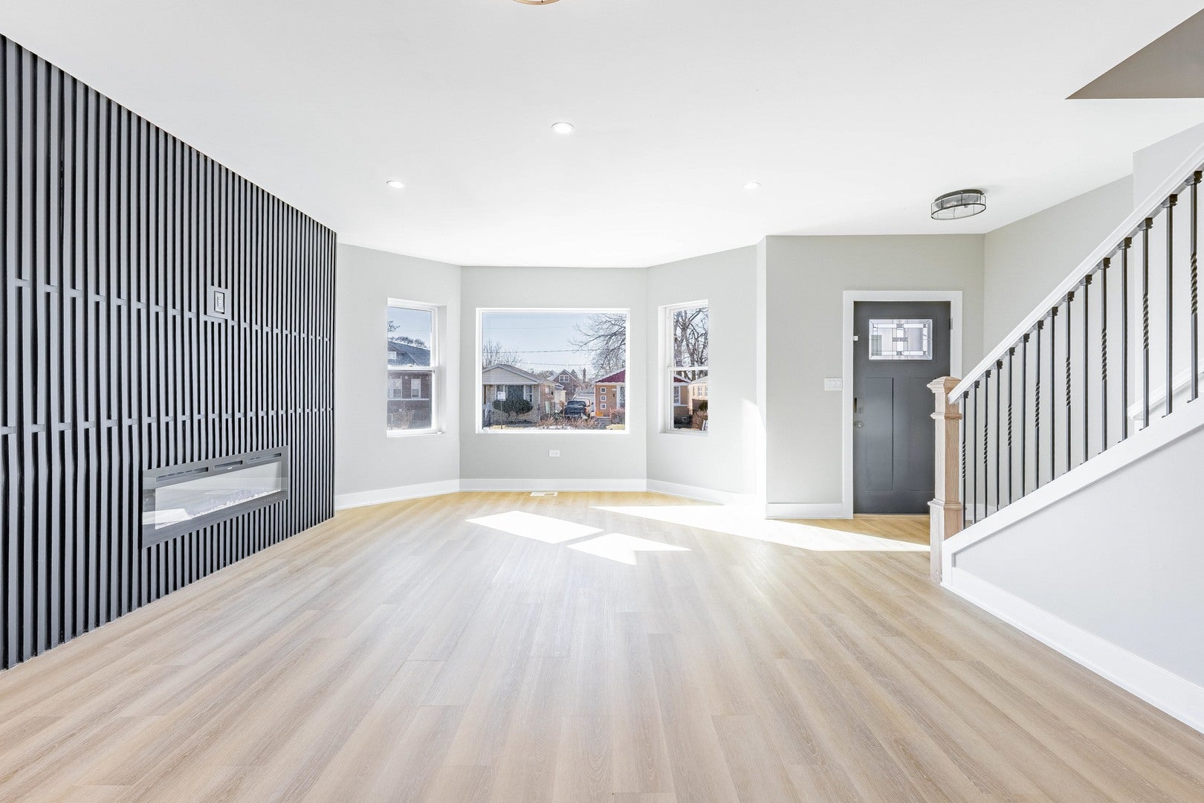
Enter an interest rate to see your estimated monthly payment.WALK INTO INSTANT EQUITY!! APPRAISED AT $444,000. Back on the market due to buyer's financing fell through, presenting a second opportunity to make this exceptional home yours. Welcome to 7505 S. Wolcott Avenue, a beautifully renovated residence where modern luxury meets thoughtful design on Chicago's South Side. Completely transformed from top to bottom, this expansive home offers 5 spacious bedrooms and 4 full bathrooms, providing the perfect blend of comfort, functionality, and style. Step inside to a bright, open-concept floor plan highlighted by two custom fireplaces that create warm and inviting gathering spaces. The gourmet eat-in kitchen is designed for both everyday living and entertaining, featuring ample room for dining and direct access to the enclosed rear porch-ideal for morning coffee, year-round relaxation, or additional entertaining space. The luxurious primary suite serves as a private retreat, complete with a spacious walk-in closet and a spa-inspired ensuite bathroom featuring a large walk-in shower, separate soaking tub, and private balcony for peaceful outdoor enjoyment. The fully finished basement offers endless possibilities, whether used as a recreation room, media space, guest suite, home office, or fitness area. Outside, enjoy a fenced backyard perfect for entertaining, pets, or play, along with a detached two-car garage for added convenience. This home offers true peace of mind with all-new plumbing, electrical, and mechanical systems, dual heating and cooling systems for enhanced comfort and efficiency, and drain tile installation to help protect against water intrusion. With its generous living space, high-end finishes, and quality craftsmanship throughout, this move-in-ready home is a rare find. Schedule your private showing today and experience everything this stunning property has to offer.
| a month ago | Listing updated with changes from the MLS | |
| a month ago | Status changed to Active Under Contract | |
| 2 months ago | Price changed to $399,900 | |
| 5 months ago | Listing first seen on site |

Based on information submitted to the MLS GRID as of 2026-11-06 12:48 PM UTC. All data is obtained from various sources and may not have been verified by broker or MLS GRID. Supplied Open House Information is subject to change without notice. All information should be independently reviewed and verified for accuracy. Properties may or may not be listed by the office/agent presenting the information.
Last checked: 2026-11-06 12:48 PM UTC
MRED DMCA Copyright Information Copyright © 2026 Midwest Real Estate Data LLC. All rights reserved.
Did you know? You can invite friends and family to your search. They can join your search, rate and discuss listings with you.