O'Neil Property Group
Save
Ask
Tour
Hide
Share
$435,000
95 Days On Site

550 N St Clair Street 2105
Chicago, IL 60611

Condominium|Pending
1
Bed
1
Total Bath
1
Full Bath
1,000
SqFt
$435
/SqFt
2008
Built
County:
Cook
Listing Courtesy of MRED as distributed by MLS Grid of Baird & Warner
550 N St Clair Street 2105550 N St Clair Street 2105550 N St Clair Street 2105550 N St Clair Street 2105
Save
Ask
Tour
Hide
Share

Mortgage Calculator

Monthly Payment (Est.)

Enter an interest rate to see your estimated monthly payment.
Calculator powered by Showcase IDX, a Constellation1 Company. Copyright ©2026 Information is deemed reliable but not guaranteed.

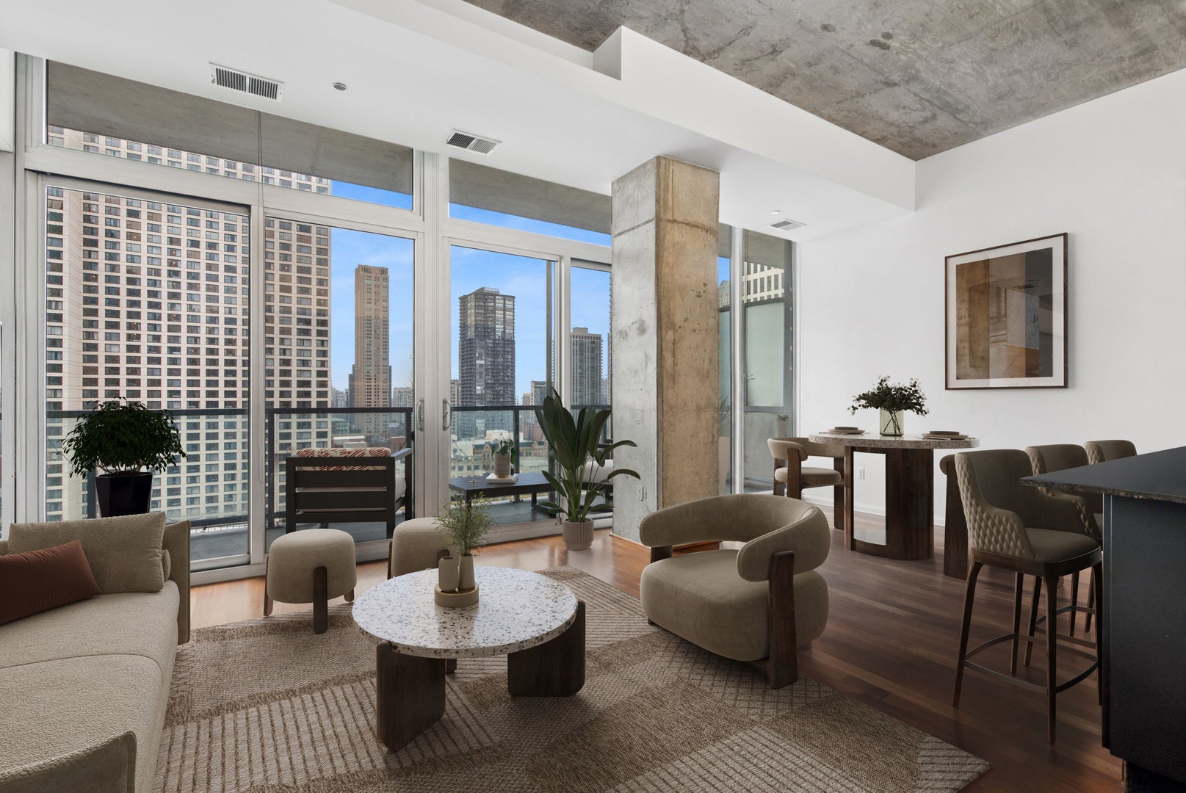
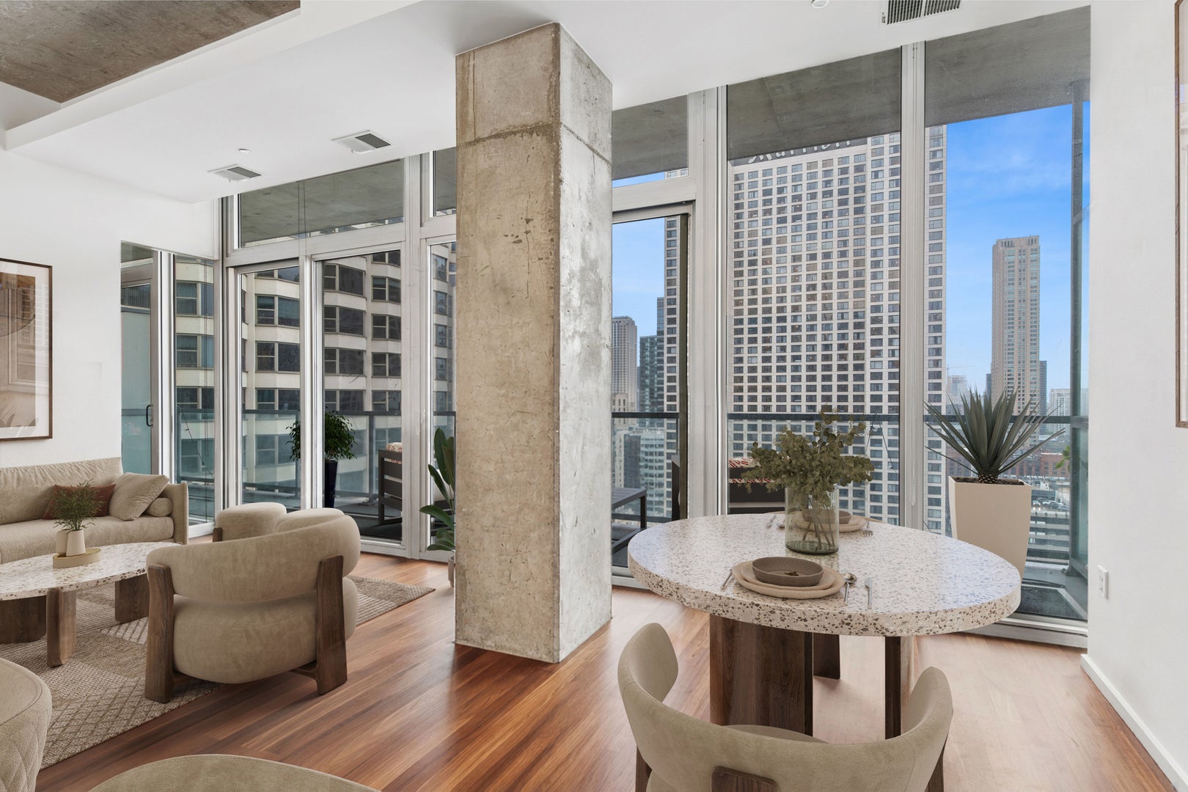
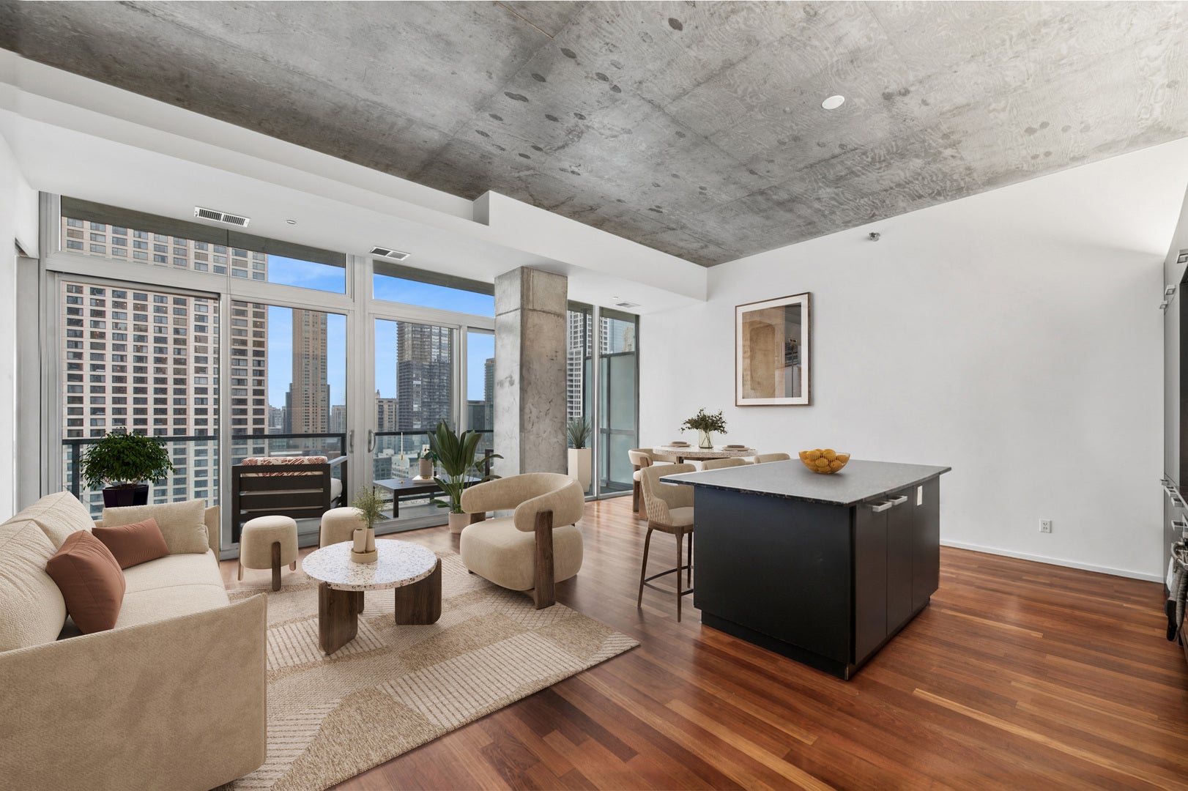
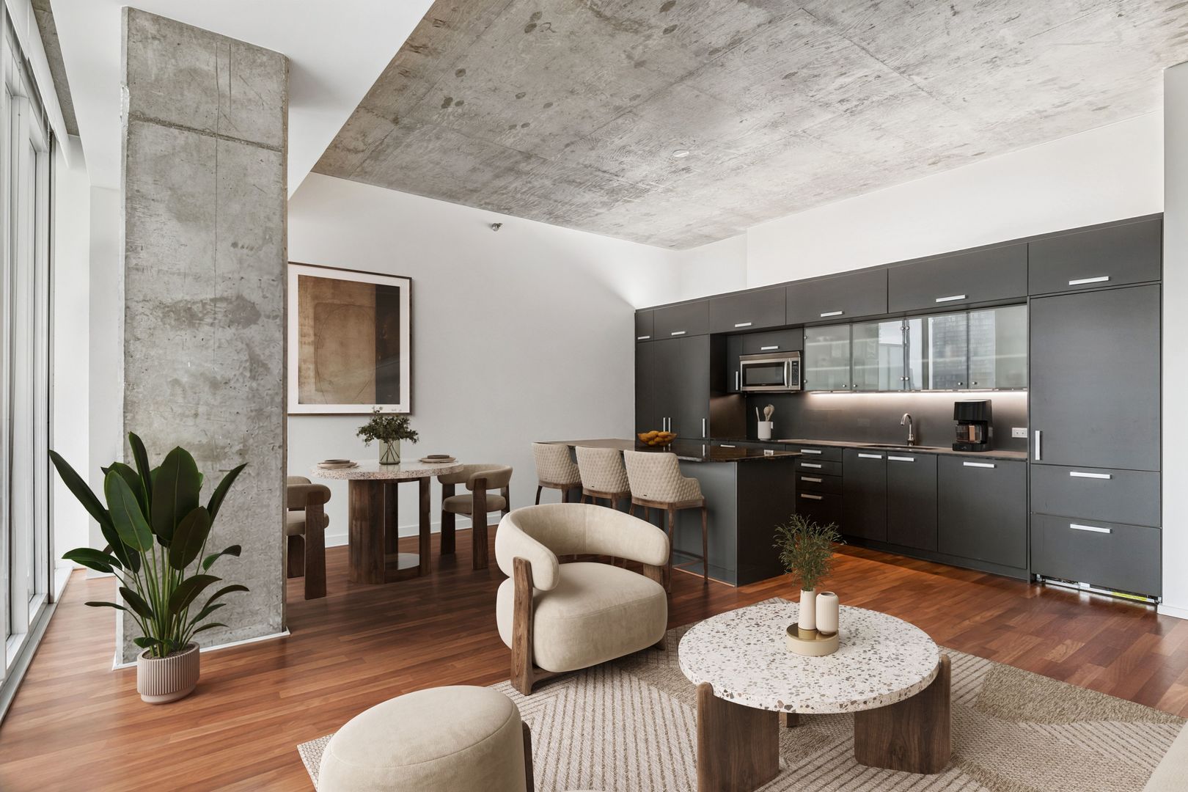
One half block off Michigan Avenue and in the heart of it all, 550 St. Clair is an ode to modern contemporary design. This boutique 26 story building of 111 units features 24 hour doorstaff, onsite management and maintenance, large storage lockers and bike storage, small gym, indoor pool and west facing sun deck. Residence 2105 features 11' ceilings, an open living/dining floor plan, open kitchen concept with Italian brand, ALNO cabinetry, Subzero and Bosch dishwasher with incognito panels, Gaggennau cook top, micro-hood, Bosch microwave, built into cabinet oven, frosted glass center panel cabinets. Floor to ceiling WEST facing windows with roller shades throughout, real "tongue and groove" dark stained walnut "tongue & groove" hardwood floors. Larger bedroom, ample closet space, bathroom with linen storage, larger shower with terrazzo basin, slate tiling, single sink with larger counter space/work space for makeup. This walking neighborhood offers Michigan Avenue, restaurants, services, Whole Foods, River East Arts Building, Fox Trot, AMC Movie Theatre and bowling alley. Walk to Chicago River and Lake Michigan, Ohio Street Beach, biking and jogging/walking path. One of the few one bedrooms with a private terrace with open city and sunset sky views. Assigned heated garage parking (#122) and large Storage cage (#11) included.

Save
Ask
Tour
Hide
Share
Listing Snapshot
Price 
$435,000
Days On Site 
95 Days
Bedrooms 
1
Inside Area (SqFt) 
1,000 sqft
Total Baths 
1
Full Baths 
1
Partial Baths 
N/A
Lot Size 
N/A
Year Built 
2008
MLS® Number 
12676293
Status 
Pending
Property Tax 
$6,836.85
HOA/Condo/Coop Fees 
$763 monthly
Sq Ft Source 
Estimated
Friends & Family
Recent Activity
2 weeks agoListing updated with changes from the MLS®
2 weeks agoStatus changed to Pending
3 months agoListing first seen on site
General Features
Attached Garage 
Yes
Direction Faces 
West
Foundation 
Concrete Perimeter
Garage 
Yes
Garage Spaces 
1
Number Of Stories 
26
Parking 
ConcreteCircular DrivewayGarage Door OpenerHeated GarageAttachedGarageDriveway
Parking Spaces 
1
Pets 
Cats OKDogs OK
Property Sub Type 
Condominium
Sewer 
Public Sewer
Utilities 
Cable Available
Interior Features
Appliances 
Water SoftenerRangeMicrowaveDishwasherRefrigeratorFreezerWasherDryerDisposalHumidifier
Basement 
None
Cooling 
Central Air
Flooring 
Hardwood
Heating 
Natural GasForced AirZoned
Interior 
Storage
Laundry Features 
Washer Hookup
Window Features 
Screens
Bedroom 2 
Bedroom 3 
Bedroom 4 
Dining Room 
Dimensions - 8X13Level - Main
Family Room 
Kitchen 
Dimensions - 7X16Level - MainDescription - Eating Area-Table Space
Laundry 
Living Room 
Dimensions - 12X13Level - Main
Master Bedroom 
Dimensions - 10X16Level - Main
Save
Ask
Tour
Hide
Share
Exterior Features
Construction Details 
Glass
Exterior 
BarbecueBalconyOutdoor Grill
Patio And Porch 
Deck
Roof 
Other
Windows/Doors 
Screens
Community Features
Association Amenities 
StorageIndoor PoolSauna
Association Fee 
$763.0
Association Fee Frequency 
Monthly
MLS Area 
CHI - Near North Side
School District 
299
Township 
North Chicago
Schools
School District
299
Elementary School
Unknown
Middle School
Unknown
High School
Unknown
Listing Courtesy of MRED as distributed by MLS Grid of Baird & Warner


Based on information submitted to the MLS GRID as of 2026-09-26 02:30 AM UTC. All data is obtained from various sources and may not have been verified by broker or MLS GRID. Supplied Open House Information is subject to change without notice. All information should be independently reviewed and verified for accuracy. Properties may or may not be listed by the office/agent presenting the information.
Last checked: 2026-09-26 02:30 AM UTC
MRED DMCA Copyright Information Copyright © 2026 Midwest Real Estate Data LLC. All rights reserved.

Neighborhood & Commute
Source: Walkscore
Disclosure: Community information and market data powered by Constellation Data Labs. Information is deemed reliable but not guaranteed.
Save
Ask
Tour
Hide
Share