
7757 Van Buren Street 413Forest Park, IL 60130
Mortgage Calculator
Monthly Payment (Est.)
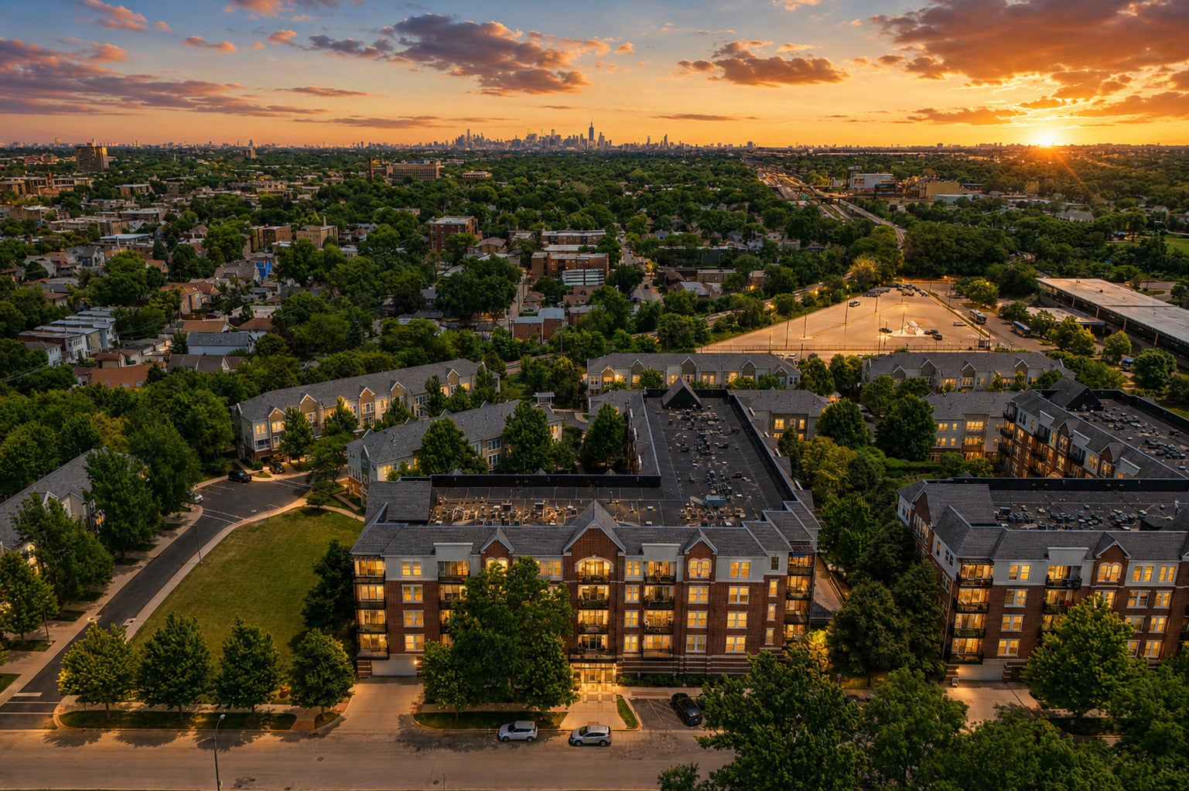
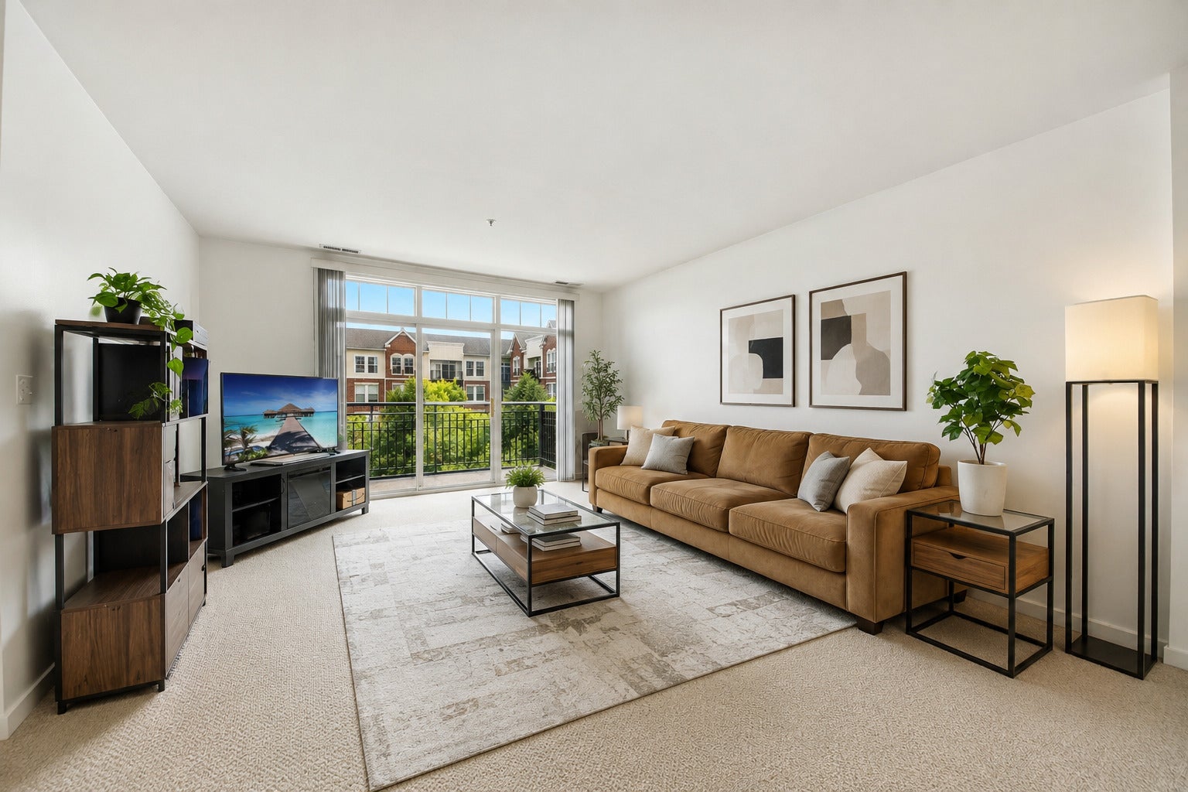
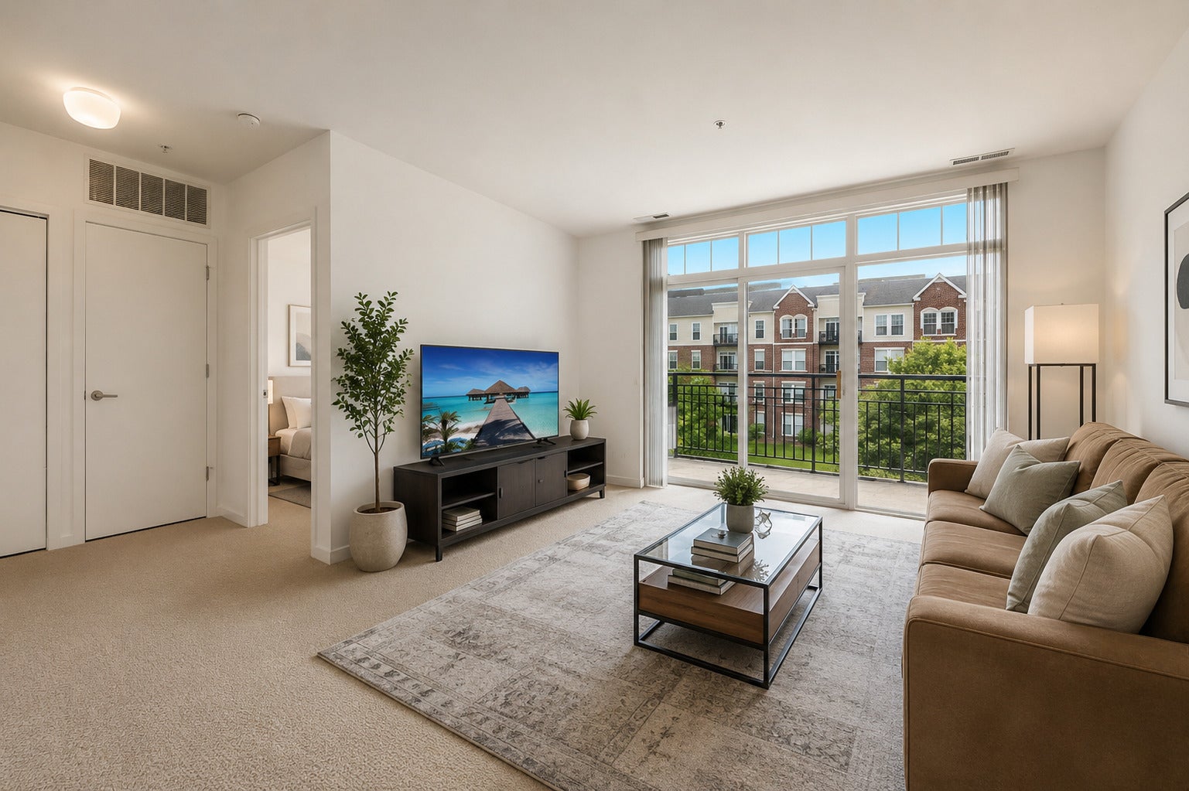
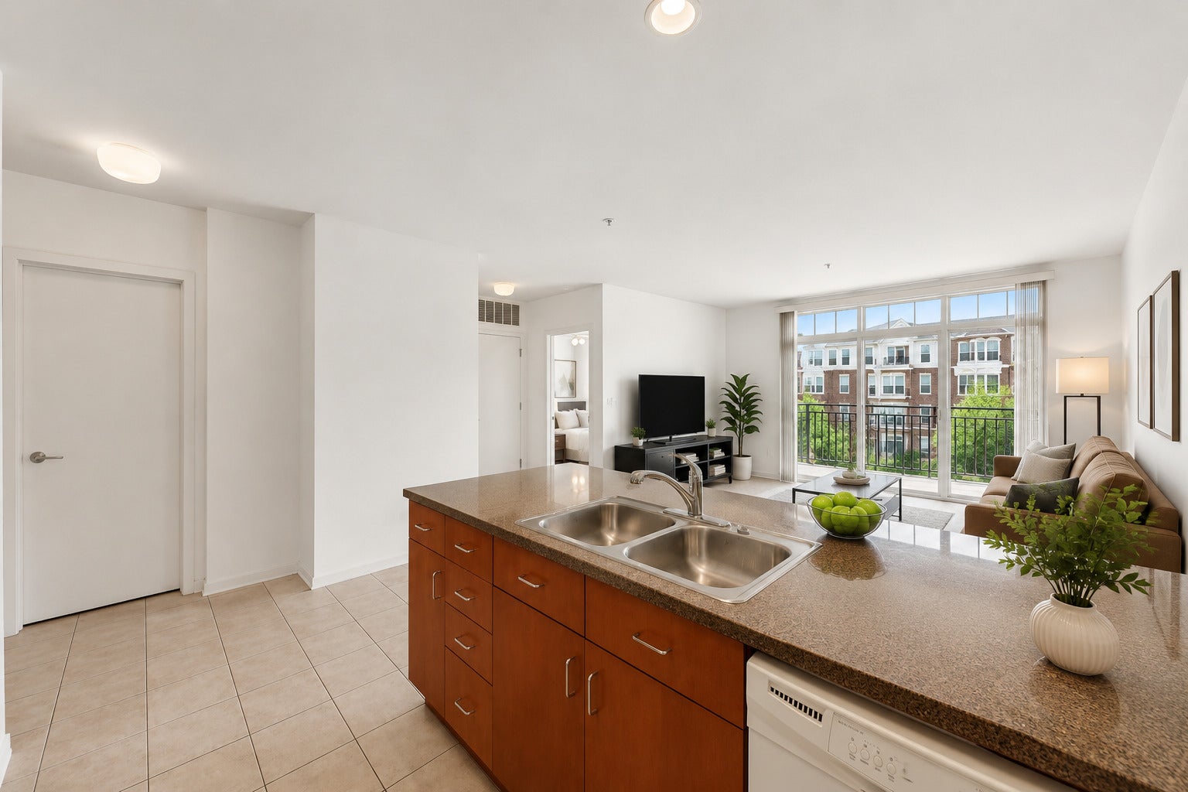
$1,186Welcome to The Residences at the Grove, a secure elevator building where modern condo living meets a serene, park-like setting. This bright and spacious one-bedroom, one-bathroom home features a fluid, open-concept floor plan illuminated by large windows that flood the space with natural light. The contemporary kitchen features a sleek breakfast bar that flows effortlessly into the main living area, creating an inviting setup for entertaining. Retreat to the generously sized bedroom, which offers abundant closet storage space, or utilize the ultimate convenience of your own in-unit washer and dryer. One secure underground garage parking space is included with the unit. Residents enjoy access to community amenities, including a recently renovated fitness center and a spacious community lounge equipped with a full kitchen and televisions for hosting gatherings. Located just steps from the Forest Park Blue Line station, this location offers a direct commute to downtown Chicago and O'Hare International Airport. Outside your door, you are minutes away from the vibrant dining, shopping, and grocery options along Madison Street.
| 3 months ago | Listing updated with changes from the MLS® | |
| 3 months ago | Status changed to Active Under Contract | |
| 3 months ago | Listing first seen on site |

Based on information submitted to the MLS GRID as of 2026-09-07 05:24 PM UTC. All data is obtained from various sources and may not have been verified by broker or MLS GRID. Supplied Open House Information is subject to change without notice. All information should be independently reviewed and verified for accuracy. Properties may or may not be listed by the office/agent presenting the information.
Last checked: 2026-09-07 05:24 PM UTC
MRED DMCA Copyright Information Copyright © 2026 Midwest Real Estate Data LLC. All rights reserved.
Did you know? You can invite friends and family to your search. They can join your search, rate and discuss listings with you.