
Search Homes for Sale in Chicago’s Western Suburbs
524/600 E Van Buren StreetOttawa, IL 61350
Mortgage Calculator
Monthly Payment (Est.)
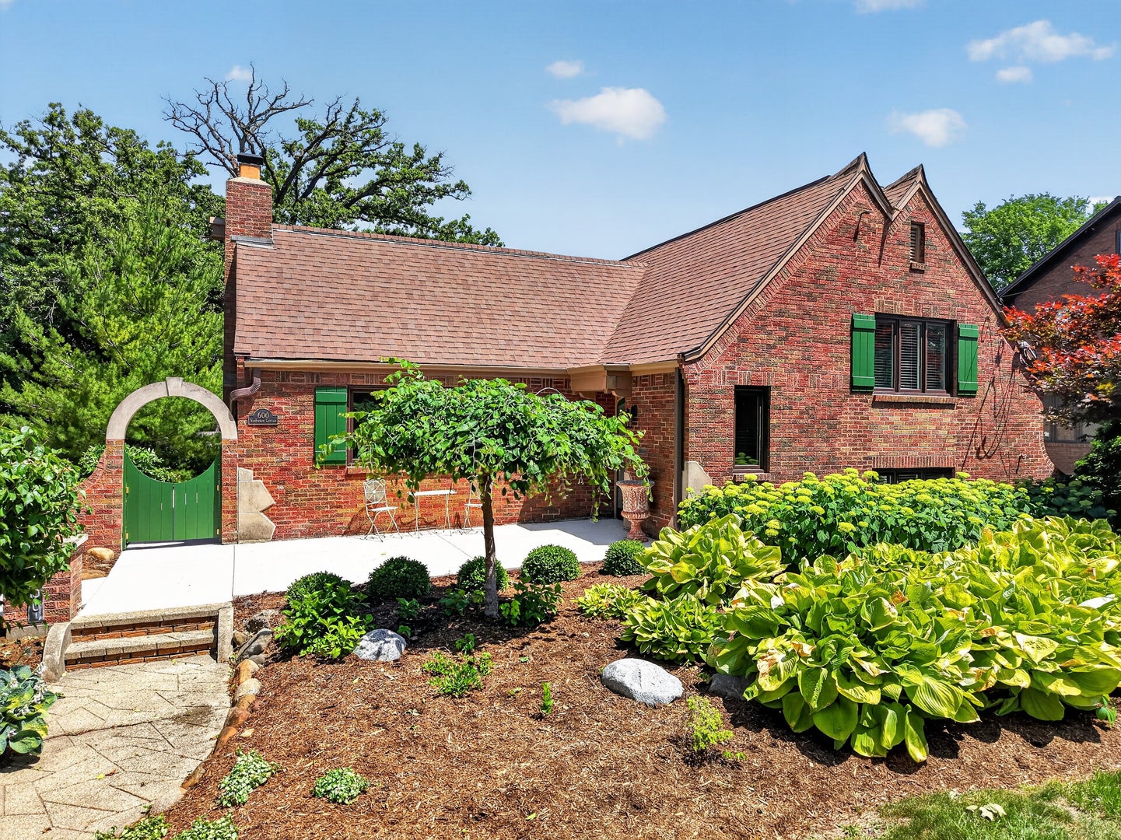
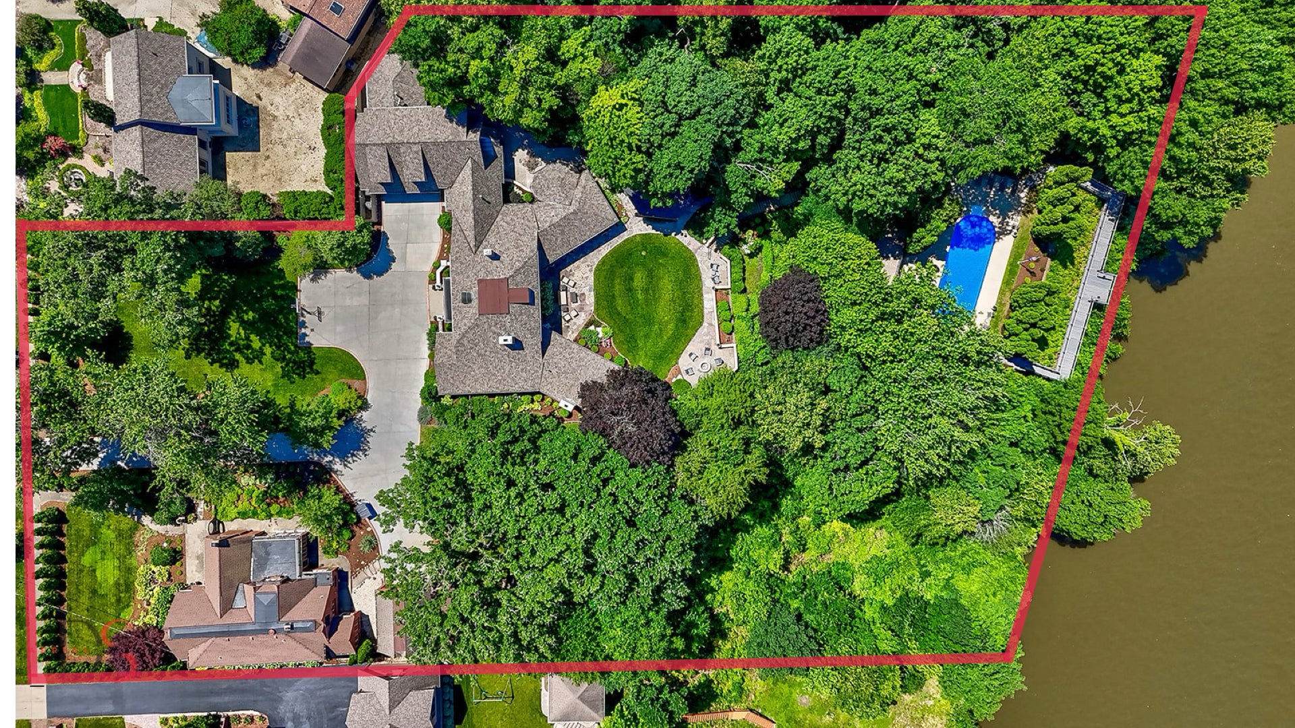
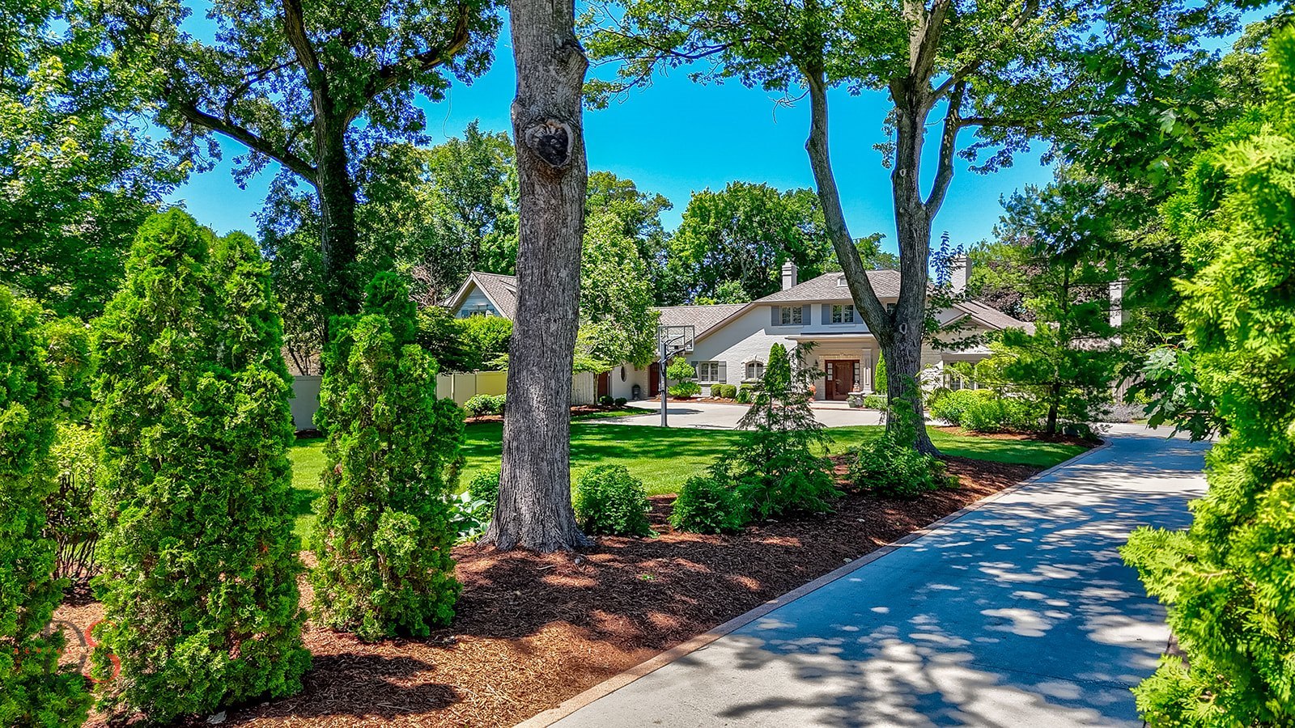
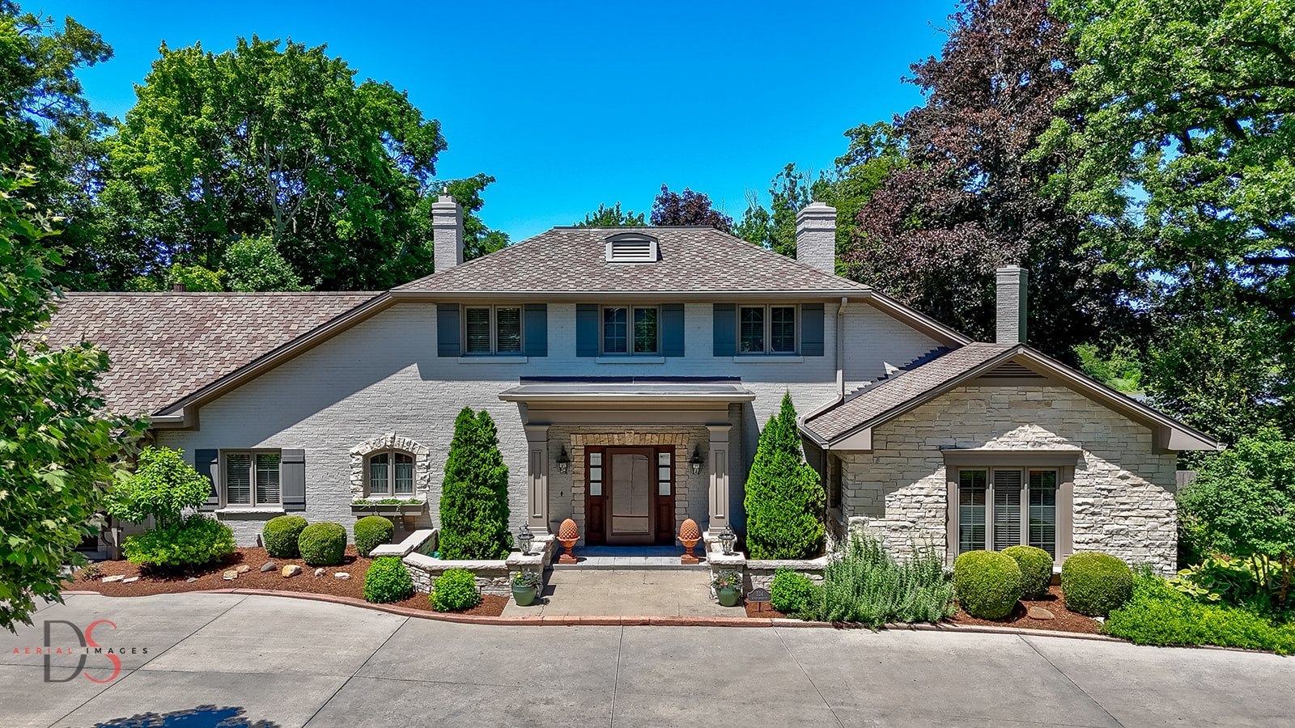
Enter an interest rate to see your estimated monthly payment.Welcome to the ultimate luxury compound in Northern Illinois! Nestled amidst the tranquil beauty of the Illinois River Valley, this unprecedented real estate offering combines two exceptional properties into one magnificent estate, providing unparalleled luxury, versatility, and privacy. Situated on almost 2.5 acres just a short walk from historic downtown Ottawa's charming shops and restaurants, this estate delivers sweeping, panoramic views of the Illinois River and the picturesque valley from almost every vantage point. If you are looking to establish a multi-generational family compound, a grand guest estate, or a premium private retreat, this combined offering is truly unlike anything else on the market. The main residence features four spacious bedrooms and 6.5 luxurious bathrooms, ensuring ample space and privacy for family and guests alike. The master suite is a true sanctuary, complete with a lavish en-suite bathroom featuring an oversized oval bathtub and steam shower for the ultimate relaxation experience. Indulge in the finest features and amenities, including a gourmet kitchen with maple cabinets, a large walk-in pantry, and a full wet bar complete with an ice machine, bar fridge, and lockable liquor closet. Host unforgettable gatherings in the expansive dining room, or unwind in the billiards room that could be a private office. The expansive playroom/man cave offers endless possibilities for recreation and relaxation. Step outside to discover your own private paradise, complete with a swimming pool, lavish landscaping and hardscaping, fire pit, and an expansive screened-in gazebo, all with unparalleled views. The deck overlooking the Illinois River provides the perfect spot for enjoying morning coffee or evening cocktails. Welcome visitors with ease in the guest quarters, ensuring their comfort and privacy. The laundry room boasts expansive cabinetry, making organization a breeze, while abundant natural light floods the home, creating a warm and inviting atmosphere. Completing this extraordinary compound is the adjacent property at 600 E Van Buren. This 2,729 square foot home has been fully remodeled straight down to the studs, a combination of old-world charm and brand-new modern finishes featuring too many meticulous details to name. Some interior highlights include a separate formal dining room, beautifully updated kitchen that includes its own pantry, and all season sun room. The inviting family room showcases dramatic exposed-beam ceilings and a striking statement fireplace. Offering excellent versatility for the estate, this second home includes three additional expansive bedrooms, highlighted by its own private master suite, and either a fourth bedroom, office, or playroom in the lower level. Don't miss this once-in-a-lifetime opportunity to own a remarkable, multi-home waterfront compound where every detail has been meticulously crafted to exceed expectations.
| 4 months ago | Listing updated with changes from the MLS | |
| 4 months ago | Status changed to Active | |
| 4 months ago | Listing first seen on site |

Based on information submitted to the MLS GRID as of 2026-10-20 05:26 AM UTC. All data is obtained from various sources and may not have been verified by broker or MLS GRID. Supplied Open House Information is subject to change without notice. All information should be independently reviewed and verified for accuracy. Properties may or may not be listed by the office/agent presenting the information.
Last checked: 2026-10-20 05:26 AM UTC
MRED DMCA Copyright Information Copyright © 2026 Midwest Real Estate Data LLC. All rights reserved.