
121 Highmoor DriveRound Lake Park, IL 60073
Mortgage Calculator
Monthly Payment (Est.)
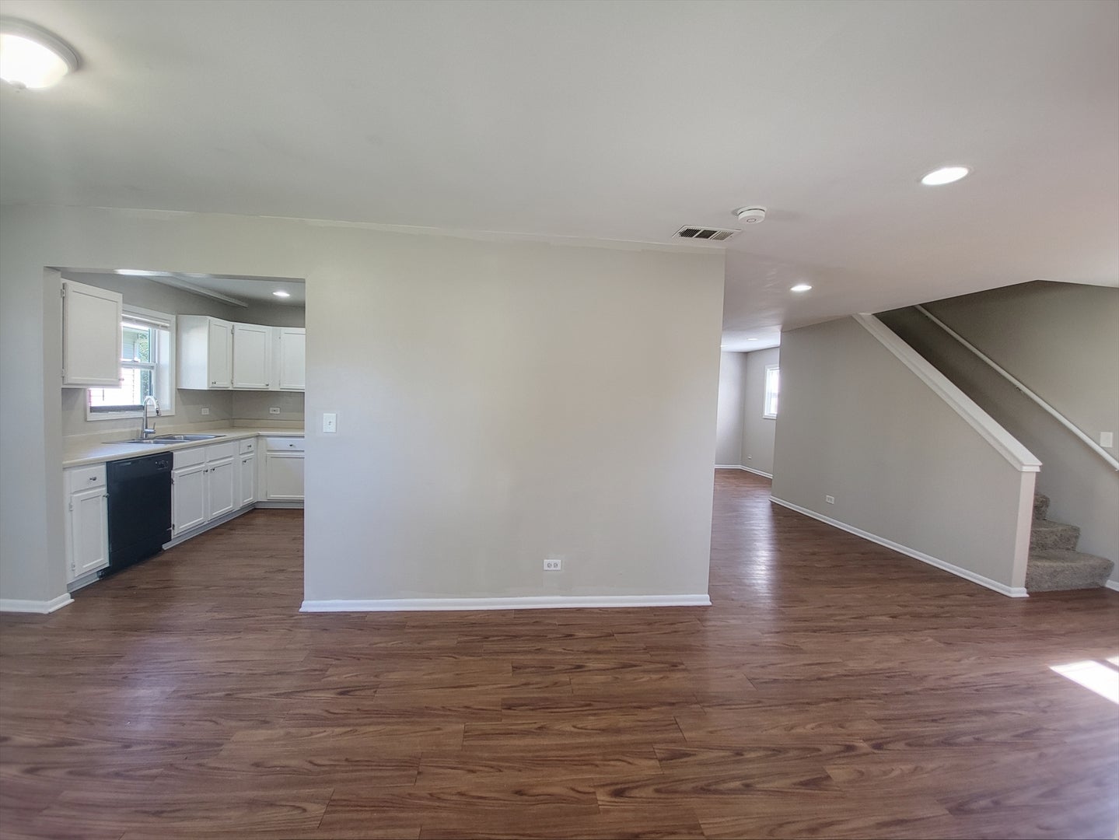
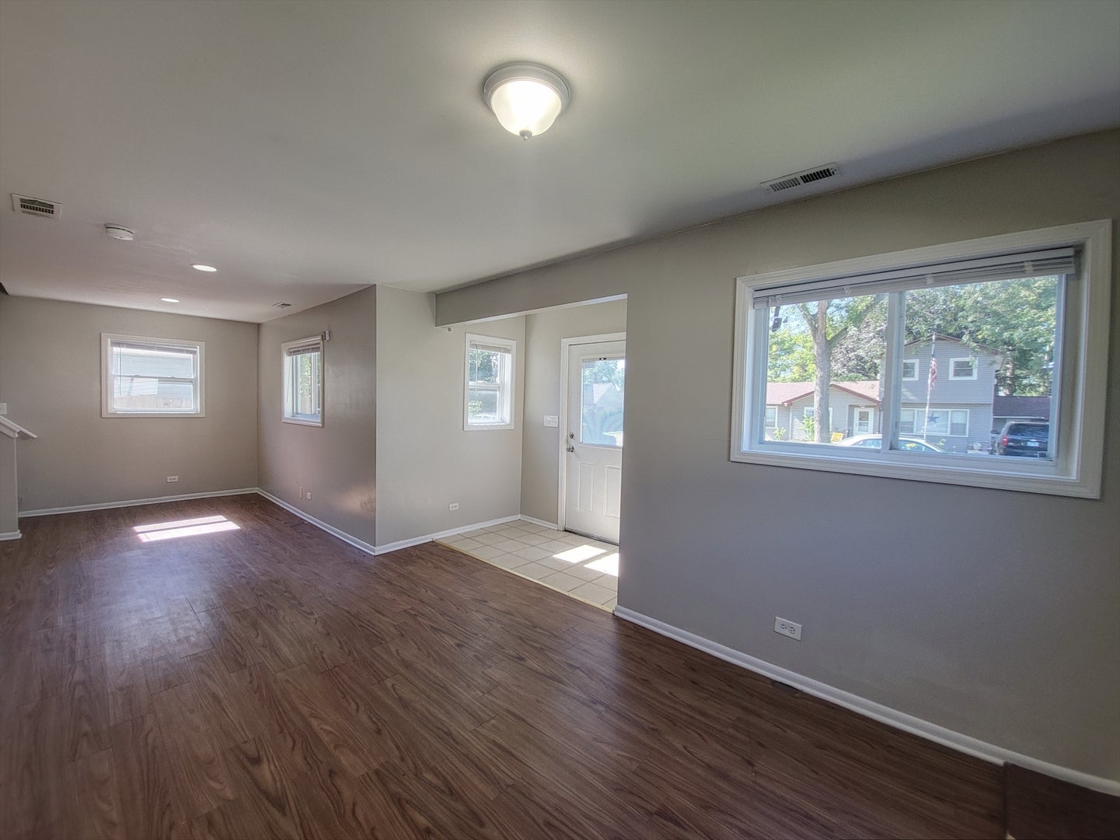
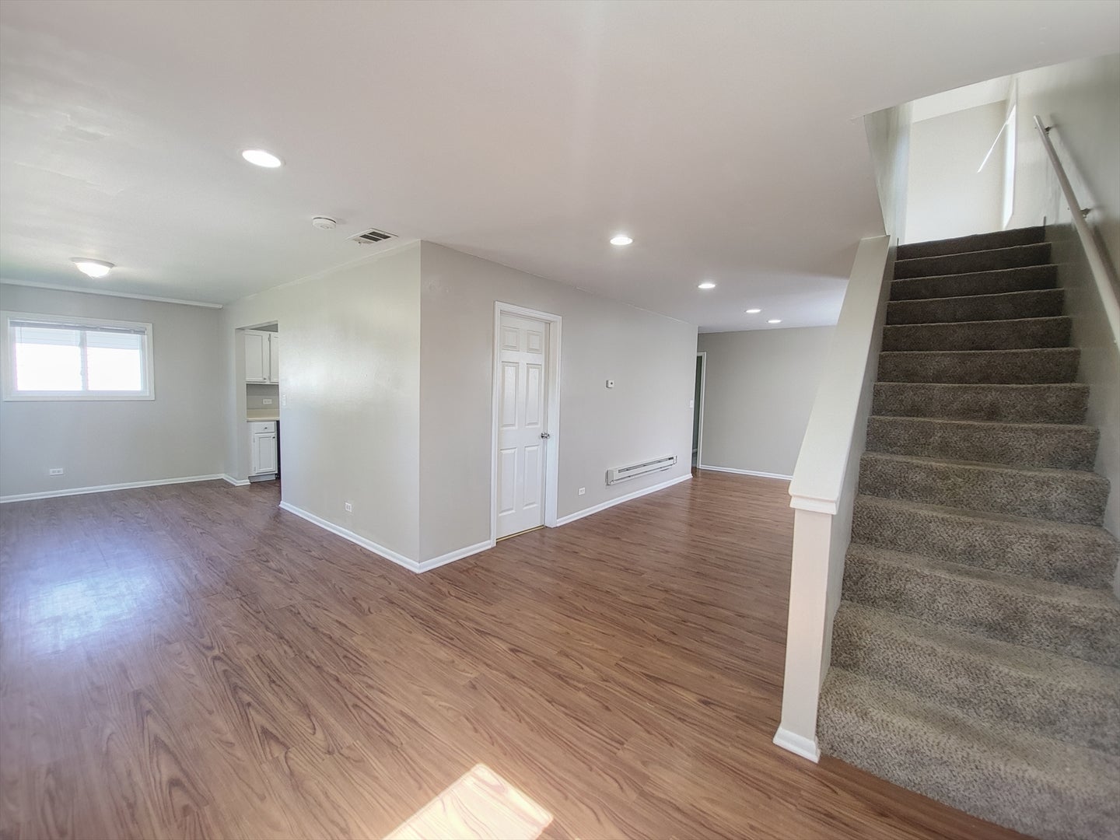
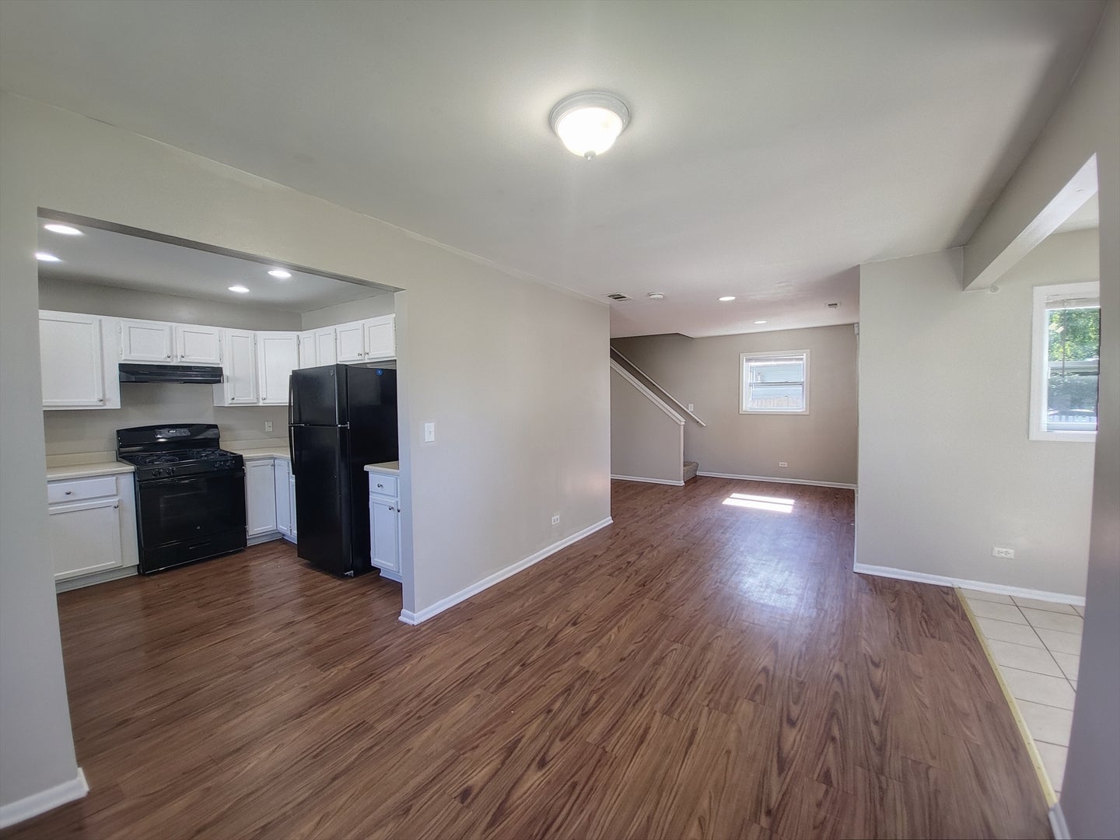
Enter an interest rate to see your estimated monthly payment.Fresh, bright, and deceptively spacious-121 Highmoor delivers flexible living in a convenient Round Lake Park location. Step into an open main level with wide-plank flooring, recessed lighting, and easy flow between living, dining, and the refreshed kitchen featuring crisp white cabinetry, expansive counters, and a gas range. A handy main-level bedroom/office sits off the common areas, while a large lower-level flex room is ideal for movie nights, a play space, or a home gym. Upstairs, the oversized bedroom wows with a skylight and room for a full sitting or desk area. Two clean full baths-one with a tub/shower combo and one with a step-in shower-keep mornings simple. You'll also love the big laundry/mudroom with utility sink and storage, newer windows for great natural light, and central A/C for summer comfort. Outside, enjoy low-maintenance siding, ample off-street parking, and a sunny backyard ready for pets, play, or a future patio. Close to parks, dining along Main St, Round Lake Metra, and nearby lakes and forest preserves-this move-in-ready 4-bed/2-bath is a smart, versatile find.
| 2 days ago | Listing updated with changes from the MLS® | |
| a month ago | Status changed to Active | |
| a month ago | Price changed to $258,000 | |
| 4 months ago | Listing first seen on site |

Based on information submitted to the MLS GRID as of 2026-09-27 06:47 PM UTC. All data is obtained from various sources and may not have been verified by broker or MLS GRID. Supplied Open House Information is subject to change without notice. All information should be independently reviewed and verified for accuracy. Properties may or may not be listed by the office/agent presenting the information.
Last checked: 2026-09-27 06:47 PM UTC
MRED DMCA Copyright Information Copyright © 2026 Midwest Real Estate Data LLC. All rights reserved.
Did you know? You can invite friends and family to your search. They can join your search, rate and discuss listings with you.