
Search Homes for Sale in Chicago’s Western Suburbs
14724 MICHIGAN AvenueDolton, IL 60419
Mortgage Calculator
Monthly Payment (Est.)
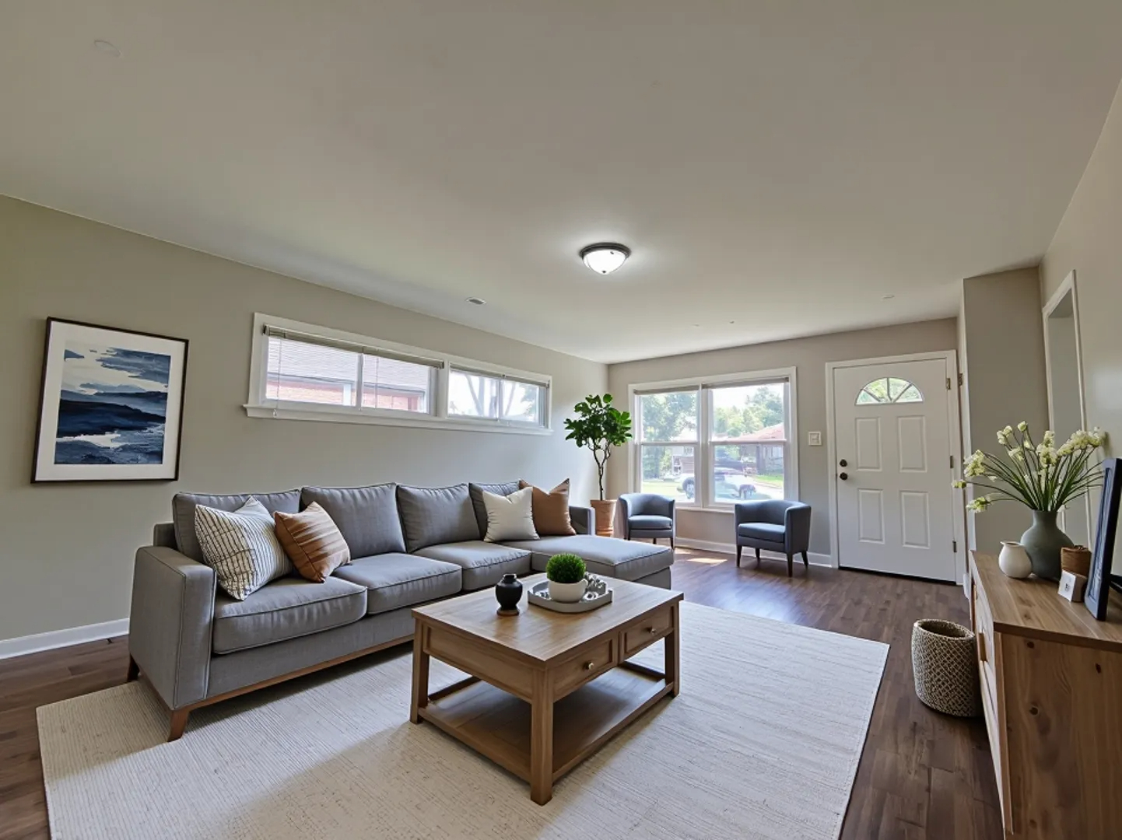
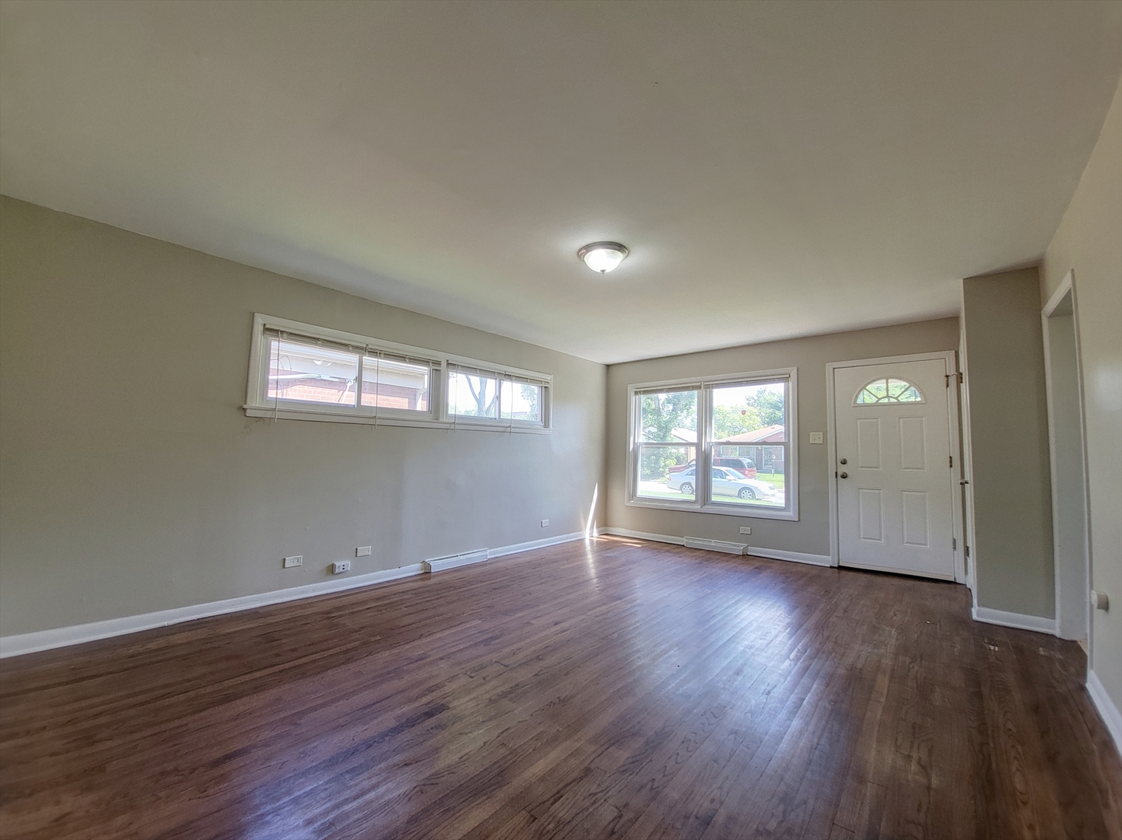
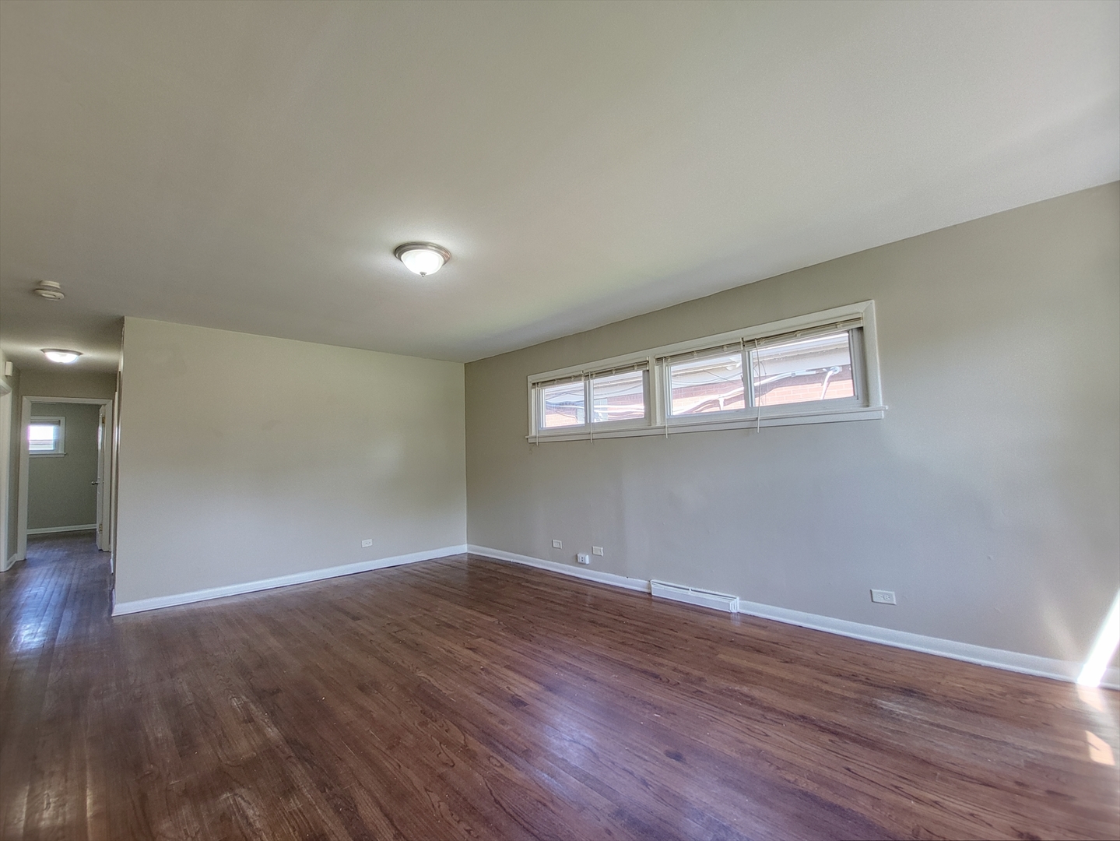
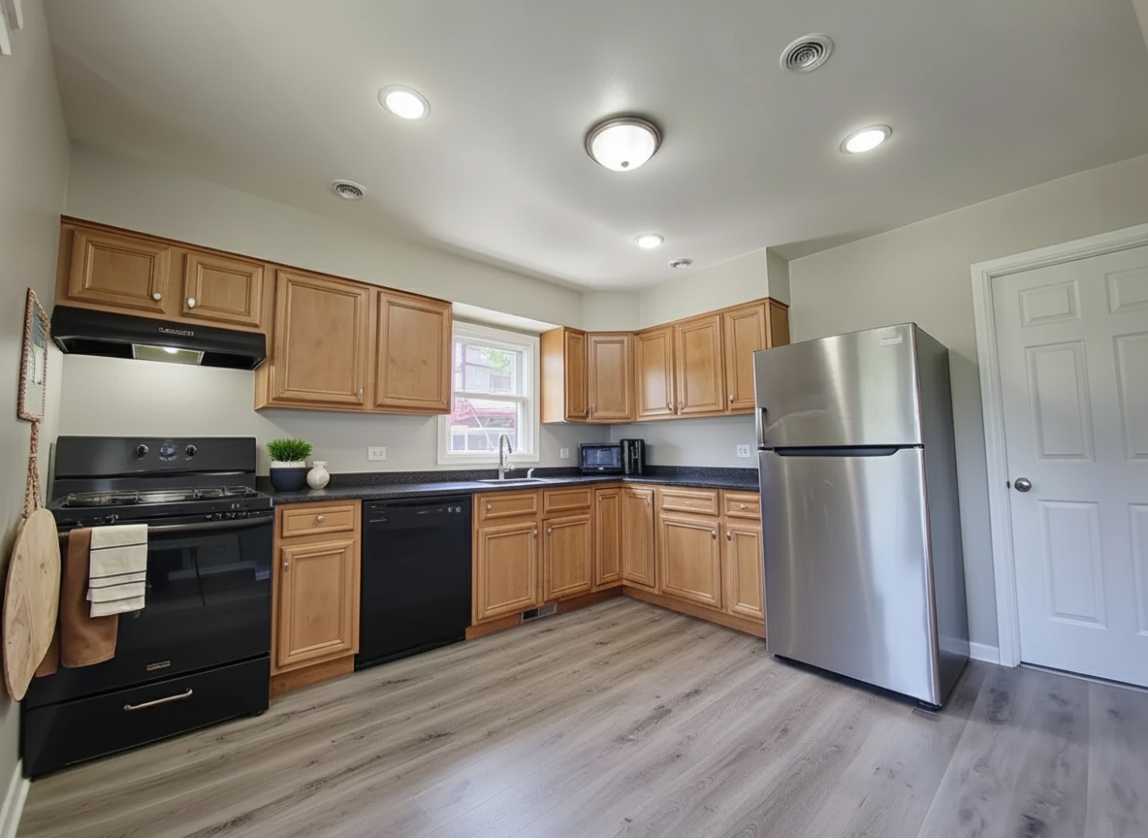
Enter an interest rate to see your estimated monthly payment.Classic mid-century brick ranch with a practical single-level layout and a deep, fenced lot. A large picture window anchors the living room and brings in generous natural light. Original hardwood floors run through the main living areas and bedrooms, finished in a neutral palette. The eat-in kitchen provides warm wood cabinetry, extensive counter space, durable LVP flooring, and a full appliance suite (gas range, dishwasher, microwave, and stainless refrigerator). The hall bath features a tiled tub/shower with mosaic detail and a wide vanity. All three bedrooms have hardwood flooring and broad windows. A spacious utility/mud room offers laundry hookups and mechanicals with direct access to the yard-ideal for everyday convenience. Additional highlights include central A/C and forced-air heat. Outdoors, enjoy a level yard enclosed with chain-link fencing, and a detached 3-car garage with abundant storage/workspace potential. Low-maintenance brick exterior and tidy landscaping complete the curb appeal. Located near Metra Electric stations (147th/Sibley & Ivanhoe), Sand Ridge Nature Center, River Oaks Center shopping, and quick access to I-94.
| 4 days ago | Listing updated with changes from the MLS | |
| 4 days ago | Price changed to $132,000 | |
| 4 days ago | Status changed to Active | |
| 5 months ago | Listing first seen on site |

Based on information submitted to the MLS GRID as of 2026-11-10 03:41 PM UTC. All data is obtained from various sources and may not have been verified by broker or MLS GRID. Supplied Open House Information is subject to change without notice. All information should be independently reviewed and verified for accuracy. Properties may or may not be listed by the office/agent presenting the information.
Last checked: 2026-11-10 03:41 PM UTC
MRED DMCA Copyright Information Copyright © 2026 Midwest Real Estate Data LLC. All rights reserved.
Did you know? You can invite friends and family to your search. They can join your search, rate and discuss listings with you.