O'Neil Property Group
Save
Ask
Tour
Hide
Share
$539,900
31 Days On Site

5310 S Mason Avenue
Chicago, IL 60638

For Sale|Single Family Residence|Active
3
Beds
3
Total Baths
3
Full Baths
2,089
SqFt
$258
/SqFt
2000
Built
County:
Cook
Listing Courtesy of MRED as distributed by MLS Grid of Baird & Warner
5310 S Mason Avenue5310 S Mason Avenue5310 S Mason Avenue5310 S Mason Avenue
Save
Ask
Tour
Hide
Share

Mortgage Calculator

Monthly Payment (Est.)

$2,463
Calculator powered by Showcase IDX, a Constellation1 Company. Copyright ©2026 Information is deemed reliable but not guaranteed.

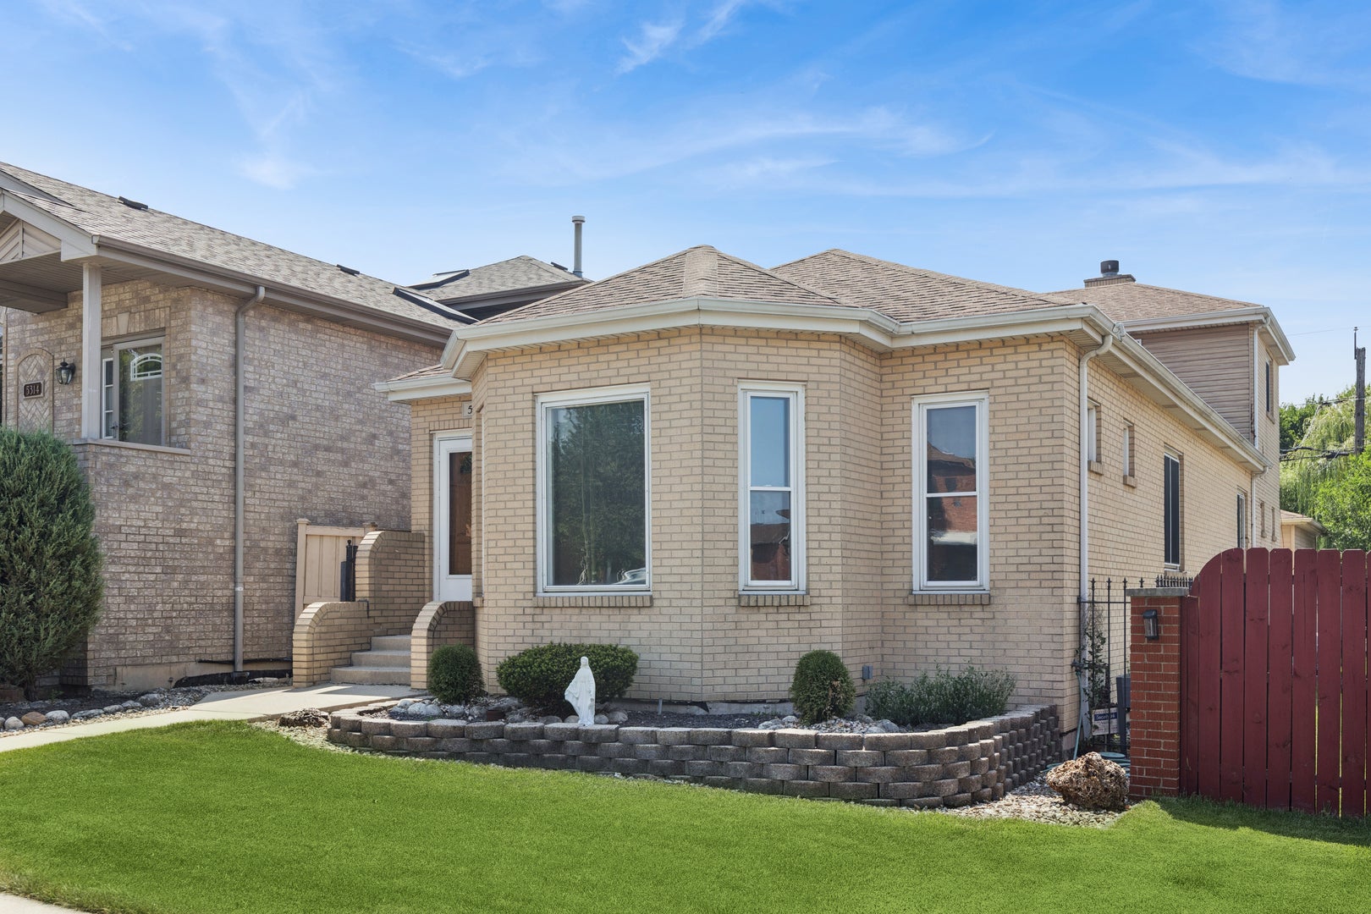
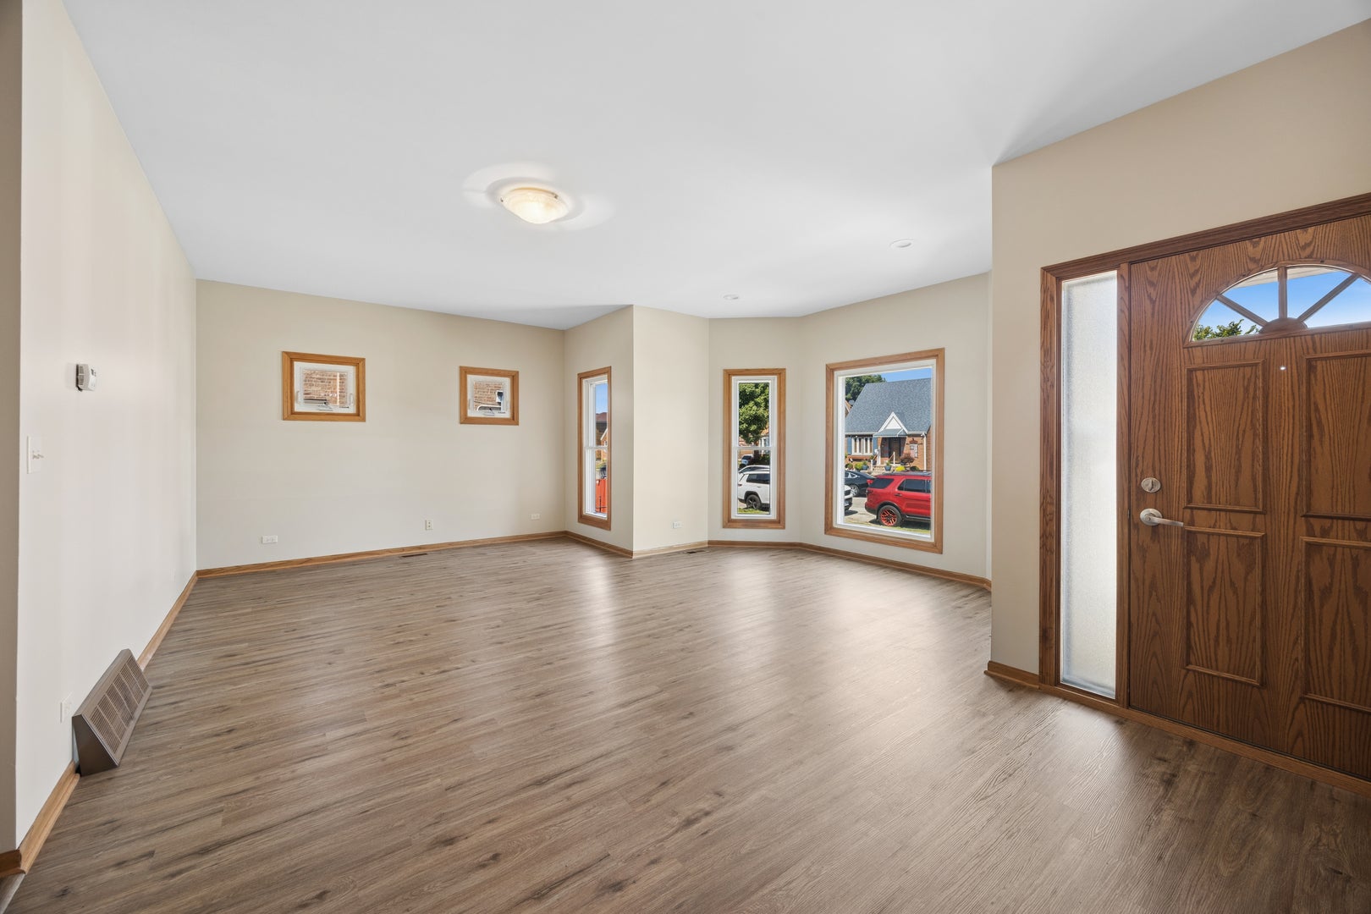
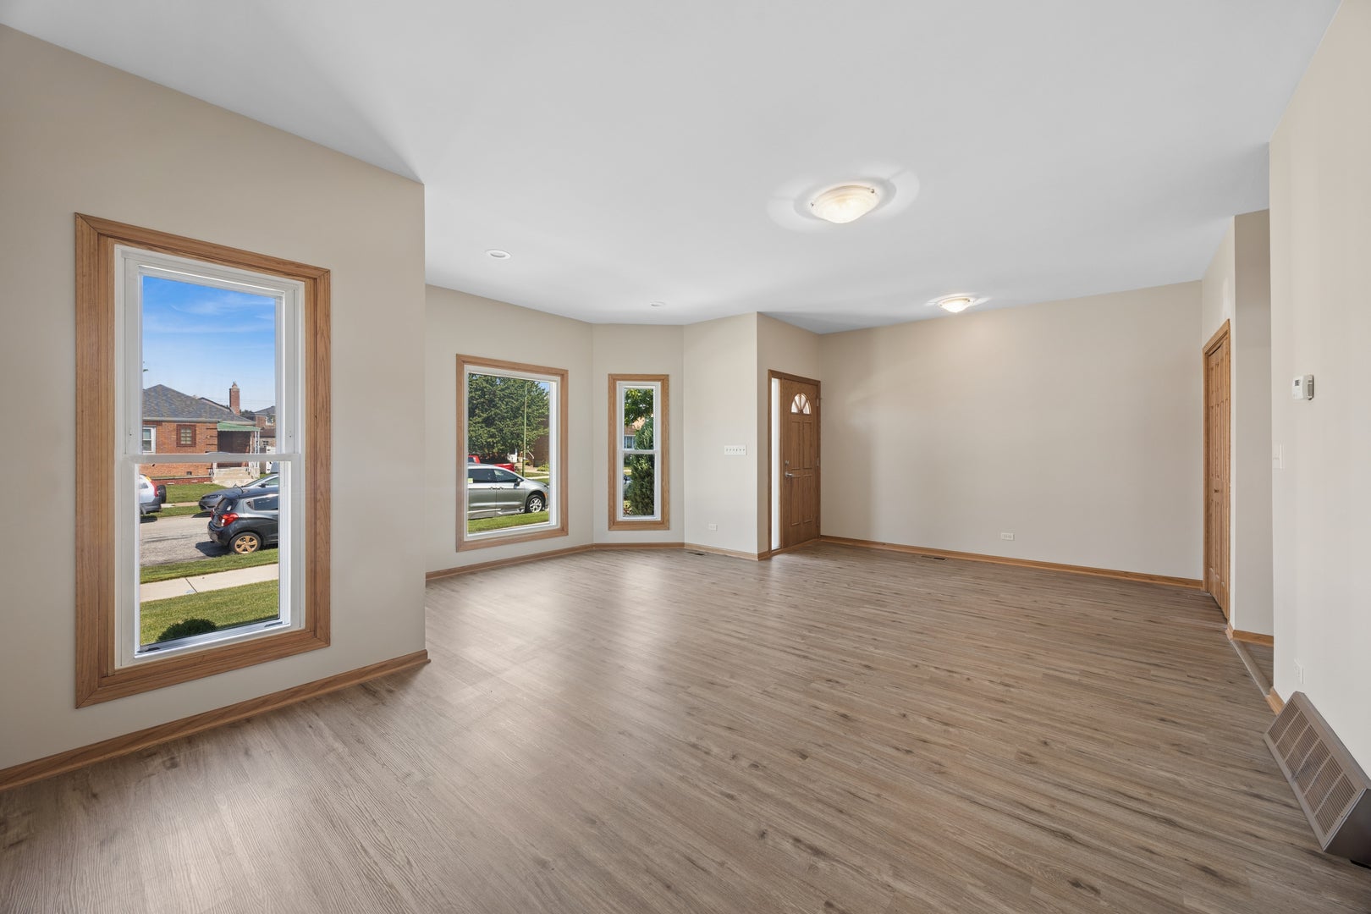
Big, one of a kind, custom built home, designed by the family, for their family. First Floor has: 9' ceilings, Big Bay Window in Livingroom, 2 nice Bedrooms with 3' doors from the hall & from both Bedrooms to a large Bathroom with skylight and both a Whirlpool Tub & a Separate Shower, Fully Applianced Kitchen with Walk-in Pantry, and a Dining Room/Family Room with Masonry Wood Burning Fireplace with Gas Logs. The oversized doors to the 1st Floor Bedrooms and to the 1st Floor Bathroom from the Bedrooms was done to make them easier to get into in case a Senior member of the family eventually needed a wheel chair to get around. Second Floor has a good-sized Bedroom with its own Full Bath. First & Second Floor have all 6 Panel Oak Doors & Oak Trim. The partially finished Full Basement has heated floors, Game area for their Pool Table, Carpeted Rec. Room area, 4th Bedroom, Full Bath, Storage Area, & Utility Room. Other Updates include: Fresh Paint on 1st & 2nd Floors, newer flooring on 1st Floor & newer Carpeting on 2nd Floor & Stairs to 2nd Floor. Other features include: New Furnace 2023, New Hot Water Heater 2023, (Newer 2nd Hot Water Heater is used for Heated Basement Floor), Windows installed by Airport Program 2015, Sprinklered Front Lawn, New Bushes in front yard 2026, Oversize 2 1/2 Car Garage with Double wide 8' High Overhead Door off alley and Single Wide 8' High Overhead Door on back of Garage leading to the patio, both with remote controlled power openers. Fence to the South is the neighbors and is supposed to be fixed or replaced. Extra Refrigerator in basement stays.

Save
Ask
Tour
Hide
Share
Listing Snapshot
Price 
$539,900
Days On Site 
31 Days
Bedrooms 
3
Inside Area (SqFt) 
2,089 sqft
Total Baths 
3
Full Baths 
3
Partial Baths 
N/A
Lot Size 
N/A
Year Built 
2000
MLS® Number 
12676630
Status 
Active
Property Tax 
$5,110
HOA/Condo/Coop Fees 
N/A
Sq Ft Source 
Appraiser
Friends & Family
Recent Activity
a week agoListing updated with changes from the MLS®
a week agoStatus changed to Active
2 weeks agoPrice changed to $539,900
a month agoListing first seen on site
General Features
Direction Faces 
East
Foundation 
Concrete Perimeter
Garage 
Yes
Garage Spaces 
2.5
Parking 
Garage Door OpenerGarageDetached
Parking Spaces 
2.5
Property Sub Type 
Single Family Residence
Sewer 
Public Sewer
SqFt Below 
1402
SqFt Total 
2088
Style 
Contemporary
Interior Features
Appliances 
RangeMicrowaveDishwasherRefrigeratorWasherDryerOther
Basement 
Sump PumpPartially FinishedFull
Cooling 
Ceiling Fan(s)Central Air
Electric 
Circuit Breakers200+ Amp Service
Fireplace 
Yes
Fireplace Features 
Family RoomWood BurningGas LogMasonry
Fireplaces 
1
Flooring 
Carpet
Heating 
Natural GasRadiant Floor
Interior 
Walk-In Closet(s)High Ceilings
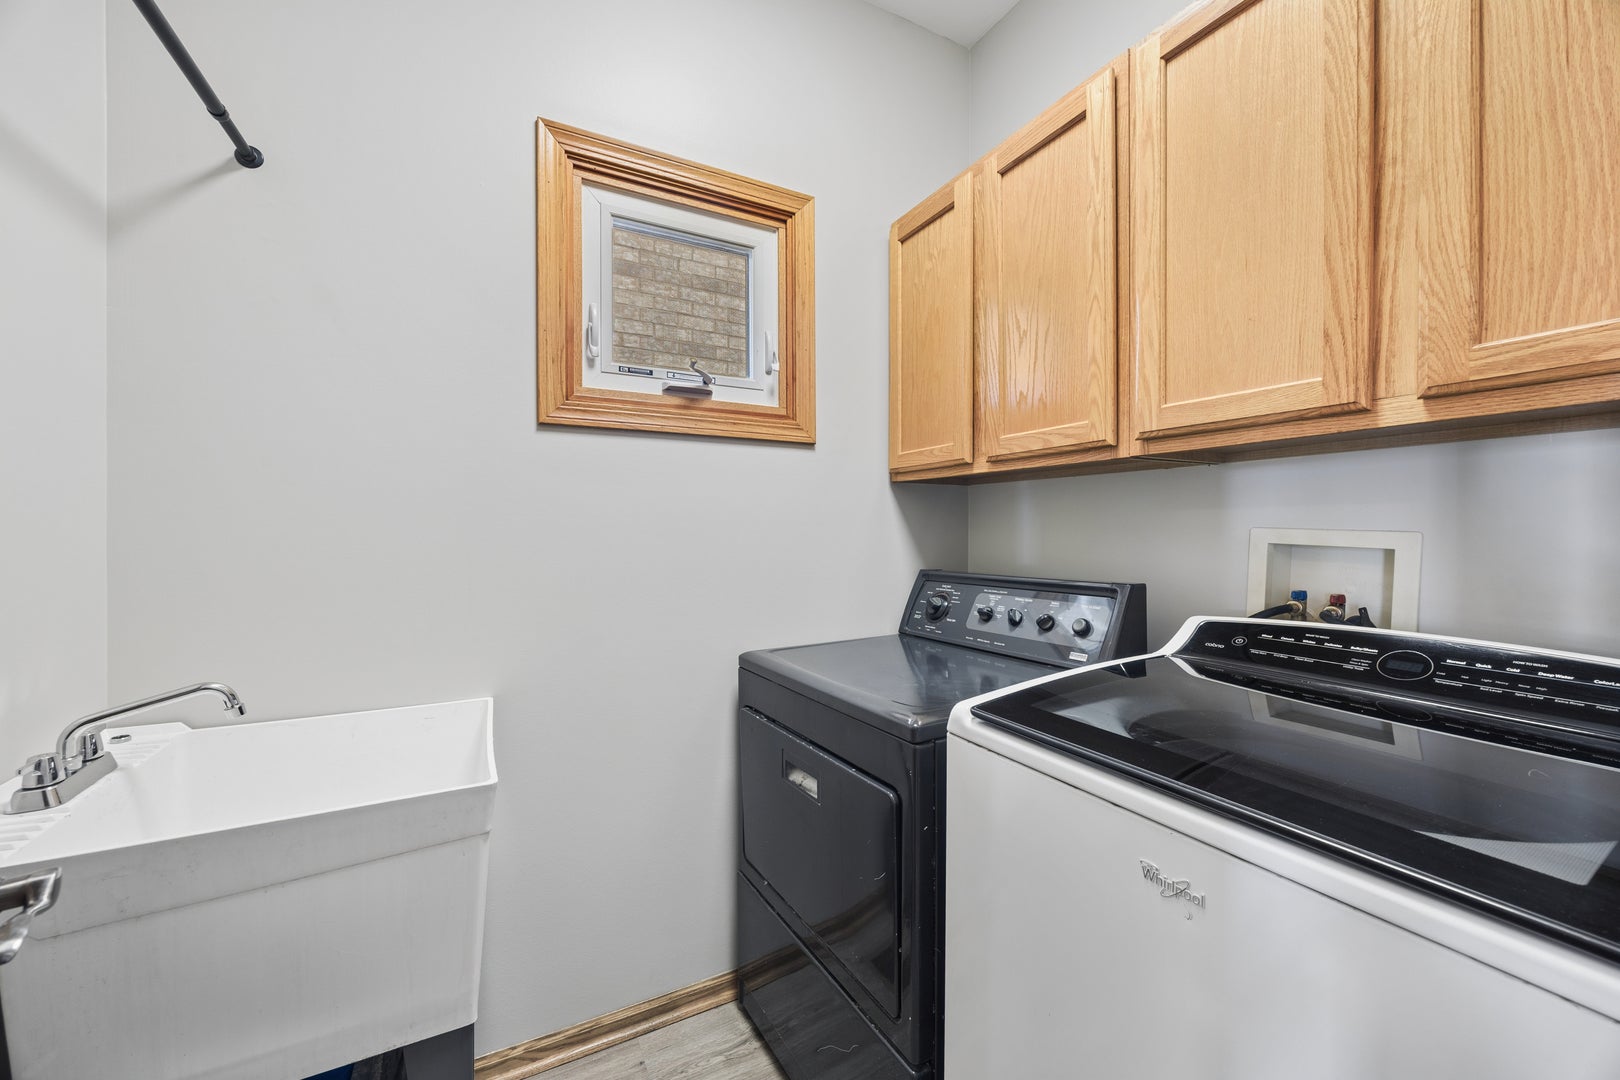
Laundry Features 
Main LevelIn UnitSink
Window Features 
Skylight(s)Bay Window(s)Double Pane Windows
Bedroom 2 
Dimensions - 13X12Level - Main
Bedroom 3 
Dimensions - 18X14Level - Second
Bedroom 4 
Dimensions - 13X11Level - Basement
Dining Room 
Dimensions - 15X9Level - Main
Family Room 
Dimensions - 14X14Level - Main
Game Room 
Dimensions - 17X13Level - Basement
Kitchen 
Dimensions - 20X9Level - MainDescription - Eating Area-Breakfast Bar,Pantry-Walk-in
Laundry 
Dimensions - 6X5Level - Main
Living Room 
Dimensions - 23X18Level - Main
Master Bedroom 
Dimensions - 13X12Level - Main
Recreation Room 
Dimensions - 41X13Level - Basement
Save
Ask
Tour
Hide
Share
Exterior Features
Construction Details 
Brick
Fencing 
Fenced
Lot Features 
Level
Patio And Porch 
Patio
Roof 
Asphalt
Windows/Doors 
Skylight(s)Bay Window(s)Double Pane Windows
Community Features
Accessibility Features 
Therapeutic Whirlpool
Community Features 
CurbsSidewalksStreet Lights
MLS Area 
CHI - Garfield Ridge
School District 
299
Township 
Lake
Schools
School District
299
Elementary School
Unknown
Middle School
Unknown
High School
Unknown
Listing Courtesy of MRED as distributed by MLS Grid of Baird & Warner


Based on information submitted to the MLS GRID as of 2026-08-16 10:43 AM UTC. All data is obtained from various sources and may not have been verified by broker or MLS GRID. Supplied Open House Information is subject to change without notice. All information should be independently reviewed and verified for accuracy. Properties may or may not be listed by the office/agent presenting the information.
Last checked: 2026-08-16 10:43 AM UTC
MRED DMCA Copyright Information Copyright © 2026 Midwest Real Estate Data LLC. All rights reserved.

Neighborhood & Commute
Source: Walkscore
Disclosure: Community information and market data powered by Constellation Data Labs. Information is deemed reliable but not guaranteed.
Save
Ask
Tour
Hide
Share