
11206 HAVENS WOOD RoadRoscoe, IL 61073
Mortgage Calculator
Monthly Payment (Est.)
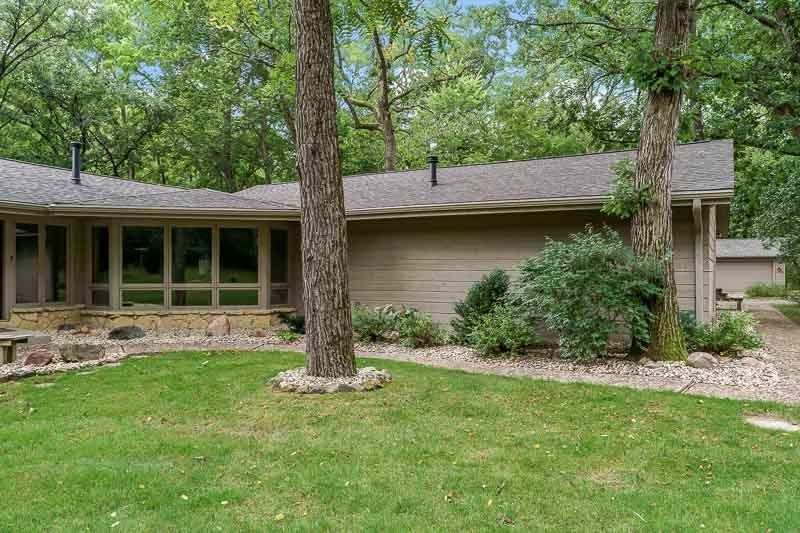
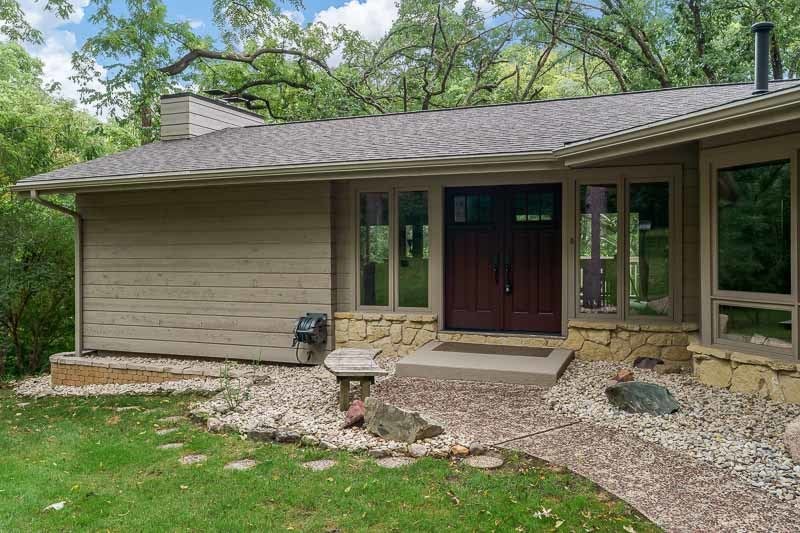
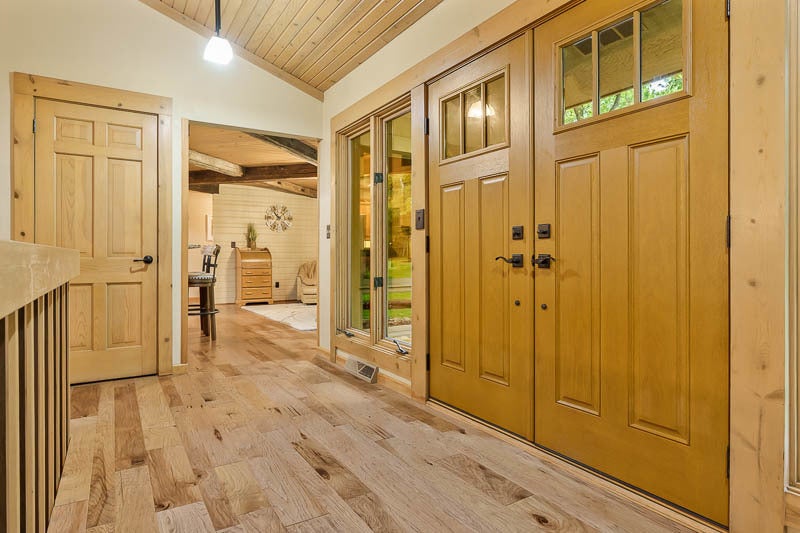
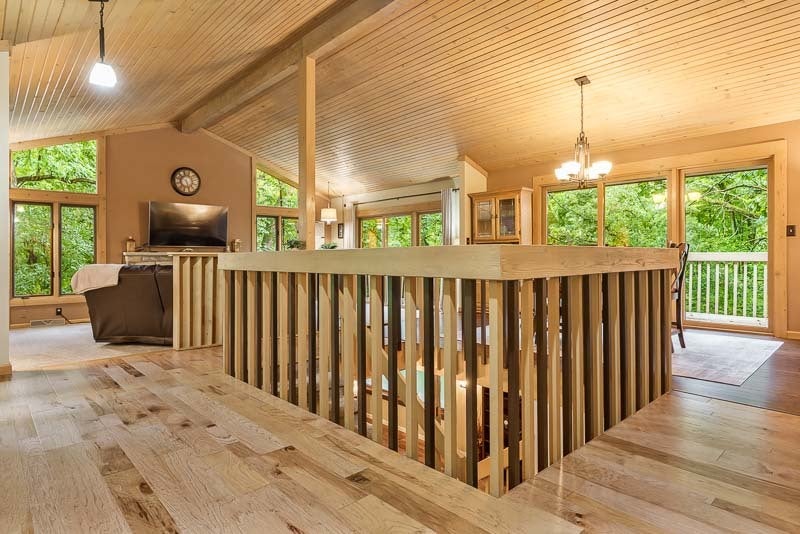
Enter an interest rate to see your estimated monthly payment.Private 5-acre retreat in Roscoe featuring a fully exposed walkout ranch with 3 bedrooms, 3 full baths, Zoned Ag, scenic views, a creek , and private walking trails. Outdoor amenities include a large deck, screened porch with hot tub, new wood storage shed, heated 2.5-car attached garage, and 2-car detached garage. Inside, you'll find hand-scraped hickory hardwood floors, wood vaulted ceilings with exposed beams, newer carpet, and two fireplaces. The updated kitchen (2017) features granite countertops and stunning wood cabinetry, while the primary suite offers a walk-in closet, updated granite and tiled bath (2018), and a four-season sunroom overlooking the property. The finished walkout lower level includes a spacious rec room with bar area, fireplace, updated full bath (2019), and access to the screened porch. Additional features include a whole-house generator, Spectrum high-speed internet, smart thermostat, and smart washer and dryer. Major updates include furnace (2025), central air (2025), washer and dryer (2025), water heater (2022), water softener (2024), new septic drain field, tank and pump (2018), newer well pressure tank, newer Pella front door, newer gutters, and new gas line. Roof (2026)
| 7 days ago | Listing updated with changes from the MLS® | |
| a week ago | Status changed to Pending | |
| 2 weeks ago | Listing first seen on site |

Based on information submitted to the MLS GRID as of 2026-09-26 09:09 AM UTC. All data is obtained from various sources and may not have been verified by broker or MLS GRID. Supplied Open House Information is subject to change without notice. All information should be independently reviewed and verified for accuracy. Properties may or may not be listed by the office/agent presenting the information.
Last checked: 2026-09-26 09:09 AM UTC
MRED DMCA Copyright Information Copyright © 2026 Midwest Real Estate Data LLC. All rights reserved.
Did you know? You can invite friends and family to your search. They can join your search, rate and discuss listings with you.