O'Neil Property Group

Search Homes for Sale in Chicago’s Western Suburbs

Save
Ask
Tour
Hide
Share
$1,850,000
150 Days On Site

79 S Wynstone Drive
North Barrington, IL 60010

For Sale|Single Family Residence|Active Under Contract
7
Beds
9
Total Baths
7
Full Baths
2
Partial Baths
8,995
SqFt
$206
/SqFt
2002
Built
Subdivision:
Wynstone
County:
Lake
Listing Courtesy of MRED as distributed by MLS Grid of Jameson Sotheby's International Realty
79 S Wynstone Drive79 S Wynstone Drive79 S Wynstone Drive79 S Wynstone Drive
Save
Ask
Tour
Hide
Share

Mortgage Calculator

Monthly Payment (Est.)

Enter an interest rate to see your estimated monthly payment.
Calculator powered by Showcase IDX, a Constellation1 Company. Copyright Β©2026 Information is deemed reliable but not guaranteed.

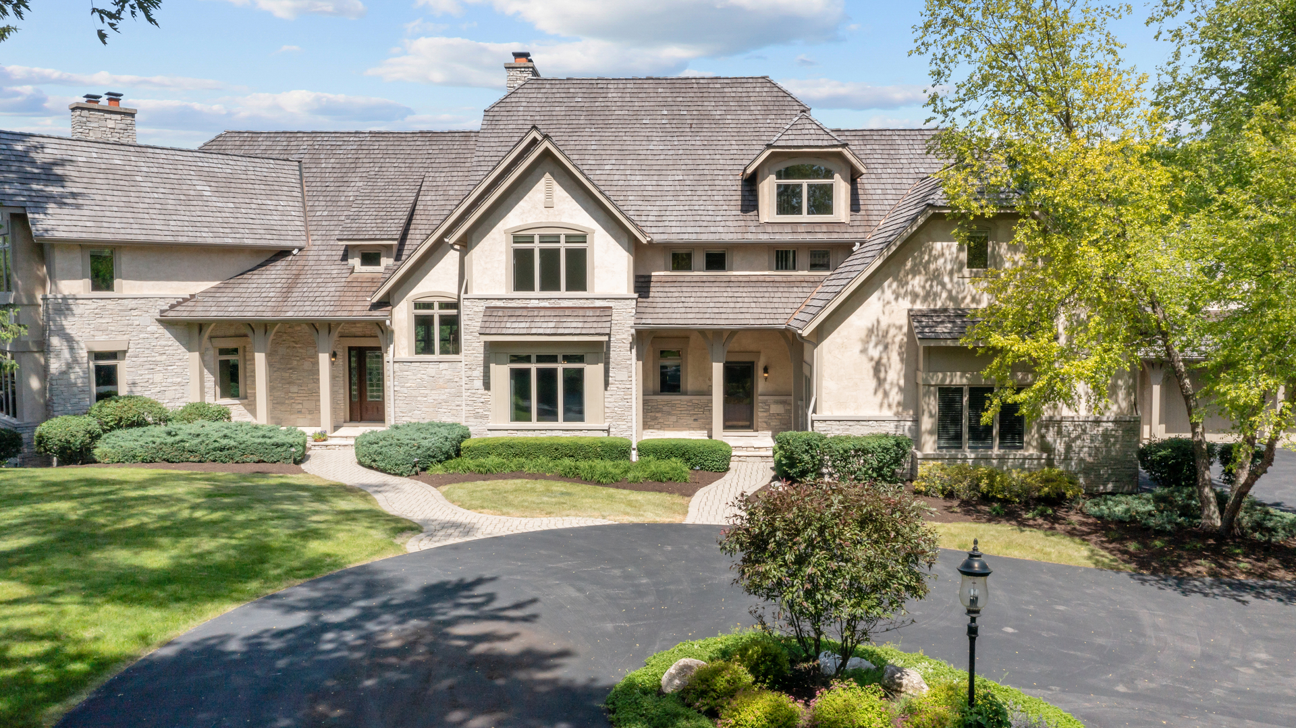
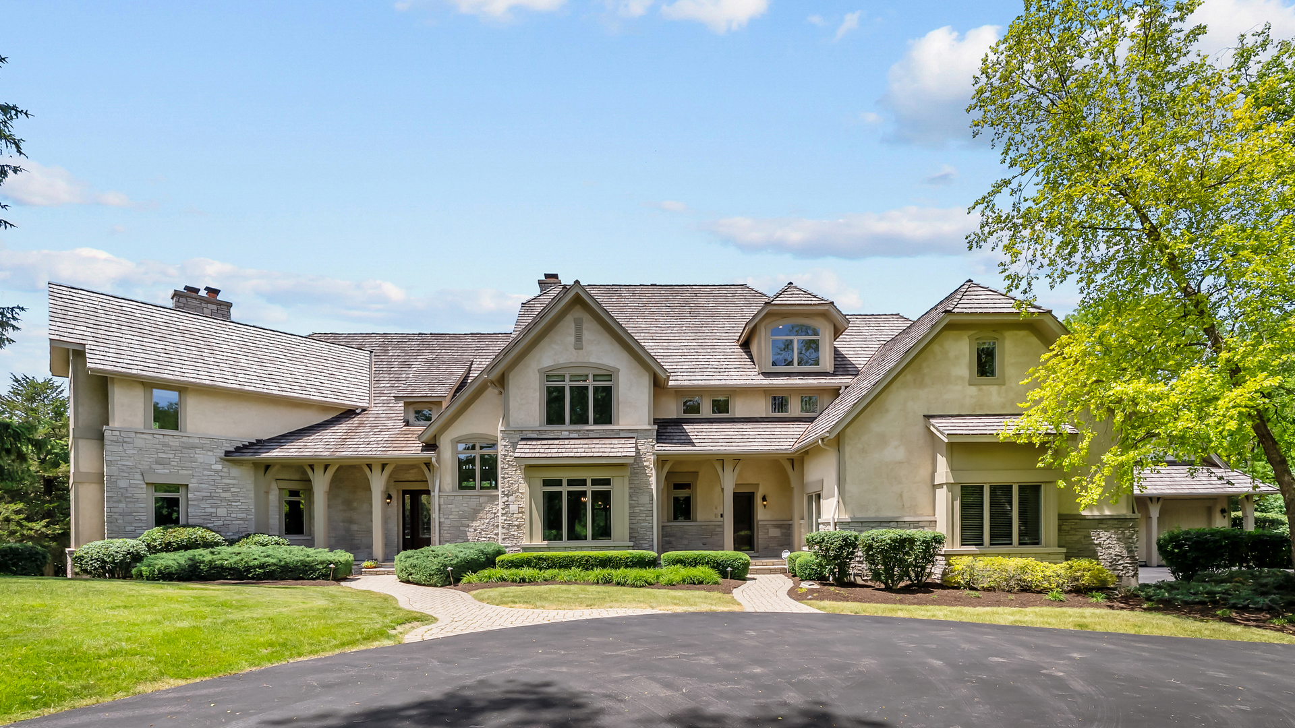
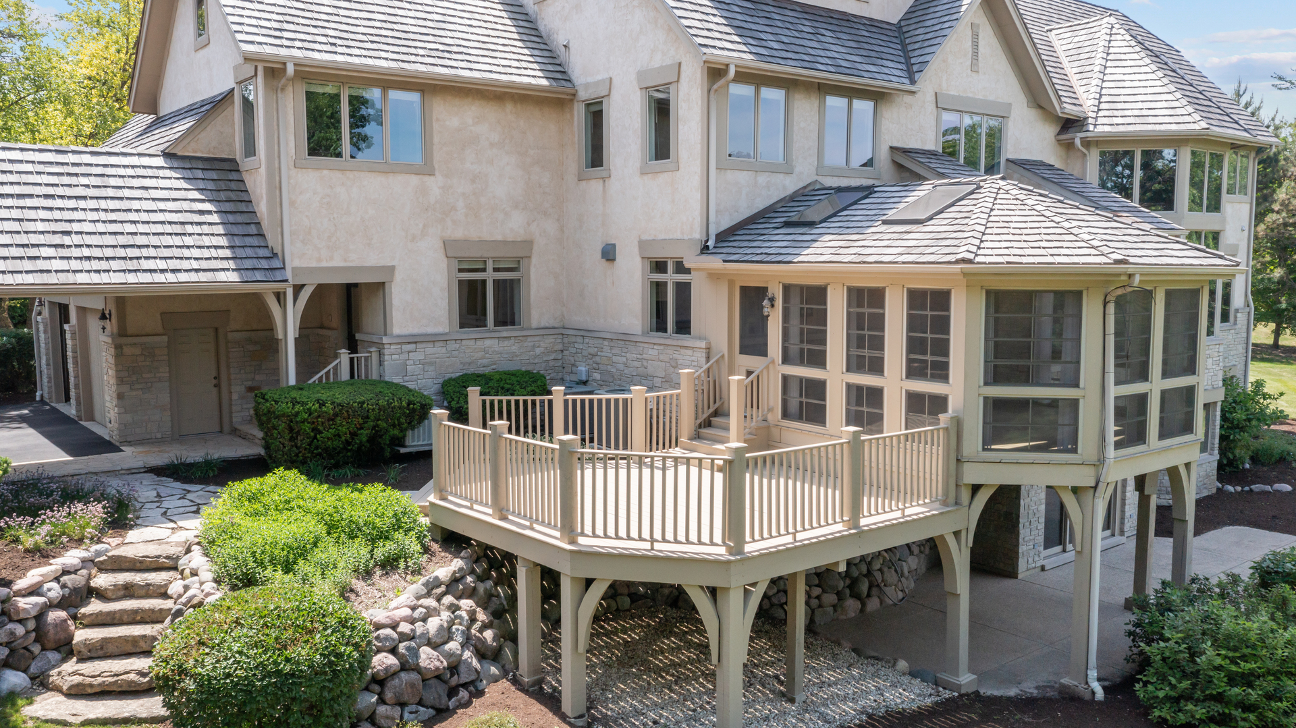
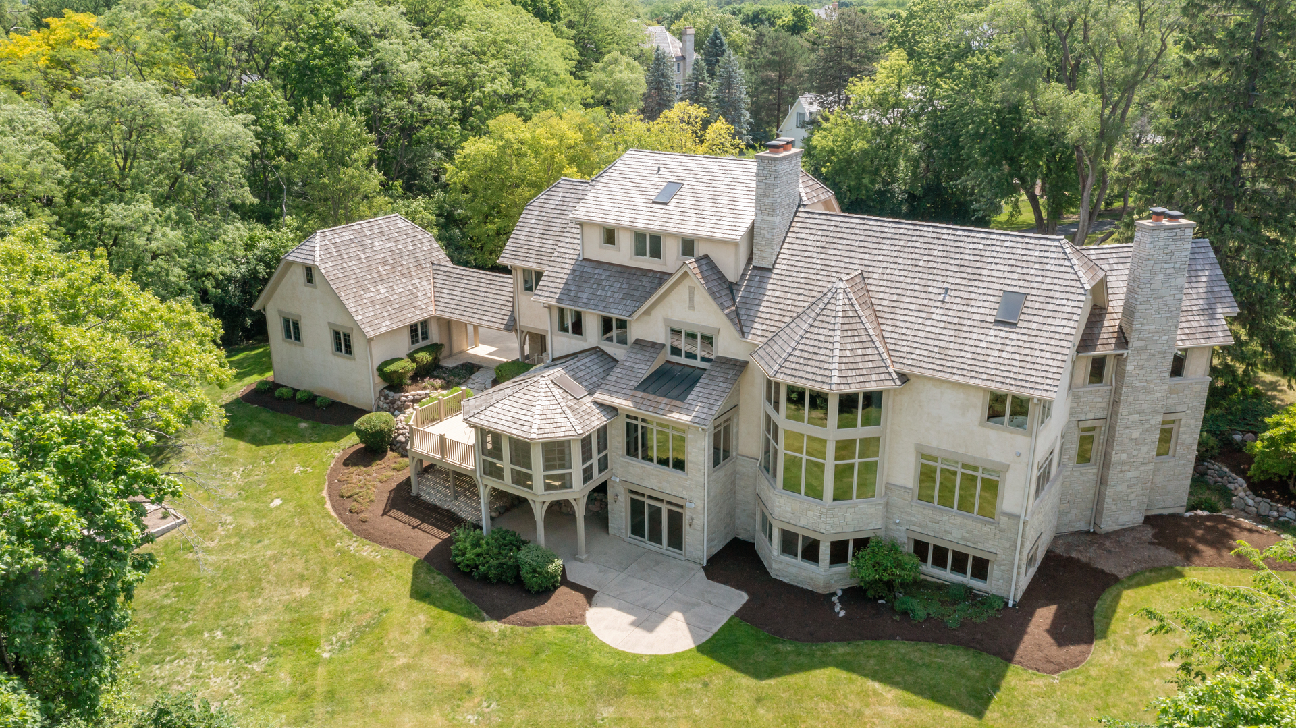
Set behind the gates of Wynstone on a secluded 1.36-acre wooded homesite, this extraordinary custom-built estate offers nearly 9,000 square feet of timeless luxury, exceptional craftsmanship, and remarkable versatility. Spanning four finished levels with seven bedrooms, seven full baths, and two half baths, the residence is designed to accommodate both grand-scale entertaining and comfortable everyday living, including multigenerational lifestyles. A stately stone-and-stucco exterior, circular driveway, mature landscaping, and two separate two-car garages create a commanding first impression. Inside, soaring ceilings, extensive millwork, multiple fireplaces, custom built-ins, and dramatic walls of windows fill the home with natural light while showcasing the private wooded setting. Thoughtful custom details, including hand-painted finishes and architectural millwork, add warmth, character, and timeless elegance throughout. At the heart of the home, the exquisite kitchen features premium appliances including a 48 inch Dacor dual fuel range with double ovens, extensive custom cabinetry, granite countertops, a large center island, beverage station, multiple refrigerators, dual dishwashers, warming drawer, and generous pantry space. Designed for effortless entertaining, the kitchen flows seamlessly into the dining areas, family room, hearth room, and screened porch, creating inviting spaces for gatherings large and small. The luxurious primary suite serves as a private retreat with a fireplace, spa-inspired bath, steam shower, soaking tub, dual vanities, and expansive custom closet space. The finished third level offers exceptional flexibility with a full bath and kitchenette/laundry area, ideal for a guest suite, studio, office, or bunk room. The walkout lower level is equally impressive, featuring a guest suite with en-suite bath and walk-in closet, fitness room, full bath, recreation and game areas, built-in bar with kitchenette, see-through fireplace, and multiple gathering spaces. Meticulously maintained and thoughtfully updated, the home also includes a newer premium cedar-shake roof, newer driveway, zoned HVAC, hardwood flooring, whole-home sound system wiring, multiple laundry areas, and abundant storage. Located within one of Illinois' most prestigious gated communities, residents enjoy the beauty, privacy, and security of Wynstone, home to the renowned Jack Nicklaus Signature Golf Course, with optional club amenities including dining, swimming, pickleball, tennis, and championship golf. Rarely does a home offer this level of scale, craftsmanship, flexibility, and enduring architectural character-an exceptional legacy estate designed to evolve with its owners for generations to come.

Save
Ask
Tour
Hide
Share
Listing Snapshot
PriceΒ 
$1,850,000
Days On SiteΒ 
150 Days
BedroomsΒ 
7
Inside Area (SqFt)Β 
8,995 sqft
Total BathsΒ 
9
Full BathsΒ 
7
Partial BathsΒ 
2
Lot SizeΒ 
1.356 Acres
Year BuiltΒ 
2002
MLS NumberΒ 
12676682
StatusΒ 
Active Under Contract
Property TaxΒ 
$33,696.74
HOA/Condo/Coop FeesΒ 
N/A
Sq Ft SourceΒ 
Plans
Friends & Family
Recent Activity
2 weeks agoListing updated with changes from the MLS
3 months agoStatus changed to Active Under Contract
5 months agoListing first seen on site
General Features
AcresΒ 
1.356
Attached GarageΒ 
Yes
Direction FacesΒ 
East
FoundationΒ 
Concrete Perimeter
GarageΒ 
Yes
Garage SpacesΒ 
4
ParkingΒ 
AsphaltCircular DrivewayGarage Door OpenerHeated GarageGarageAttachedDetachedUnassignedDriveway
Parking SpacesΒ 
10
Property Sub TypeΒ 
Single Family Residence
SewerΒ 
Public Sewer
SqFt TotalΒ 
8995
StyleΒ 
Traditional
Water SourceΒ 
Public
Interior Features
AppliancesΒ 
Double OvenRangeMicrowaveDishwasherBar FridgeWasherDryerDisposalWine RefrigeratorRange HoodWater PurifierGas CooktopElectric OvenHumidifier
BasementΒ 
Sump PumpFinishedExterior EntryStorage SpaceWalk-Up AccessWalk-Out Access
CoolingΒ 
Ceiling Fan(s)Central AirZoned
ElectricΒ 
200+ Amp Service
FireplaceΒ 
Yes
Fireplace FeaturesΒ 
Family RoomMaster BedroomDouble SidedGas LogGas Starter
FireplacesΒ 
6
FlooringΒ 
HardwoodCarpet
InteriorΒ 
Vaulted Ceiling(s)Wet BarBuilt-in FeaturesWalk-In Closet(s)BookcasesHigh CeilingsCoffered Ceiling(s)Granite CountersPantry
Laundry FeaturesΒ 
Main LevelUpper LevelGas Dryer HookupMultiple LocationsSink
Window FeaturesΒ 
ScreensSkylight(s)Window TreatmentsDrapesDisplay Window(s)Double Pane WindowsInsulated WindowsLow Emissivity Windows
Bedroom 2Β 
Dimensions - 15X20
Bedroom 3Β 
Dimensions - 14X15
Bedroom 4Β 
Dimensions - 15X14
Bedroom 5Β 
Dimensions - 14X14
Bedroom 6Β 
Dimensions - 16X21Level - Third
Bedroom 7Β 
Dimensions - 16X17
DenΒ 
Dimensions - 16X17Level - Main
Dining RoomΒ 
Dimensions - 14X18Level - Main
Eating AreaΒ 
Dimensions - 13X23Level - Main
Exercise RoomΒ 
Dimensions - 13X18
Family RoomΒ 
Dimensions - 38X17
Great RoomΒ 
Dimensions - 20X24Level - Main
KitchenΒ 
Dimensions - 17X16Level - MainDescription - Island,Breakfast Room,Granite Counters,Pantry
LaundryΒ 
Dimensions - 12X10Level - Main
LibraryΒ 
Dimensions - 21X17Level - Main
Living RoomΒ 
Master BedroomΒ 
Dimensions - 21X17
Recreation RoomΒ 
Dimensions - 12X32
Screened PorchΒ 
Dimensions - 17X20Level - Main
Save
Ask
Tour
Hide
Share
Exterior Features
Construction DetailsΒ 
StuccoStone
Lot FeaturesΒ 
LandscapedWooded
Other StructuresΒ 
NoneSecond Garage
Patio And PorchΒ 
ScreenedDeckPatio
Windows/DoorsΒ 
ScreensSkylight(s)Window TreatmentsDrapesDisplay Window(s)Double Pane WindowsInsulated WindowsLow Emissivity Windows
Community Features
Accessibility FeaturesΒ 
Therapeutic Whirlpool
Community FeaturesΒ 
ClubhouseParkPoolTennis Court(s)LakeGatedStreet Lights
MLS AreaΒ 
Barrington Area
School DistrictΒ 
Barrington High School
TownshipΒ 
Cuba
Schools
School District
Barrington High School
Elementary School
North Barrington Elementary Scho
Middle School
Barrington Middle School-Station
High School
Barrington High School
Listing Courtesy of MRED as distributed by MLS Grid of Jameson Sotheby's International Realty


Based on information submitted to the MLS GRID as of 2026-11-10 07:25 AM UTC. All data is obtained from various sources and may not have been verified by broker or MLS GRID. Supplied Open House Information is subject to change without notice. All information should be independently reviewed and verified for accuracy. Properties may or may not be listed by the office/agent presenting the information.
Last checked: 2026-11-10 07:25 AM UTC
MRED DMCA Copyright Information Copyright Β© 2026 Midwest Real Estate Data LLC. All rights reserved.

Neighborhood & Commute
Source: Walkscore
Disclosure: Community information and market data powered by Constellation Data Labs. Information is deemed reliable but not guaranteed.
Save
Ask
Tour
Hide
Share