O'Neil Property Group
Save
Ask
Tour
Hide
Share
$414,995
101 Days On Site

3726 Ridgewood Drive
Davenport, IA 52807

For Sale|Single Family Residence|Active Under Contract
3
Beds
5
Total Baths
4
Full Baths
1
Partial Bath
2,724
SqFt
$152
/SqFt
1971
Built
County:
Scott
Listing Courtesy of MRED as distributed by MLS Grid of Prestige Realty QC
3726 Ridgewood Drive3726 Ridgewood Drive3726 Ridgewood Drive3726 Ridgewood Drive
Save
Ask
Tour
Hide
Share

Mortgage Calculator

Monthly Payment (Est.)

Enter an interest rate to see your estimated monthly payment.
Calculator powered by Showcase IDX, a Constellation1 Company. Copyright ©2026 Information is deemed reliable but not guaranteed.

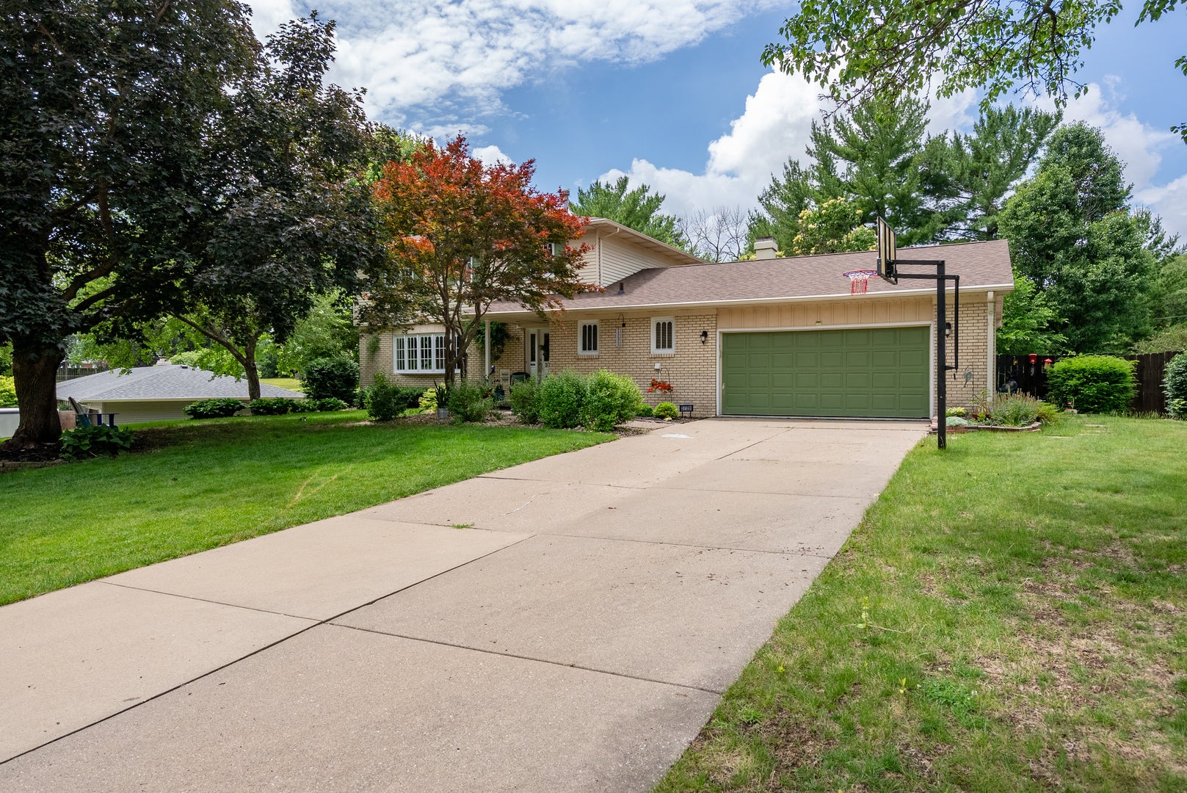
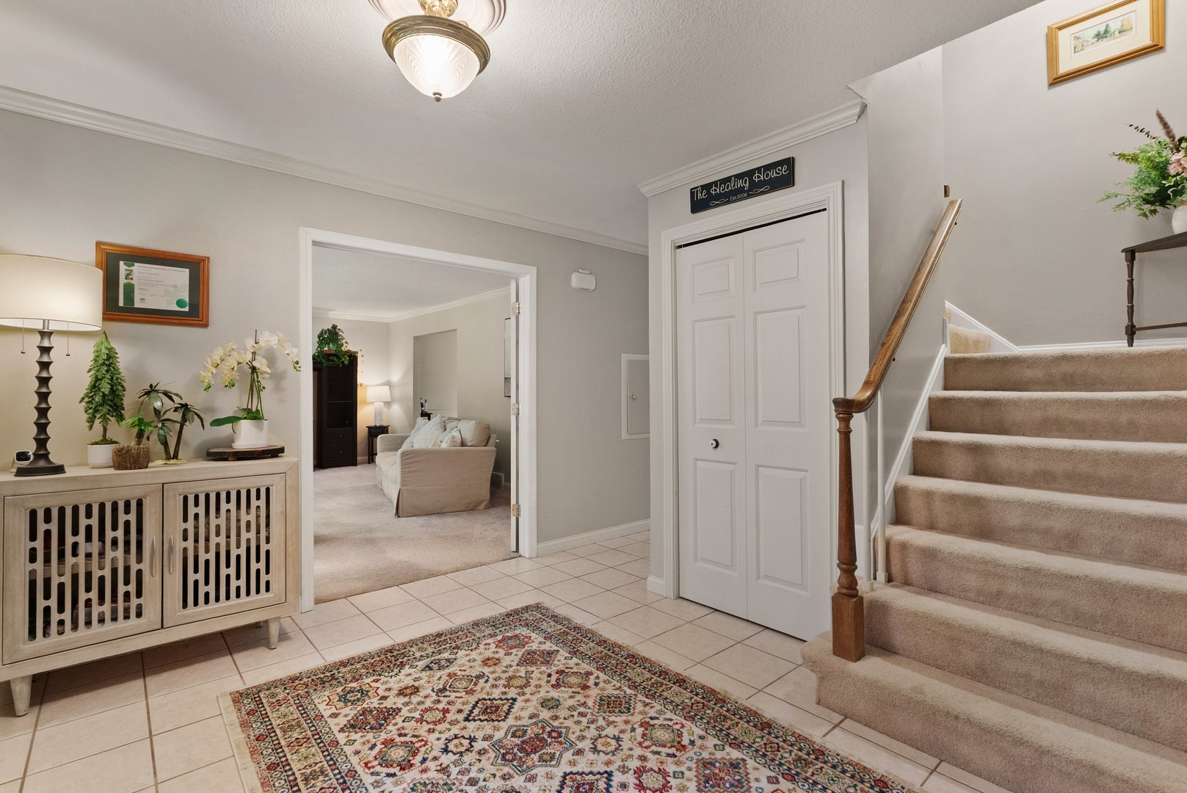
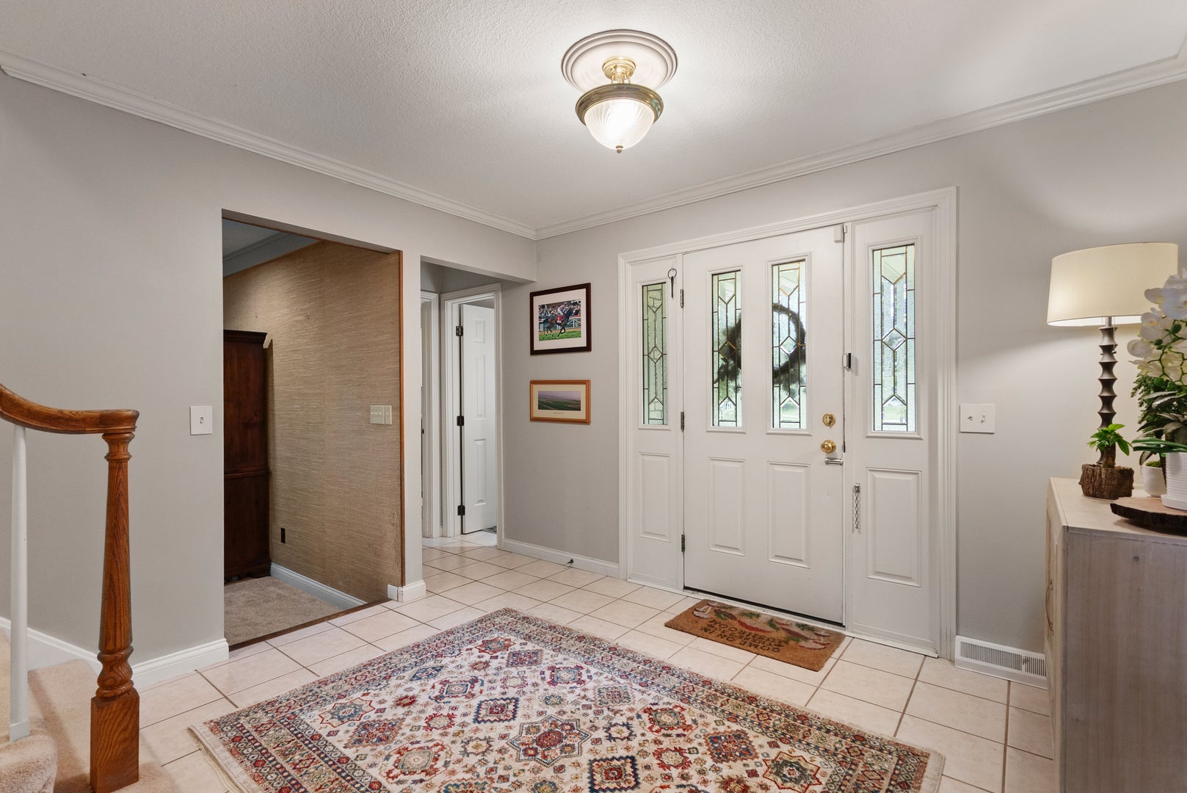
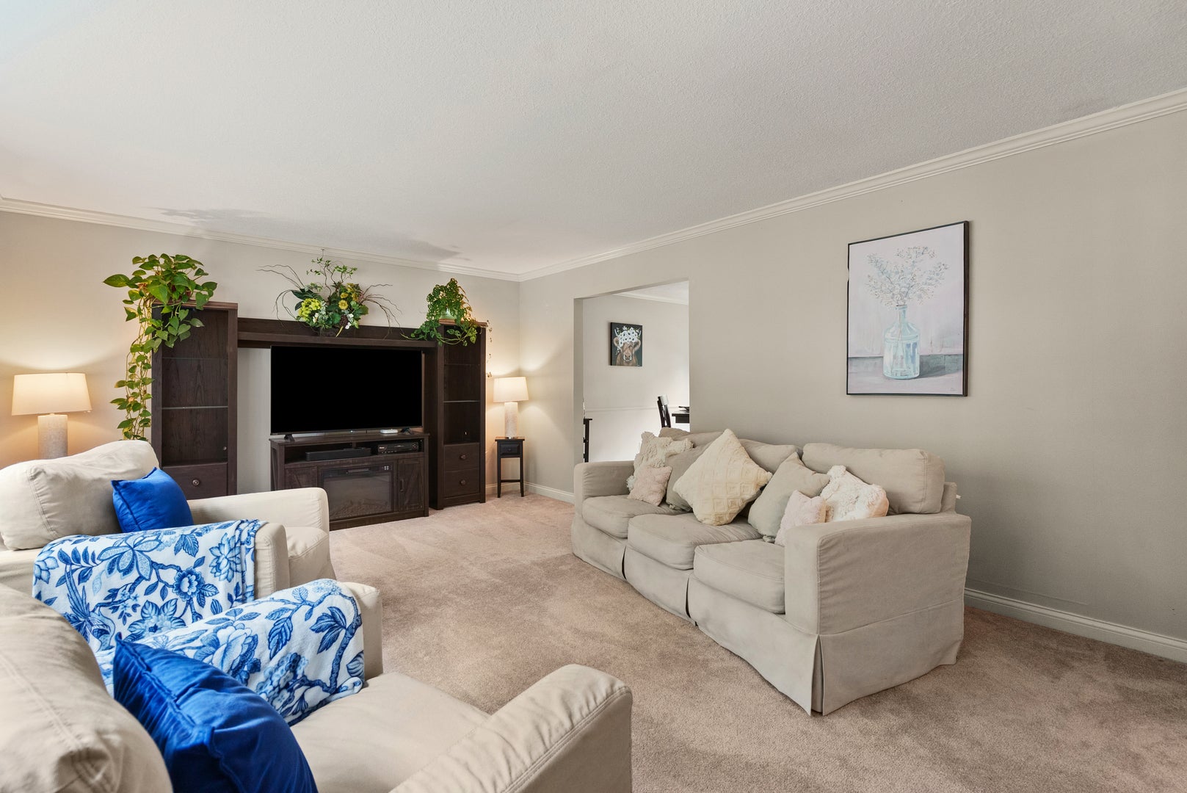
Welcome to your own private entertaining paradise! Situated on a spacious half-acre lot, this property offers the perfect blend of indoor comfort and outdoor enjoyment. The fenced backyard features a large in-ground pool, outdoor grilling area, multiple deck spaces, and a beautiful park-like setting that creates the ultimate retreat for relaxing or hosting guests. Inside, you'll be greeted by a large foyer entry that leads to a thoughtfully designed floor plan. The home features a spacious laundry room conveniently located off the garage, a sunken family room with a cozy fireplace and striking beamed ceilings, and a kitchen complete with pickled oak cabinetry and center island. Formal living and dining rooms provide plenty of space for entertaining, while the inviting 3-season room offers the perfect spot to enjoy the surrounding views. With four bedrooms and five bathrooms, there's room for everyone to spread out and enjoy. The basement recreation area, featuring new carpeting, provides a blank canvas ready for your personal touch. A walk-out basement leads directly to your backyard oasis, seamlessly connecting indoor and outdoor living. Recent updates include a new pool liner (2024), pool pump (2024), and hot water heater (approximately 1 year old). NO SHOWINGS AFTER 6PM!

Save
Ask
Tour
Hide
Share
Listing Snapshot
Price 
$414,995
Days On Site 
101 Days
Bedrooms 
3
Inside Area (SqFt) 
2,724 sqft
Total Baths 
5
Full Baths 
4
Partial Baths 
1
Lot Size 
0.5 Acres
Year Built 
1971
MLS® Number 
12676734
Status 
Active Under Contract
Property Tax 
$5,833.33
HOA/Condo/Coop Fees 
N/A
Sq Ft Source 
Assessor
Friends & Family
Recent Activity
4 weeks agoListing updated with changes from the MLS®
4 weeks agoStatus changed to Active Under Contract
2 months agoPrice changed to $414,995
3 months agoListing first seen on site
General Features
Acres 
0.5
Attached Garage 
Yes
Foundation 
Block
Garage 
Yes
Garage Spaces 
2
Parking 
AttachedGarage
Parking Spaces 
2
Property Sub Type 
Single Family Residence
Sewer 
Public Sewer
Special Circumstances 
Standard
SqFt Below 
600
SqFt Total 
2124
Water Source 
Public
Interior Features
Appliances 
RangeMicrowaveDishwasherRefrigeratorWater Softener Owned
Basement 
Partially FinishedPartial
Cooling 
Central Air
Fireplace 
Yes
Fireplace Features 
Family RoomGas Log
Fireplaces 
1
Heating 
Natural GasForced Air
Bedroom 2 
Dimensions - 11X11Level - Second
Bedroom 3 
Dimensions - 11X10Level - Second
Bedroom 4 
Dining Room 
Dimensions - 9X9Level - Main
Family Room 
Dimensions - 11X21Level - Main
Kitchen 
Dimensions - 11X12Level - MainDescription - Island,Granite Counters
Laundry 
Dimensions - 7X8Level - Main
Living Room 
Dimensions - 13X18Level - Main
Master Bedroom 
Dimensions - 13X17Level - Second
Recreation Room 
Dimensions - 12X22
Screened Porch 
Dimensions - 9X22Level - Main
Save
Ask
Tour
Hide
Share
Exterior Features
Construction Details 
Aluminum Siding
Fencing 
Fenced
Lot Features 
Cul-De-Sac
Patio And Porch 
ScreenedDeck
Pool Features 
In Ground
Roof 
Asphalt
Community Features
MLS Area 
Davenport
School District 
1611
Township 
N/A
Schools
School District
1611
Elementary School
Unknown
Middle School
Unknown
High School
Unknown
Listing Courtesy of MRED as distributed by MLS Grid of Prestige Realty QC


Based on information submitted to the MLS GRID as of 2026-09-26 01:38 AM UTC. All data is obtained from various sources and may not have been verified by broker or MLS GRID. Supplied Open House Information is subject to change without notice. All information should be independently reviewed and verified for accuracy. Properties may or may not be listed by the office/agent presenting the information.
Last checked: 2026-09-26 01:38 AM UTC
MRED DMCA Copyright Information Copyright © 2026 Midwest Real Estate Data LLC. All rights reserved.

Neighborhood & Commute
Source: Walkscore
Disclosure: Community information and market data powered by Constellation Data Labs. Information is deemed reliable but not guaranteed.
Save
Ask
Tour
Hide
Share