
3929 Main Street 2McHenry, IL 60050
Mortgage Calculator
Monthly Payment (Est.)
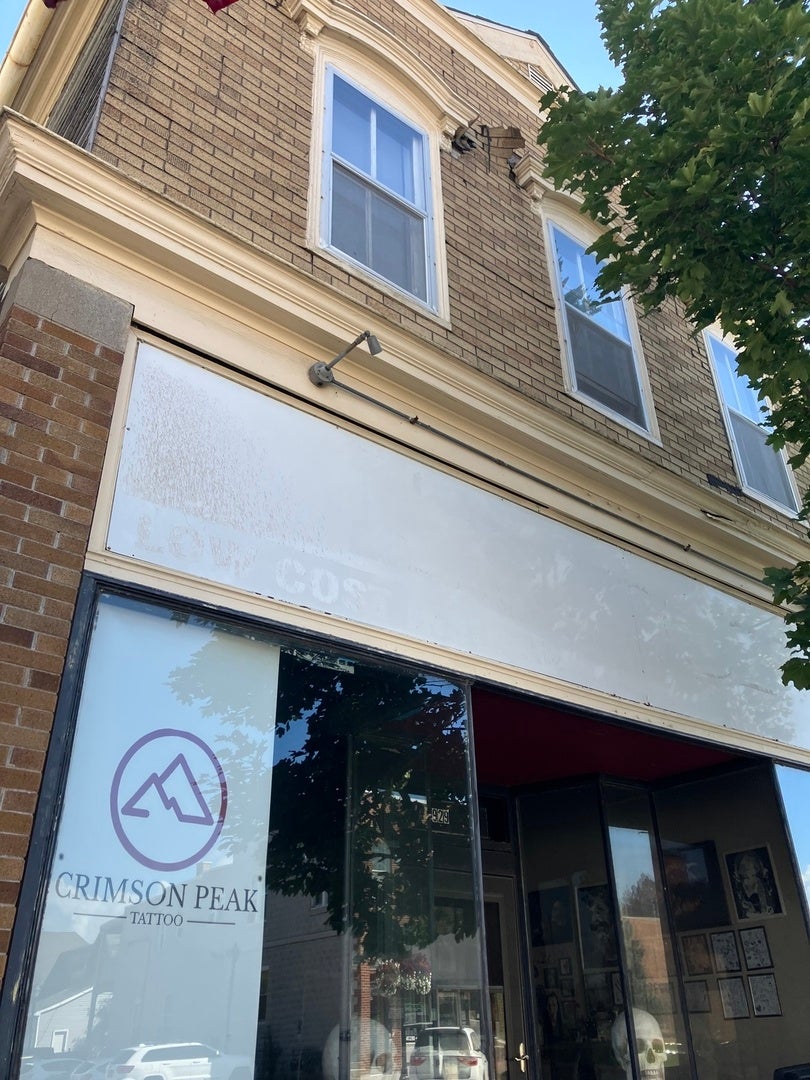
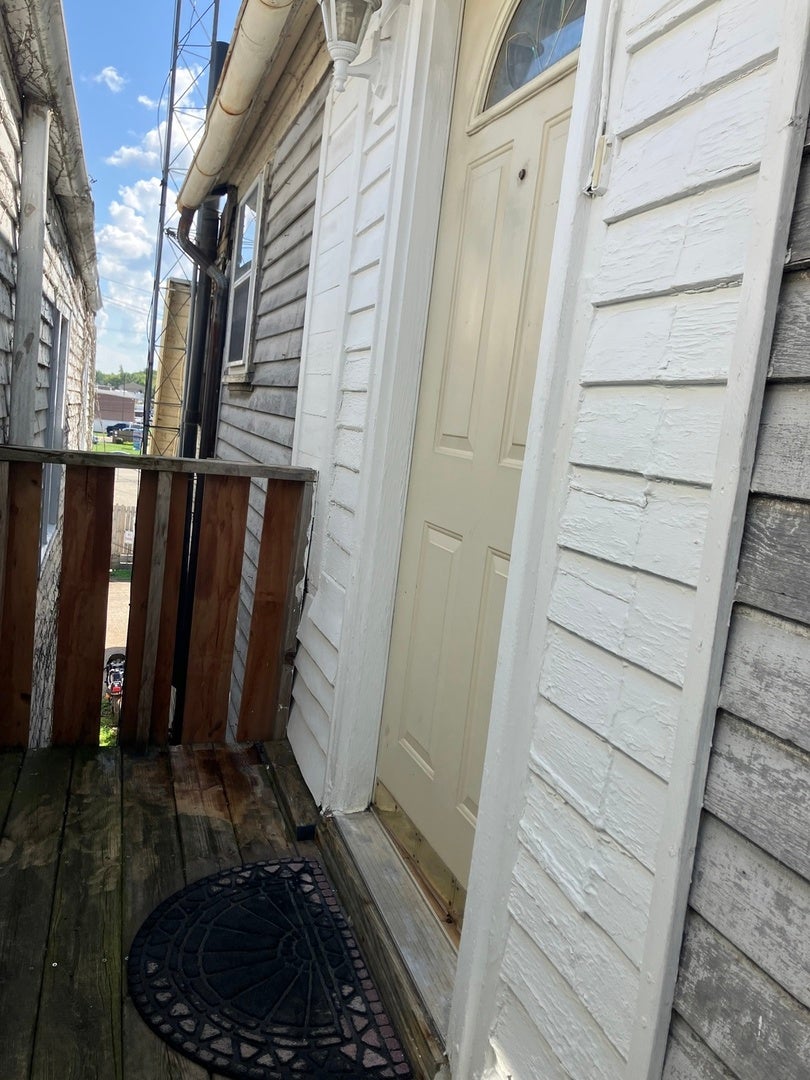
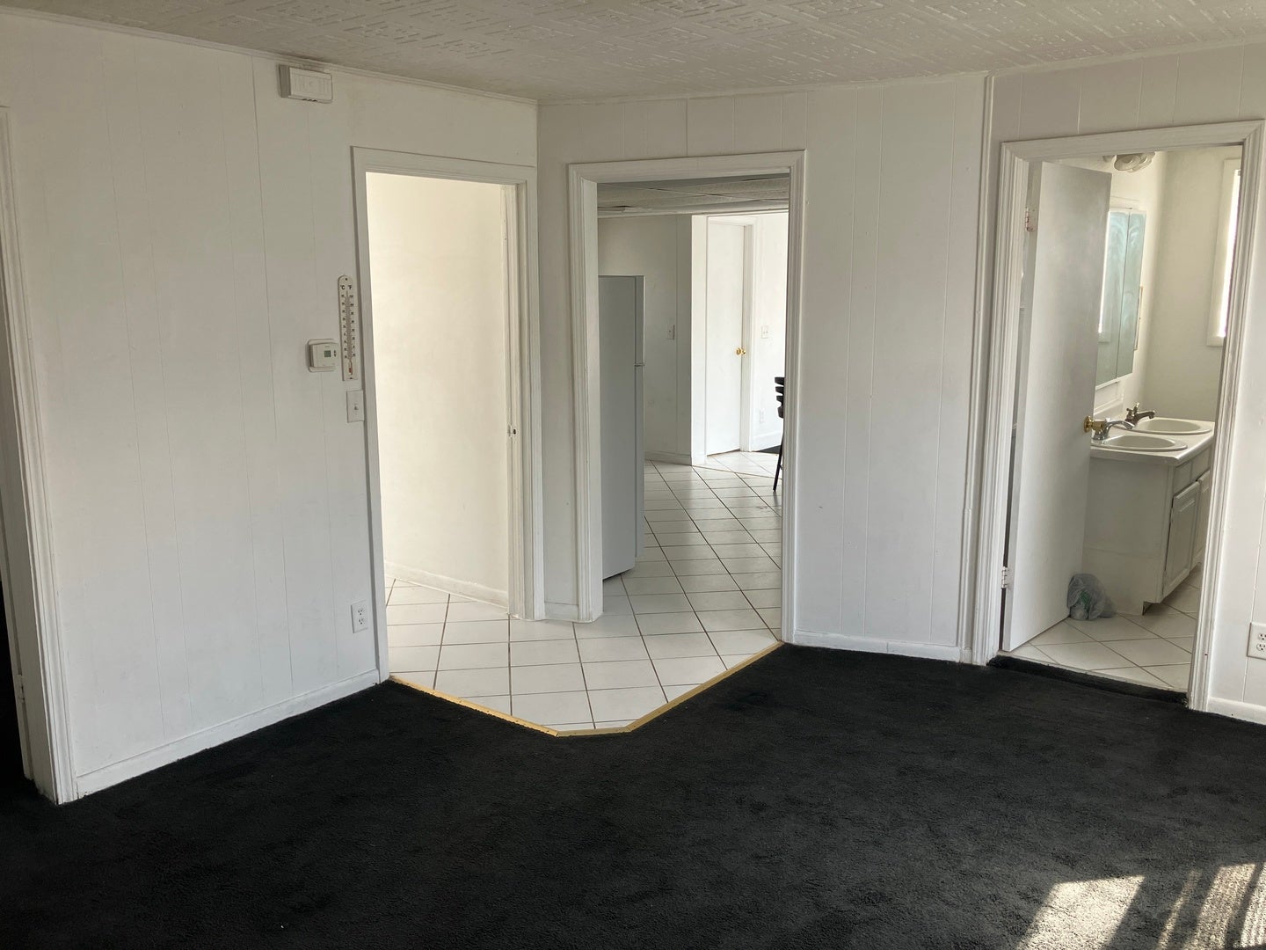
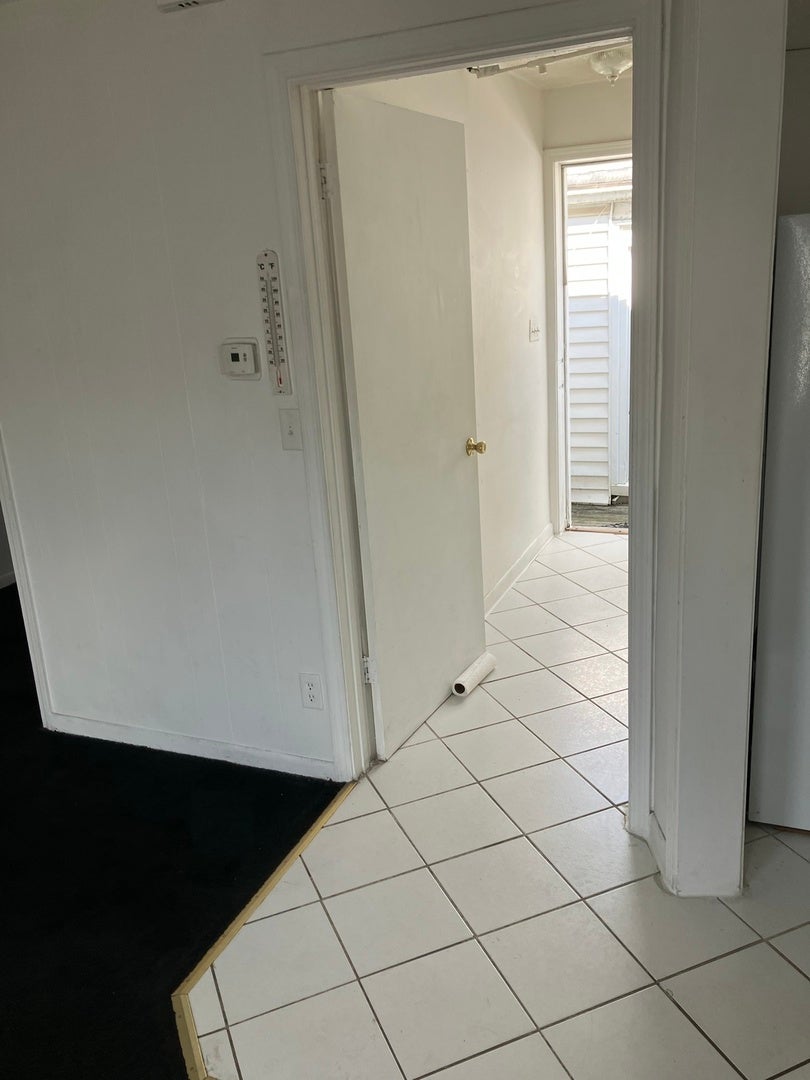
Enter an interest rate to see your estimated monthly payment.S A V E $ S A V E $ THE BEST FOR LESS The finest and ONLY THREE BEDROOM (Or 4th BEDROOM, if needed) apartment in MCHENRY or anywhere else that has over 1,100 SQUARE FEET with ICE-COLD central air conditioning, 3 bedrooms with closets (Or 4th bedroom, if needed), (one WALK-IN with his and hers clothes racks and adjacent shelves), bathroom with pantry AND DOUBLE SINK vanity AND EATING AREA with 2 walls of ONLY windows allowing SUNSHINE to brighten your dining experience. Spacious, THREE large bedrooms, over 1,100 square foot, recently remodeled, CENTRAL AIR conditioned, in town, second-floor, apartment with bathroom (with large double-sink vanity and ceramic floor). MASTER bedroom with three (3) large windows has oversized WALK-IN CLOSET. Oversized eat-in kitchen has ceramic floor with two (2) stool island counter top, NEW refrigerator, stove and space for large table. Adjacent SUNROOM with WALL OF WINDOWS illuminates kitchen area. ALL THREE bedrooms have CLOSETS and all windows are covered with blinds. CITY WATER AND CITY SEWER; NO well water no septic. Access to apartment is from private, INTERIOR, lighted, rear stairwell AND exterior, lighted, front stairwell by street. Front and rear entrances have separate foyers which prevent cold winter air from entering apartment. PARKING is PAVED and lighted at night; in- town apartment is near shopping, restaurants and METRA train station which links suburbs and Chicago. NO CATS OR DOGS, fish or pets in cages are ok. BROKER OWNED.
| a month ago | Listing updated with changes from the MLS® | |
| 2 months ago | Status changed to Active | |
| 4 months ago | Listing first seen on site |

Based on information submitted to the MLS GRID as of 2026-09-30 09:33 PM UTC. All data is obtained from various sources and may not have been verified by broker or MLS GRID. Supplied Open House Information is subject to change without notice. All information should be independently reviewed and verified for accuracy. Properties may or may not be listed by the office/agent presenting the information.
Last checked: 2026-09-30 09:33 PM UTC
MRED DMCA Copyright Information Copyright © 2026 Midwest Real Estate Data LLC. All rights reserved.
Did you know? You can invite friends and family to your search. They can join your search, rate and discuss listings with you.