
126 E 6TH StreetPecatonica, IL 61063
Mortgage Calculator
Monthly Payment (Est.)
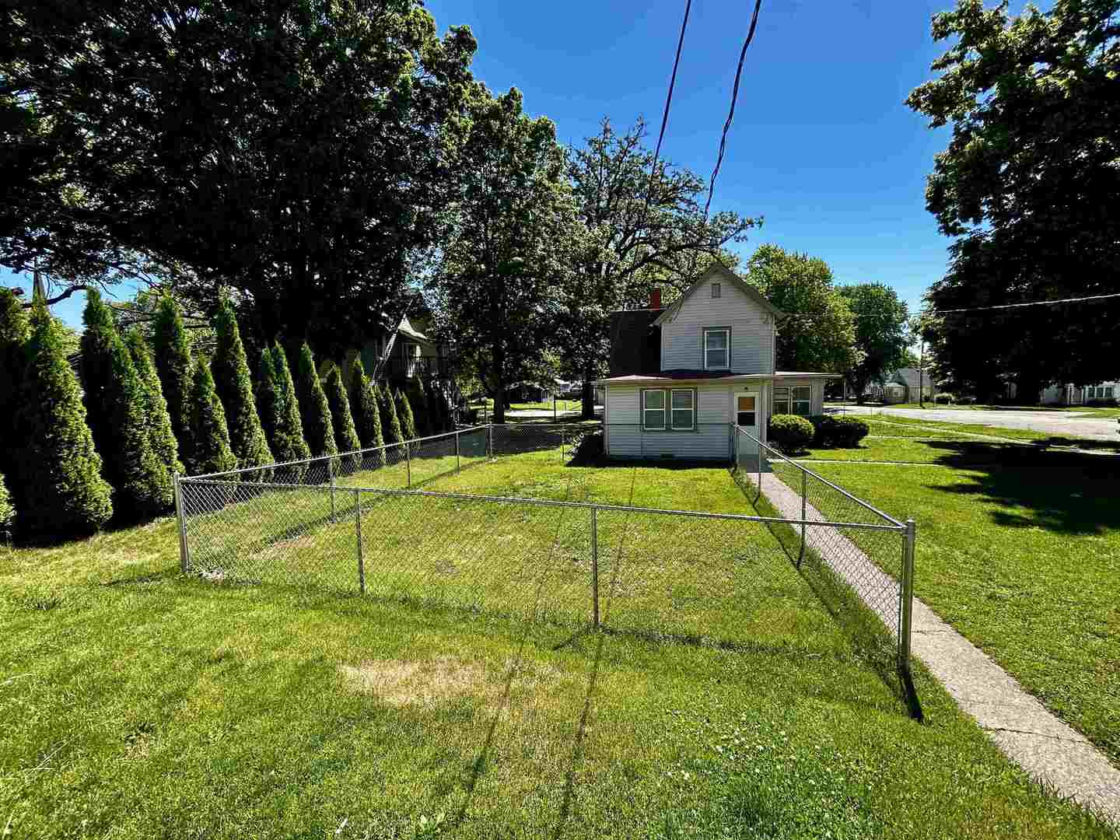
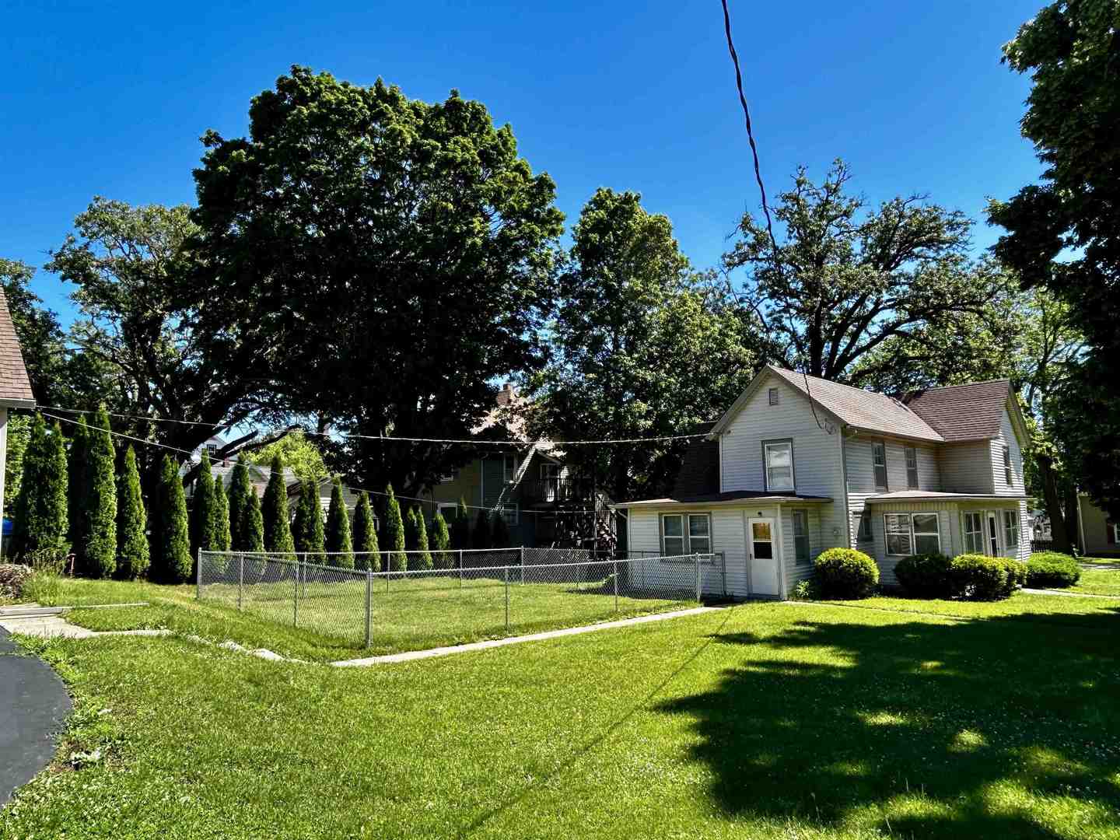
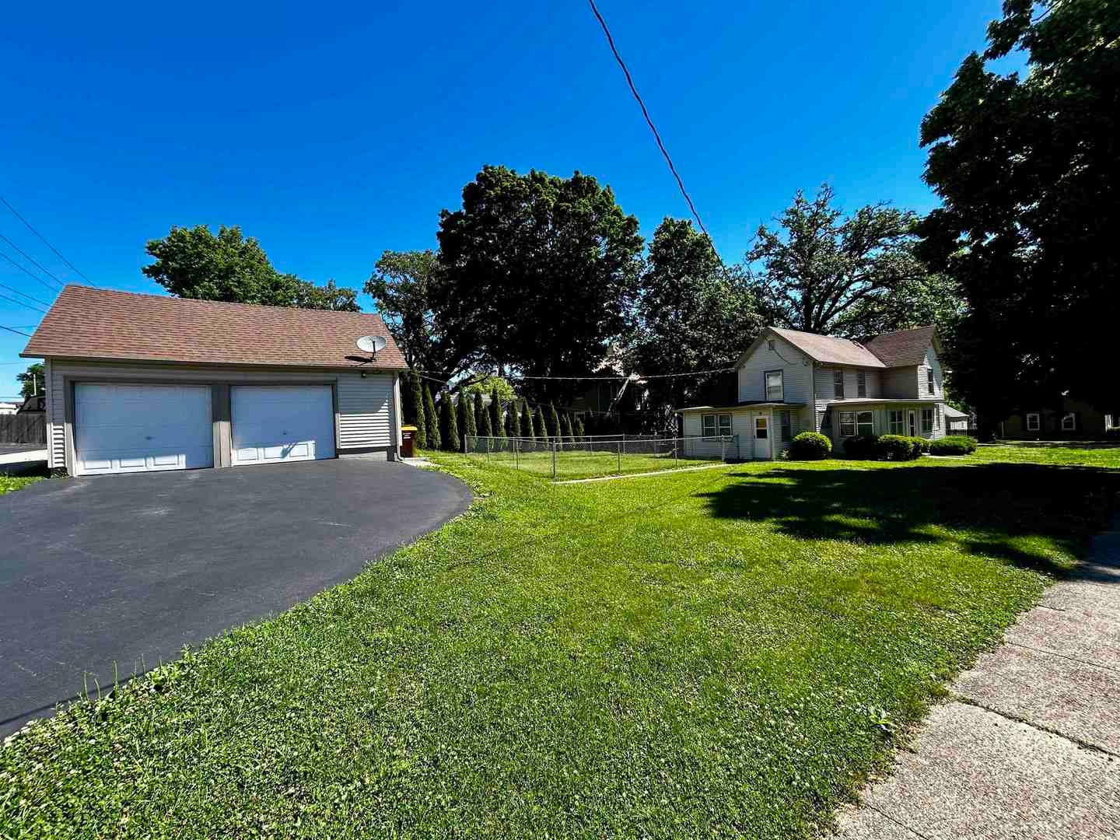
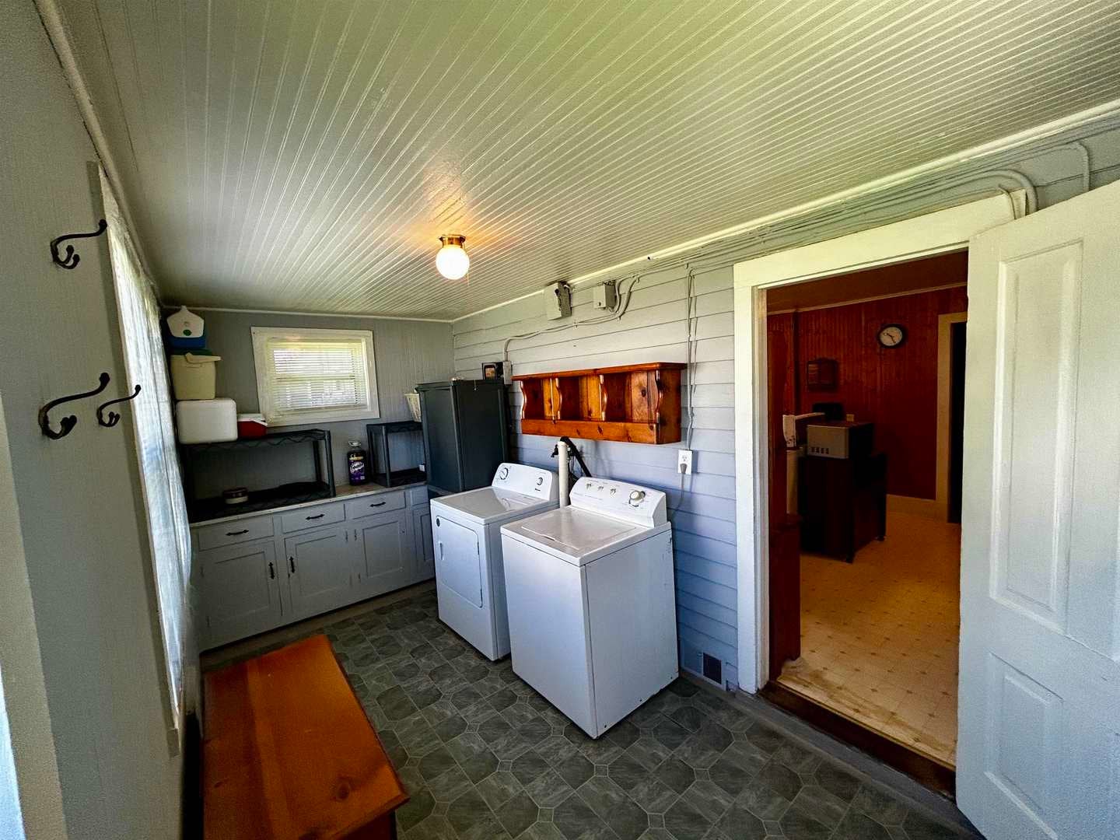
$634Welcome to small-town living in the heart of Pecatonica! Situated on a spacious corner lot, this well-maintained 3-bedroom, 1-bath home offers over 1,700square feet of living space, a detached 2-car garage, and plenty of room to make it your own. Inside, you'll find generously sized rooms, abundant natural light, and a comfortable floor plan that is move-in ready while offering opportunities for future updates and personal touches. The home has been lovingly cared for and provides the perfect balance of character, functionality, and value. Major exterior improvements, including vinyl siding and a newer roof, provide peace of mind while preserving the home's classic charm. Whether you're a first-time buyer looking for an affordable home with room to build equity or an investor searching for your next opportunity, this property offers exceptional value in a desirable Pecatonica location. Move right in and update at your own pace while enjoying all the space, character, and potential this home has to offer.
| 3 weeks ago | Listing updated with changes from the MLS® | |
| 3 weeks ago | Status changed to Pending | |
| 4 weeks ago | Price changed to $139,000 | |
| 3 months ago | Listing first seen on site |

Based on information submitted to the MLS GRID as of 2026-09-08 02:04 AM UTC. All data is obtained from various sources and may not have been verified by broker or MLS GRID. Supplied Open House Information is subject to change without notice. All information should be independently reviewed and verified for accuracy. Properties may or may not be listed by the office/agent presenting the information.
Last checked: 2026-09-08 02:04 AM UTC
MRED DMCA Copyright Information Copyright © 2026 Midwest Real Estate Data LLC. All rights reserved.
Did you know? You can invite friends and family to your search. They can join your search, rate and discuss listings with you.