
Search Homes for Sale in Chicago’s Western Suburbs
519 Paxton AvenueCalumet City, IL 60409
Mortgage Calculator
Monthly Payment (Est.)
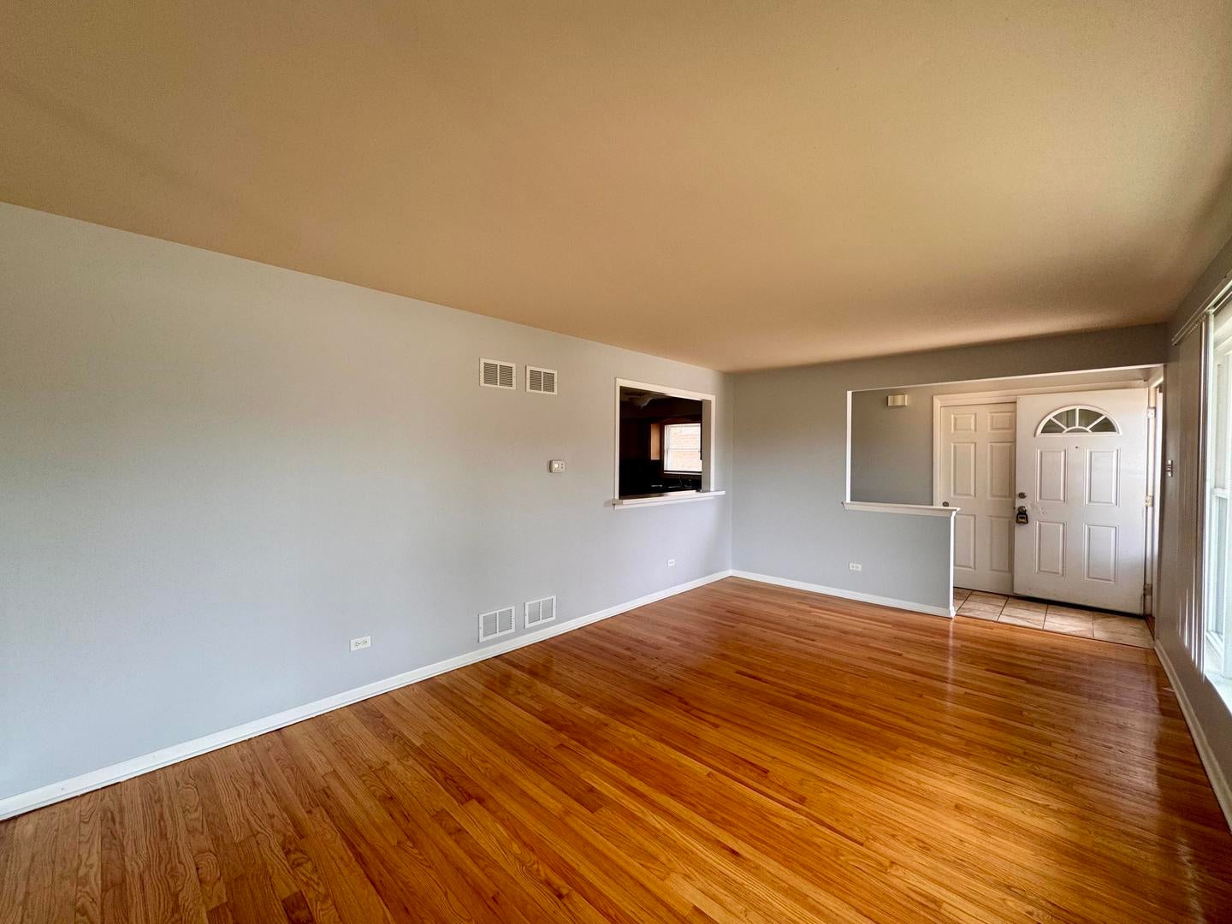
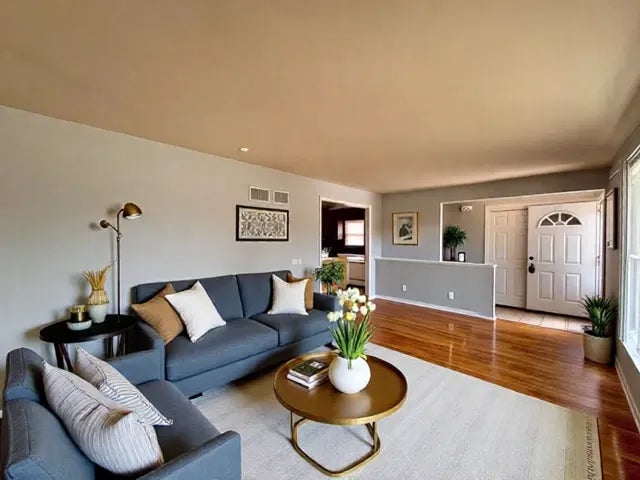
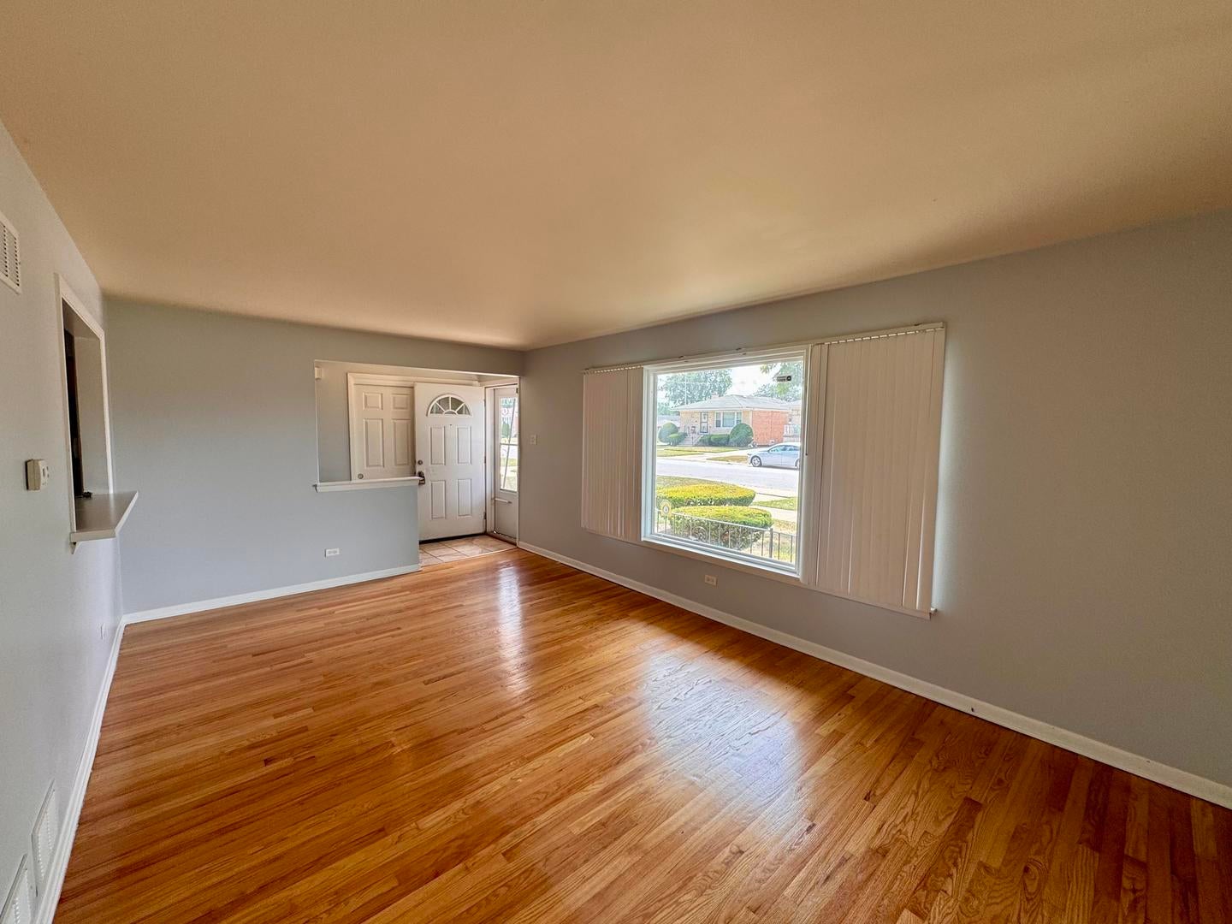
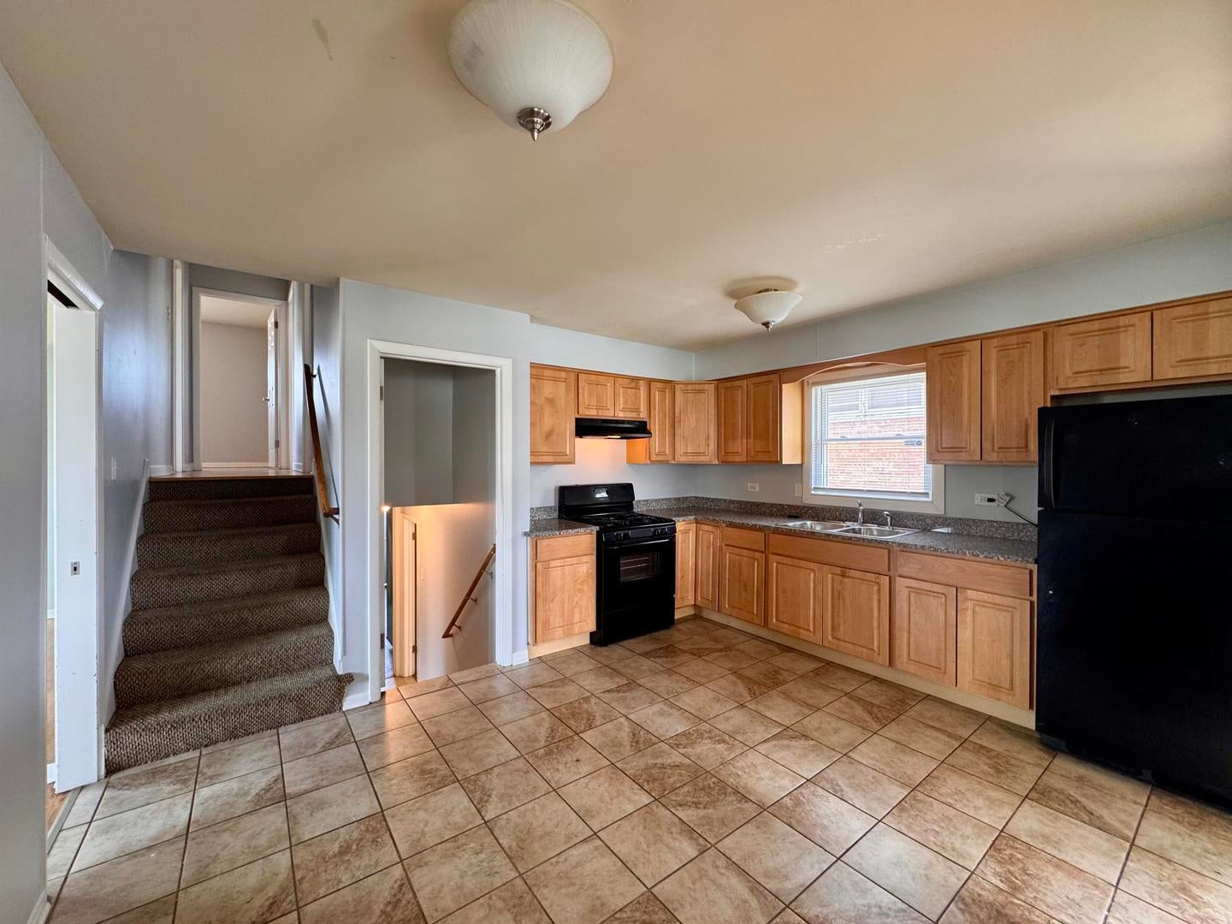
Enter an interest rate to see your estimated monthly payment.Welcome to this classic split-level 3 bedroom 2 bathroom home that offers charm, space, and flexibility. Tucked into a residential pocket of Calumet City, this brick bungalow greets you with a shaded front porch, concrete drive, and two-car detached garage. Inside, the living room shines with wood floors and mirrored walls that reflect natural light, while the kitchen delivers warmth and utility with wood cabinetry, tiled floors, and black appliances, including a gas range. A separate dining room off of the kitchen can be used as another bedroom. A finished basement adds living space with clean tile flooring and versatile layout. Out back, a spacious yard offers plenty of room to play, gather, or simply relax. This home combines curb appeal and livable space in a convenient location with easy access to shopping and expressways.
| yesterday | Listing updated with changes from the MLS | |
| 2 weeks ago | Status changed to Active Under Contract | |
| 2 months ago | Price changed to $183,000 | |
| 5 months ago | Listing first seen on site |

Based on information submitted to the MLS GRID as of 2026-10-29 06:37 AM UTC. All data is obtained from various sources and may not have been verified by broker or MLS GRID. Supplied Open House Information is subject to change without notice. All information should be independently reviewed and verified for accuracy. Properties may or may not be listed by the office/agent presenting the information.
Last checked: 2026-10-29 06:37 AM UTC
MRED DMCA Copyright Information Copyright © 2026 Midwest Real Estate Data LLC. All rights reserved.
Did you know? You can invite friends and family to your search. They can join your search, rate and discuss listings with you.