
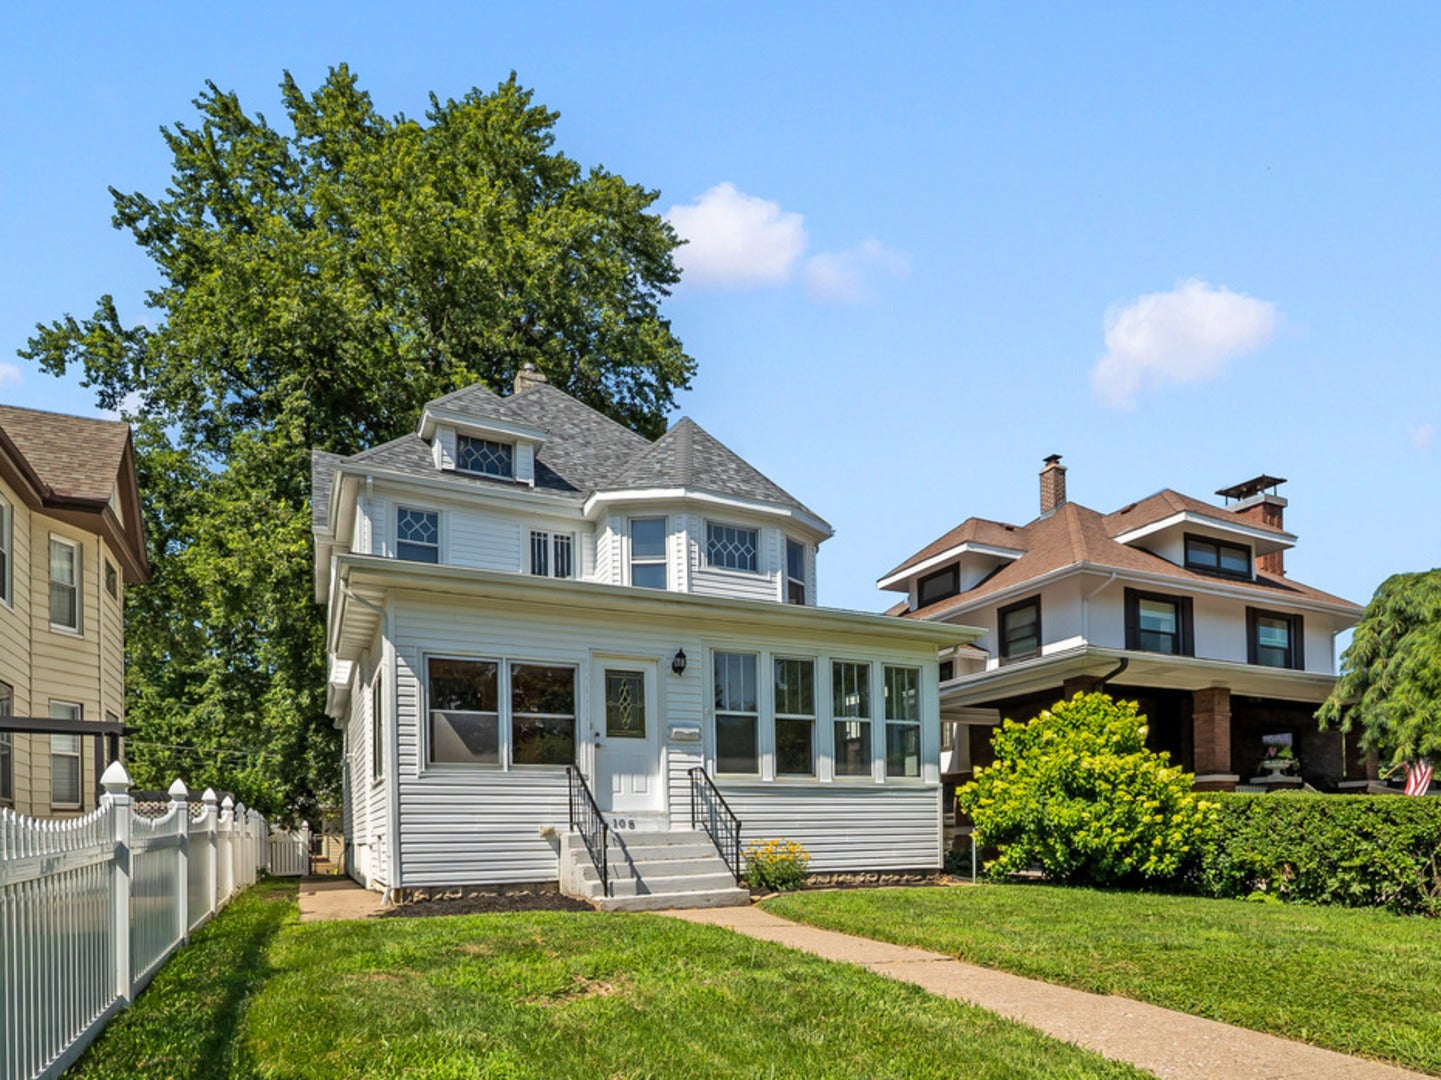
108 W Central Park AvenueDavenport, IA 52803
Mortgage Calculator
Monthly Payment (Est.)
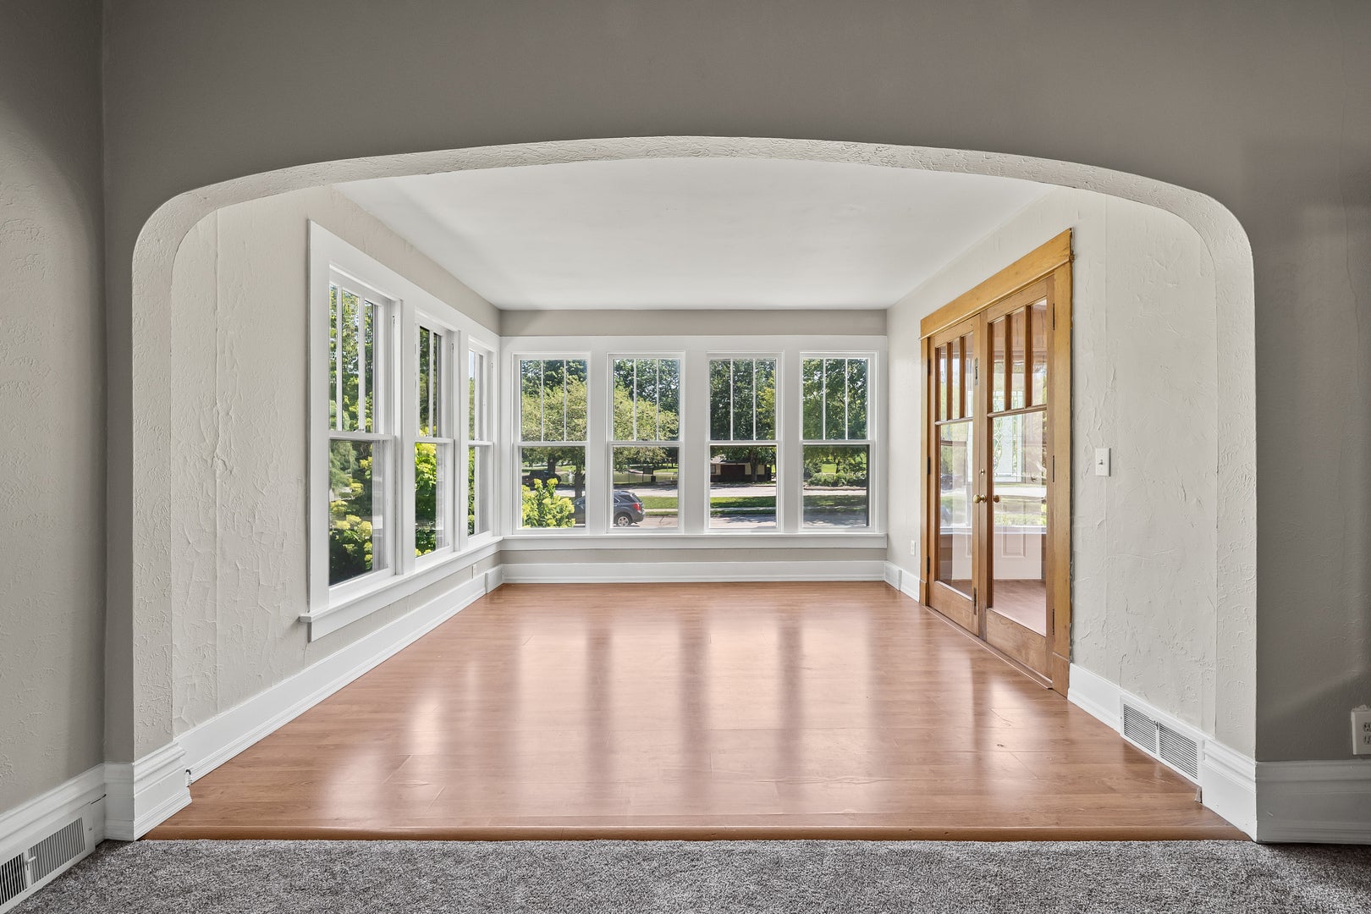
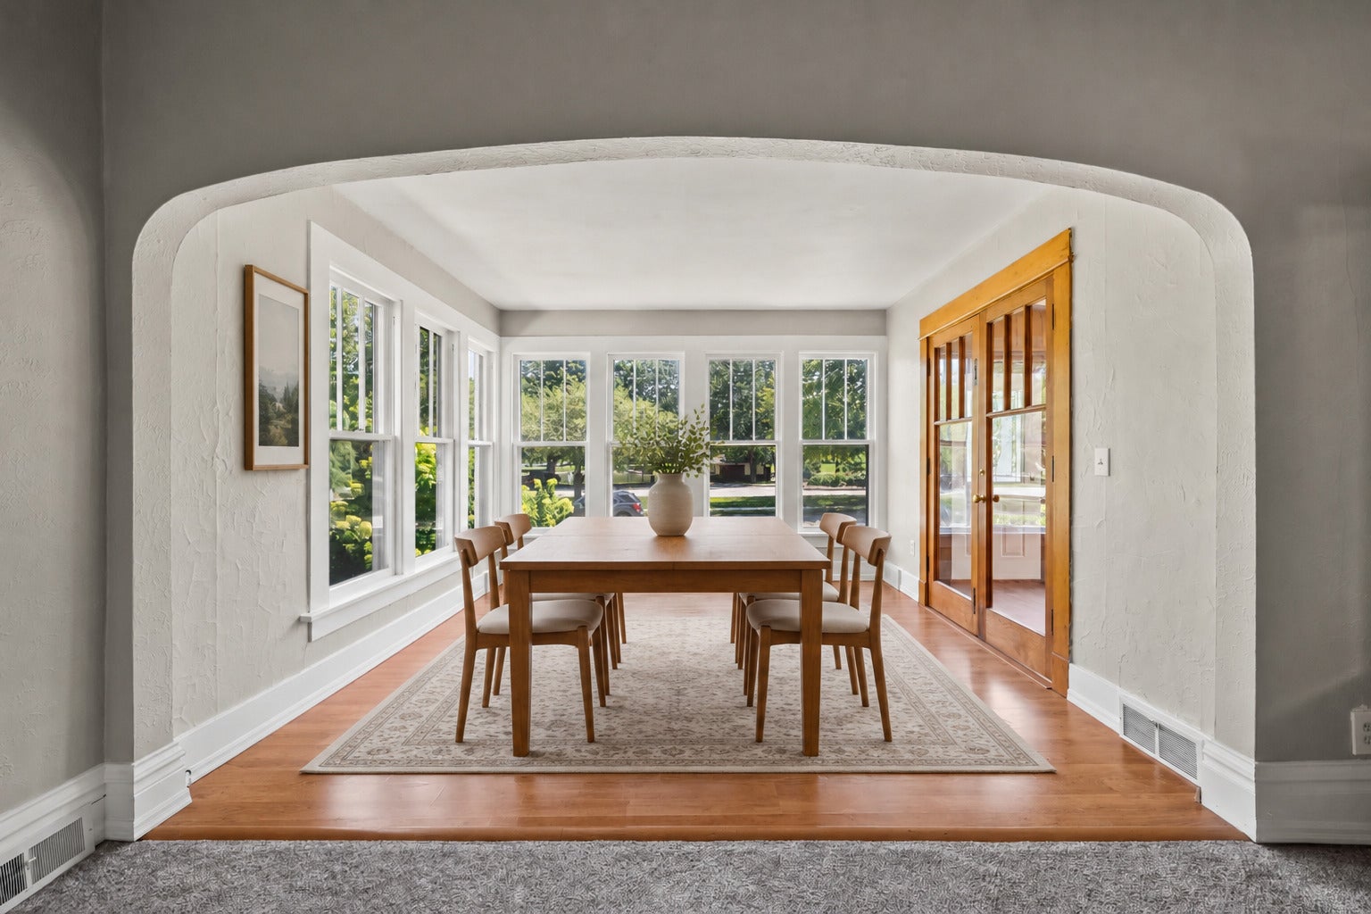
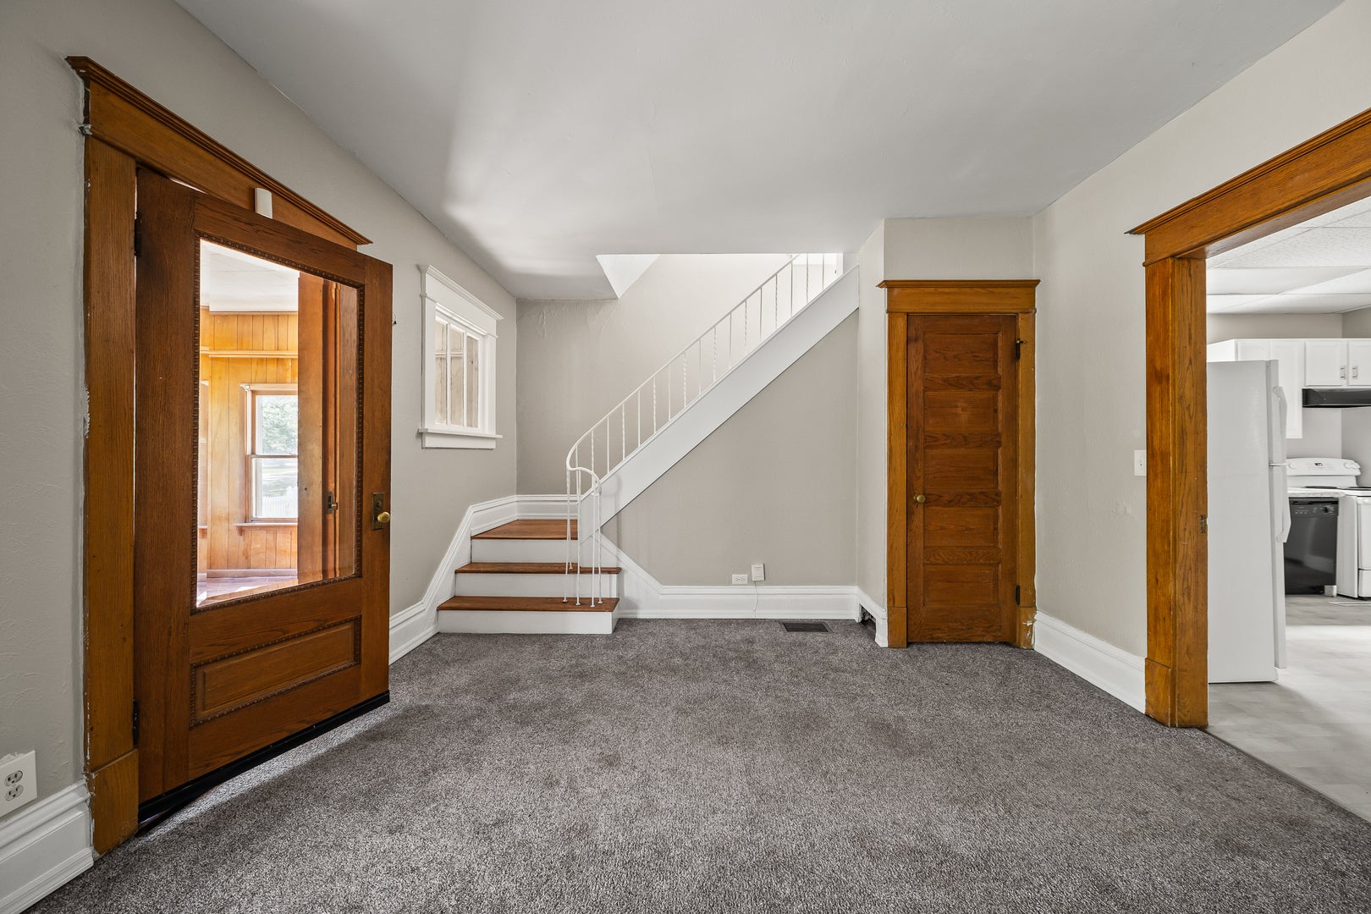
Enter an interest rate to see your estimated monthly payment.There's something special about living across from Vander Veer Park. Whether it's morning coffee in the dining room with a view, reading book on the enclosed porch, evening walks through the park, or watching the seasons change from your own front windows, this charming 1905 home offers a lifestyle that's hard to find. Inside, you'll fall in love with the timeless character, including beautiful original woodwork, graceful arched openings, leaded-glass windows, and spacious living and dining rooms filled with natural light. The spacious kitchen offers plenty of cabinet and counter space and is complemented by a convenient mudroom and a main-level half bathroom, a feature that's hard to find in homes of this age. The flexible floor plan includes three bedrooms upstairs and a fourth bedroom on the main level, perfect for guests, a home office, or a playroom. Upstairs, the front bedroom features a beautiful angled bay window with beautiful views overlooking Vander Veer Park. Outside, you'll appreciate the fenced backyard and a detached two-car garage with convenient alley access - making off street parking simple and easily accessible. Major updates include newer roof, siding, central air, and water heater giving you peace of mind while preserving the home's historic charm. If you've been looking for a home with character, space, and in one of Davenport's favorite central locations, come experience everything this special home and its great location has to offer! Some photos are virtually staged.
| a month ago | Listing updated with changes from the MLS® | |
| a month ago | Status changed to Active | |
| a month ago | Price changed to $189,000 | |
| 3 months ago | Listing first seen on site |

Based on information submitted to the MLS GRID as of 2026-10-09 04:20 PM UTC. All data is obtained from various sources and may not have been verified by broker or MLS GRID. Supplied Open House Information is subject to change without notice. All information should be independently reviewed and verified for accuracy. Properties may or may not be listed by the office/agent presenting the information.
Last checked: 2026-10-09 04:20 PM UTC
MRED DMCA Copyright Information Copyright © 2026 Midwest Real Estate Data LLC. All rights reserved.
Did you know? You can invite friends and family to your search. They can join your search, rate and discuss listings with you.