
18018 Chantilly LaneHazel Crest, IL 60429
Mortgage Calculator
Monthly Payment (Est.)
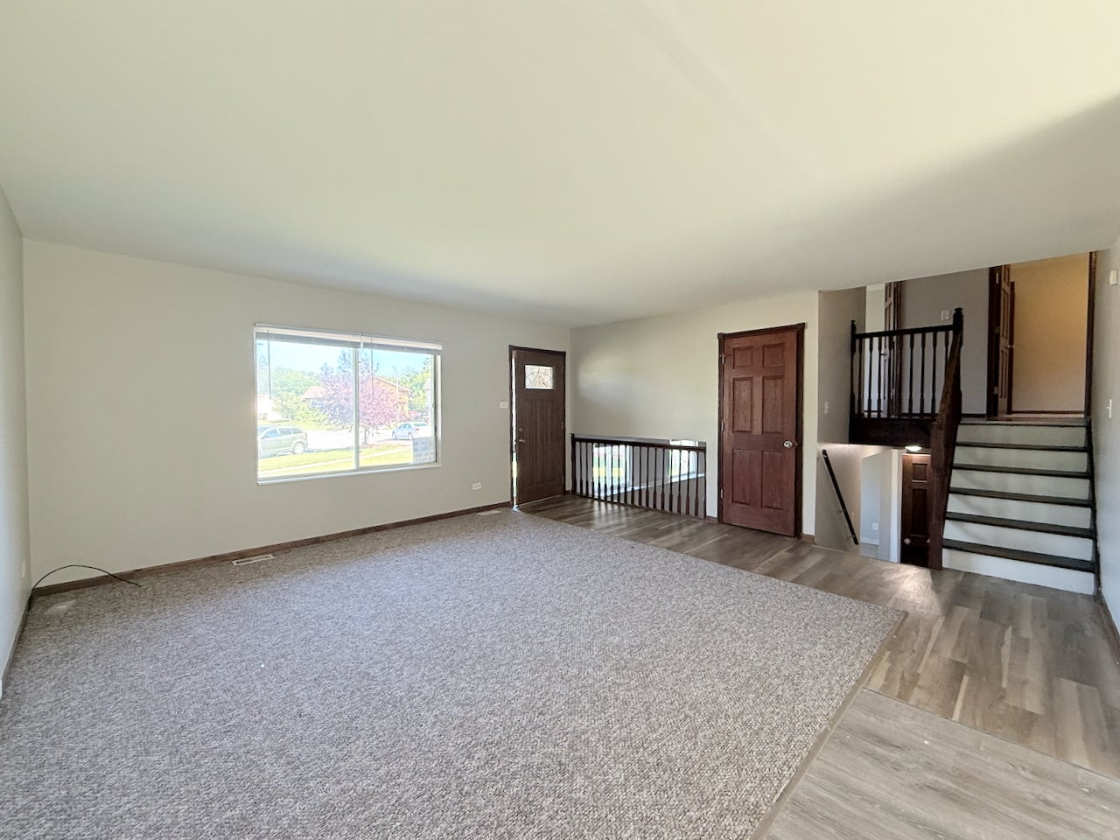
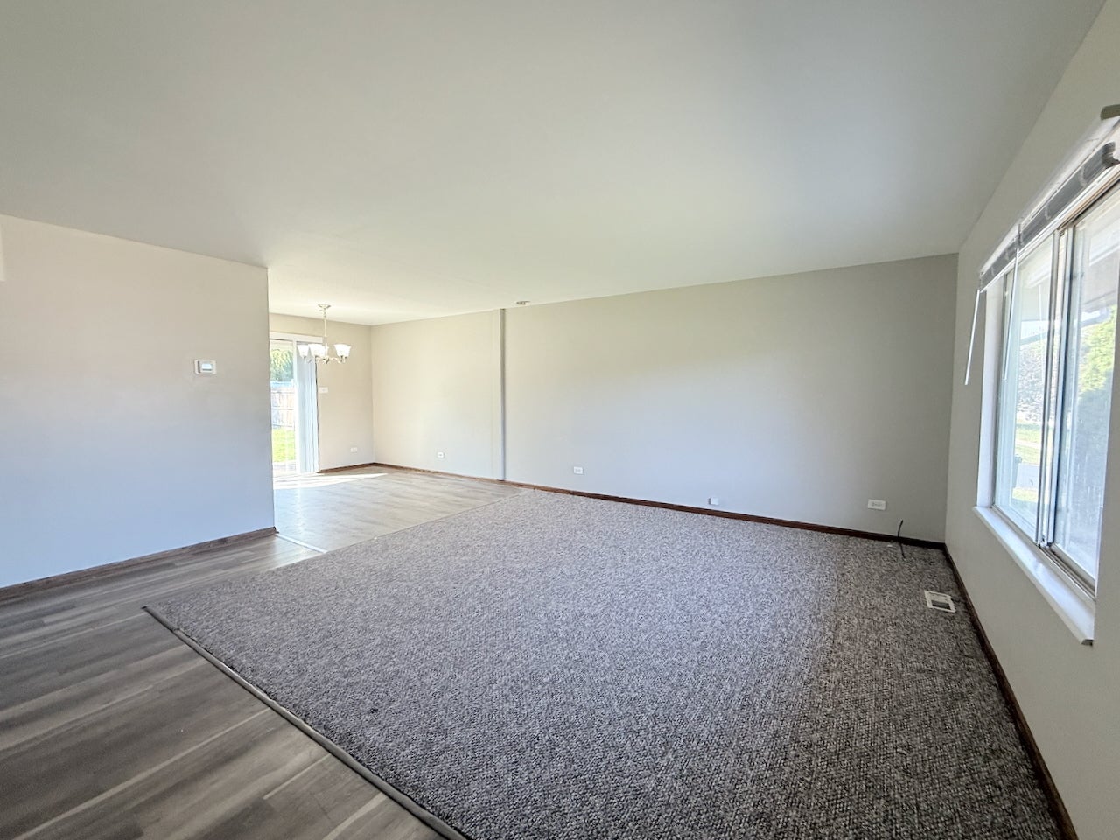
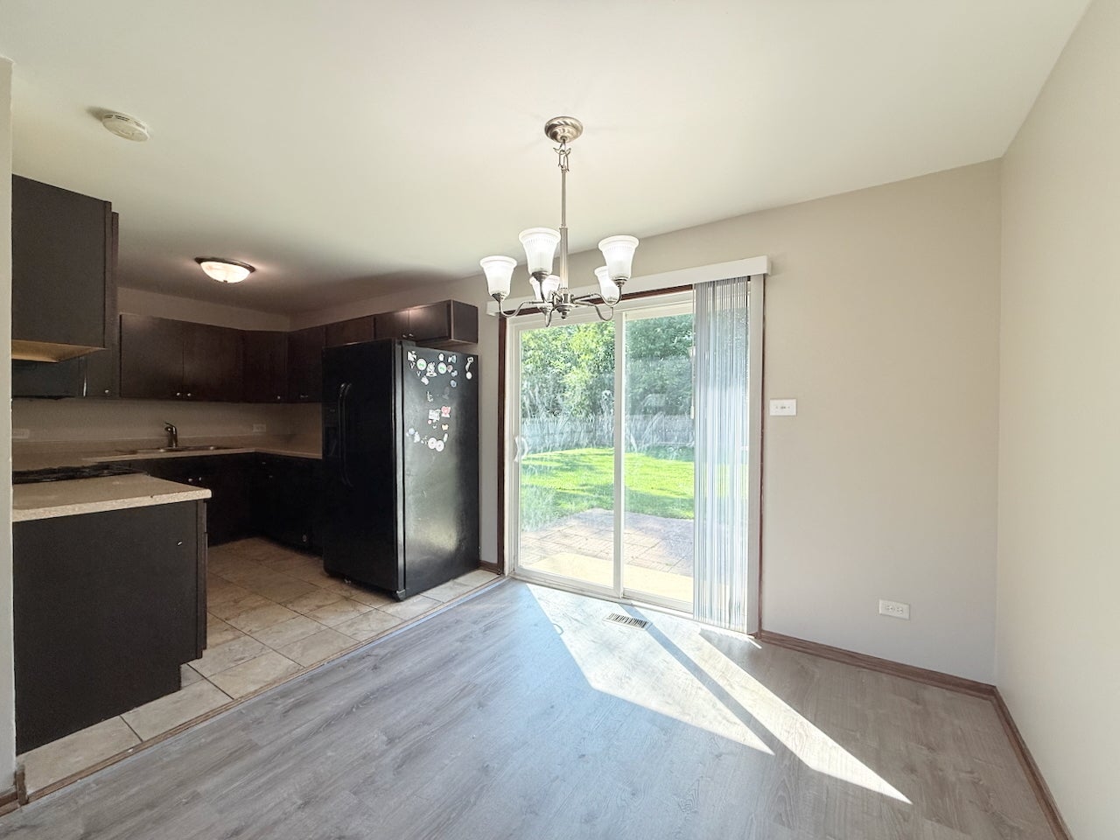
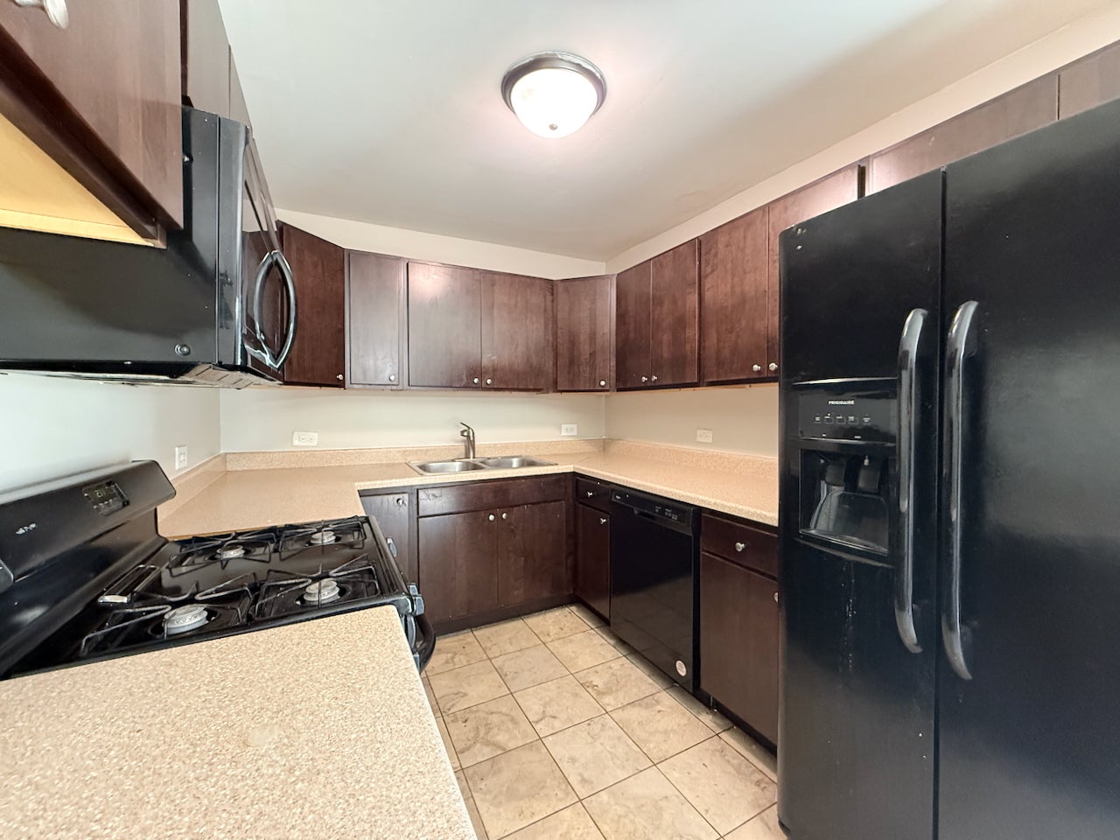
Enter an interest rate to see your estimated monthly payment.Welcome to this move-in-ready split-level treasure in Hazel Crest, bursting with charm! Step through the front door into a vibrant living room that flows effortlessly into the dining room and modern kitchen, perfect for entertaining. The dining room features a sliding glass door opening to a spacious backyard with a stylish brick patio-ideal for outdoor enjoyment. Ascend a short staircase to discover three spacious bedrooms and a shared full bathroom. Downstairs, a cozy family room, a convenient half bathroom, and a fourth bedroom offer flexible space for all your needs. Stay comfortable year-round with central A/C. Nestled on a quiet street with well-maintained homes and tidy yards, this home is close to top-notch shopping, grocery stores, public transit, and highways for quick commutes. Feel the pride of ownership in this delightful home that's ready for you to move in and make memories. Schedule a showing today!
| 3 weeks ago | Listing updated with changes from the MLS® | |
| 3 weeks ago | Status changed to Active | |
| 2 months ago | Price changed to $196,000 | |
| 4 months ago | Listing first seen on site |

Based on information submitted to the MLS GRID as of 2026-10-10 09:59 AM UTC. All data is obtained from various sources and may not have been verified by broker or MLS GRID. Supplied Open House Information is subject to change without notice. All information should be independently reviewed and verified for accuracy. Properties may or may not be listed by the office/agent presenting the information.
Last checked: 2026-10-10 09:59 AM UTC
MRED DMCA Copyright Information Copyright © 2026 Midwest Real Estate Data LLC. All rights reserved.
Did you know? You can invite friends and family to your search. They can join your search, rate and discuss listings with you.