
1133 Parkview AvenueChicago Heights, IL 60411
Mortgage Calculator
Monthly Payment (Est.)
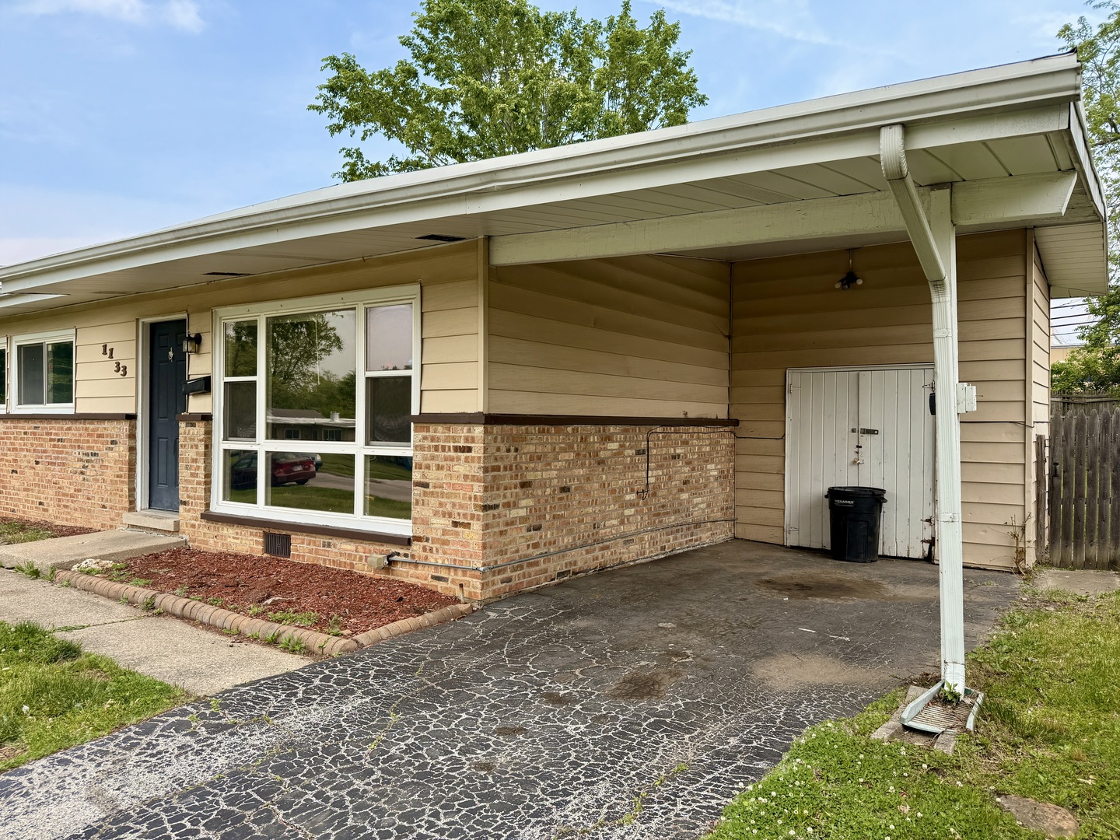
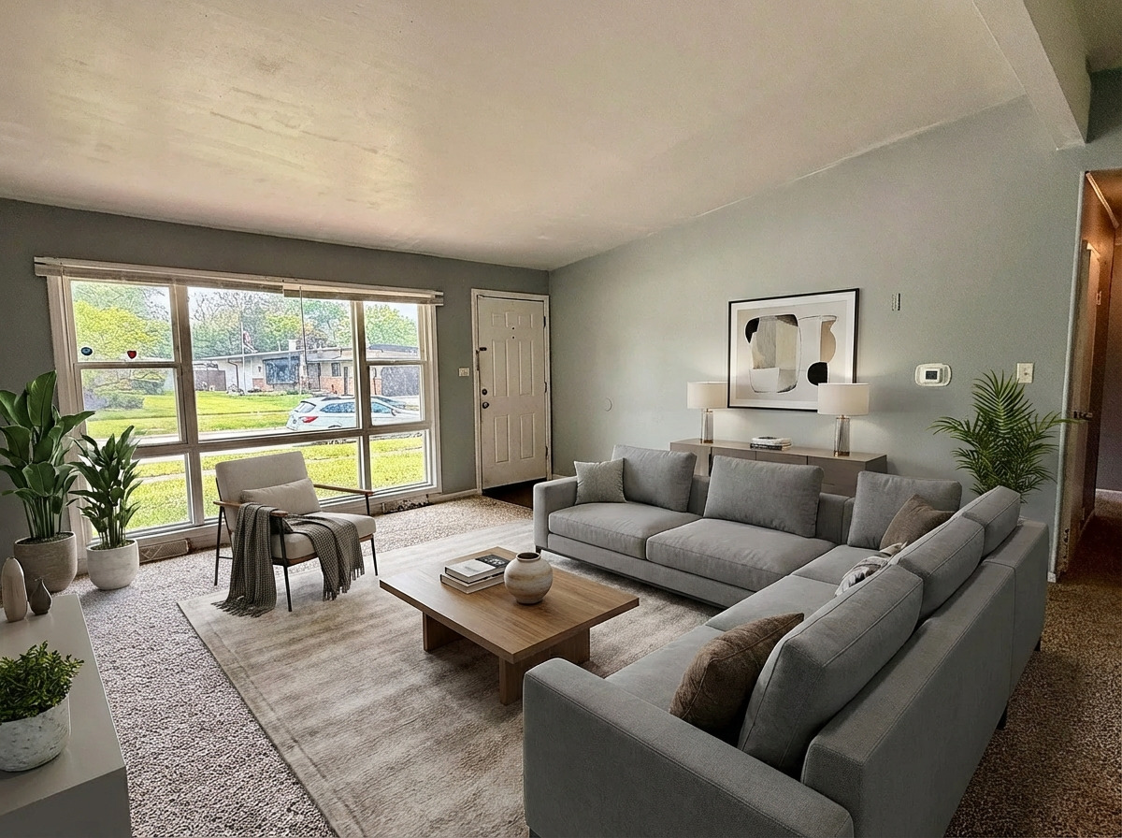
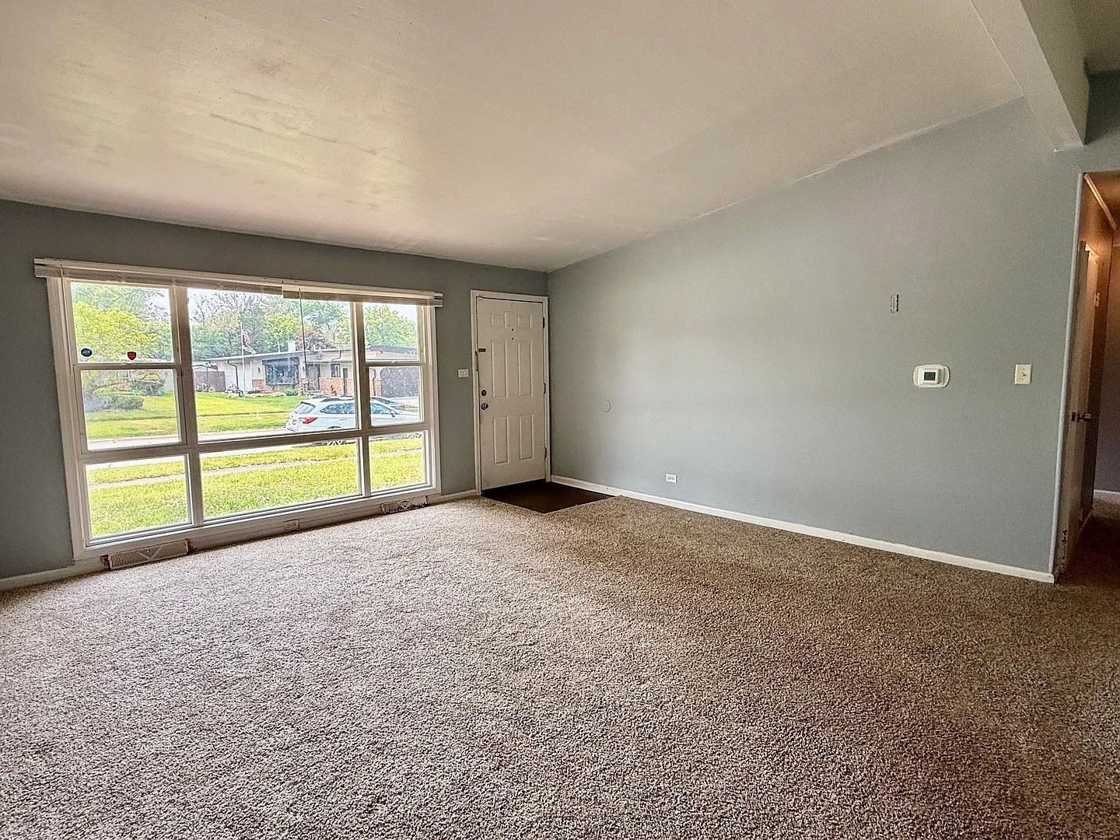
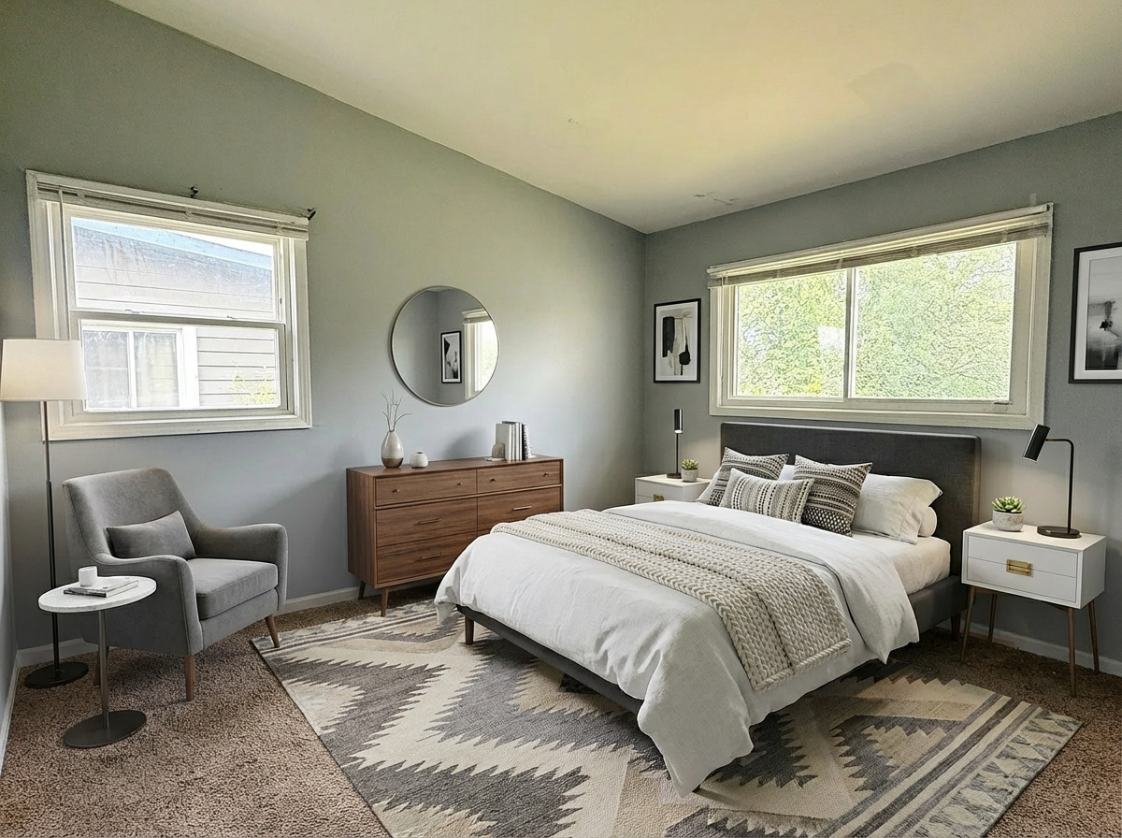
Enter an interest rate to see your estimated monthly payment.Welcome to this move-in ready ranch in Chicago Heights and feel right at home! The bright and inviting living area feature vaulted ceilings, and flow seamlessly into the kitchen, creating a practical layout that's easy to enjoy from day one. This single-story home offers four bedrooms and one and a half bathrooms, all thoughtfully arranged to make the most of the space. Central air conditioning adds year-round comfort, and the clean, well-maintained interior means there's nothing left to do but move in. Step outside onto the back deck-an ideal spot for grilling, relaxing, or entertaining. The backyard offers just the right amount of space to enjoy the outdoors without a lot of upkeep. Located close to restaurants, shopping, and with quick interstate access, this home makes commuting to Chicago or exploring the surrounding area simple and convenient. Comfortable, clean, and completely move-in ready-this home is ready for you. Schedule a showing today!
| 2 weeks ago | Listing updated with changes from the MLS® | |
| 2 weeks ago | Status changed to Active | |
| 3 weeks ago | Price changed to $161,000 | |
| 4 months ago | Listing first seen on site |

Based on information submitted to the MLS GRID as of 2026-09-30 04:59 AM UTC. All data is obtained from various sources and may not have been verified by broker or MLS GRID. Supplied Open House Information is subject to change without notice. All information should be independently reviewed and verified for accuracy. Properties may or may not be listed by the office/agent presenting the information.
Last checked: 2026-09-30 04:59 AM UTC
MRED DMCA Copyright Information Copyright © 2026 Midwest Real Estate Data LLC. All rights reserved.
Did you know? You can invite friends and family to your search. They can join your search, rate and discuss listings with you.