
121 Davison StreetJoliet, IL 60433
Mortgage Calculator
Monthly Payment (Est.)
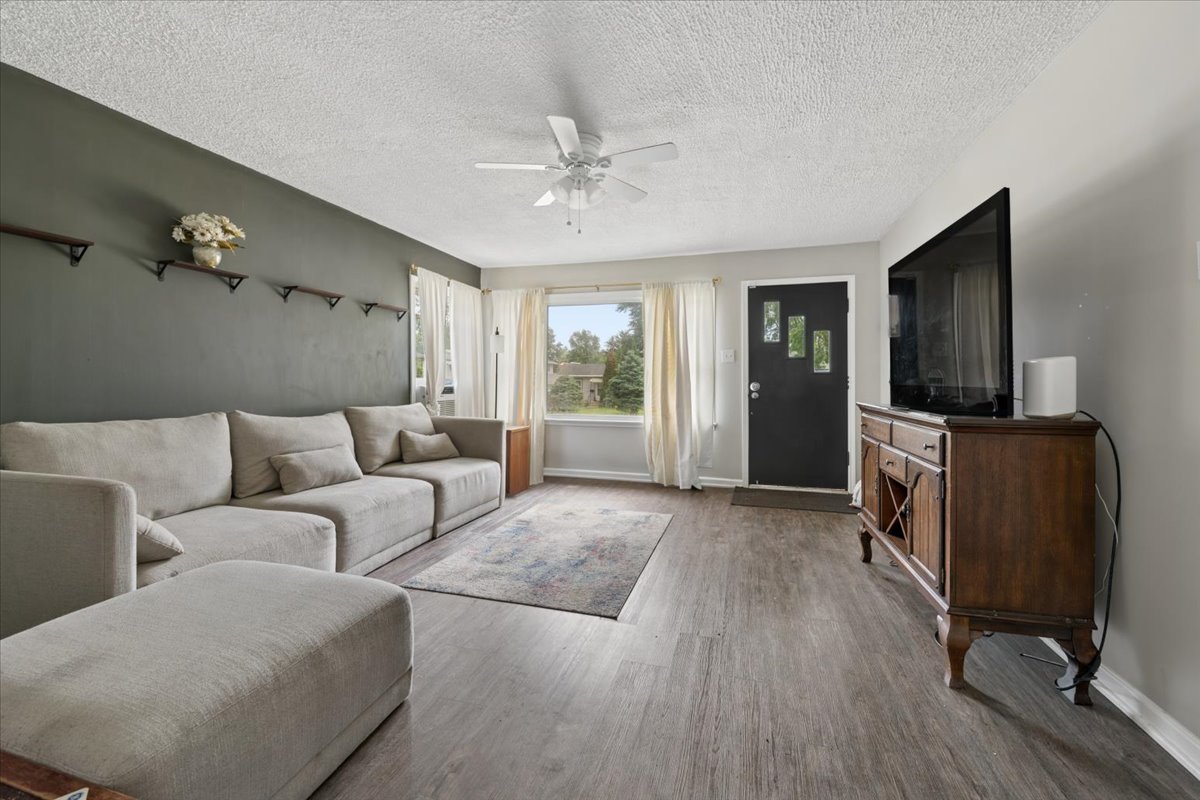
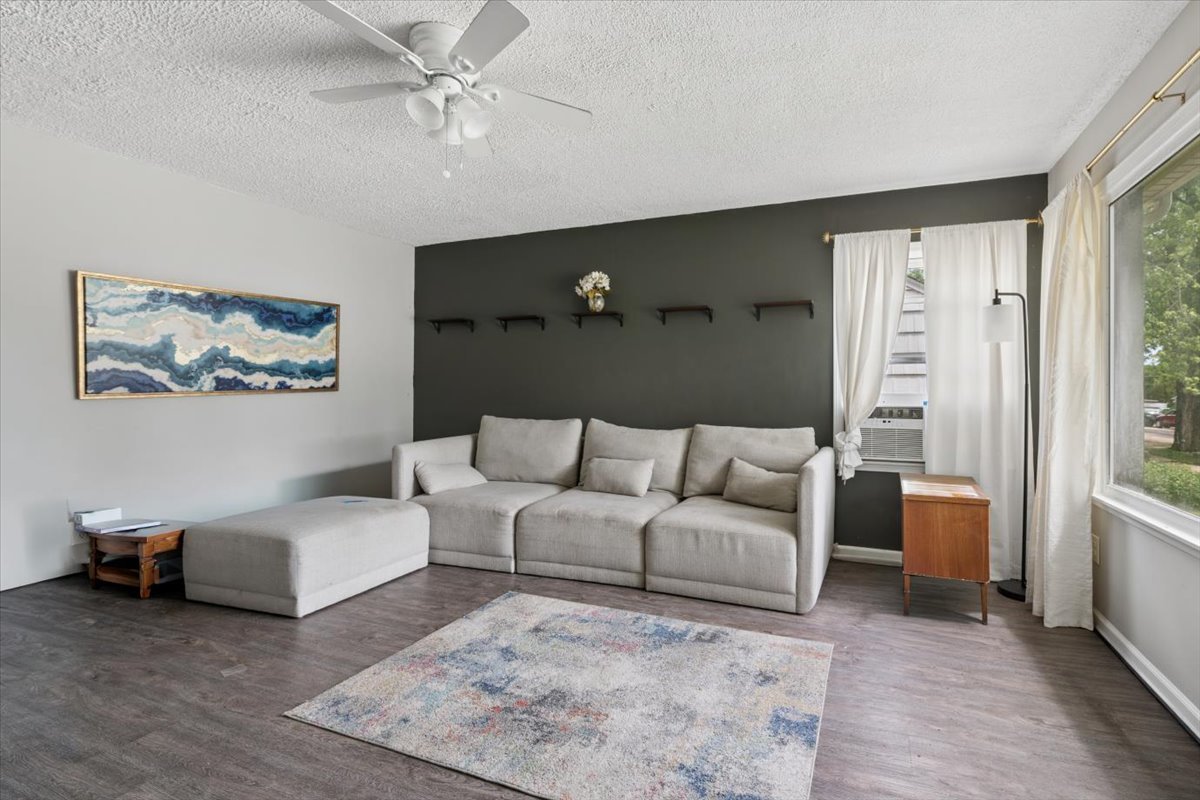
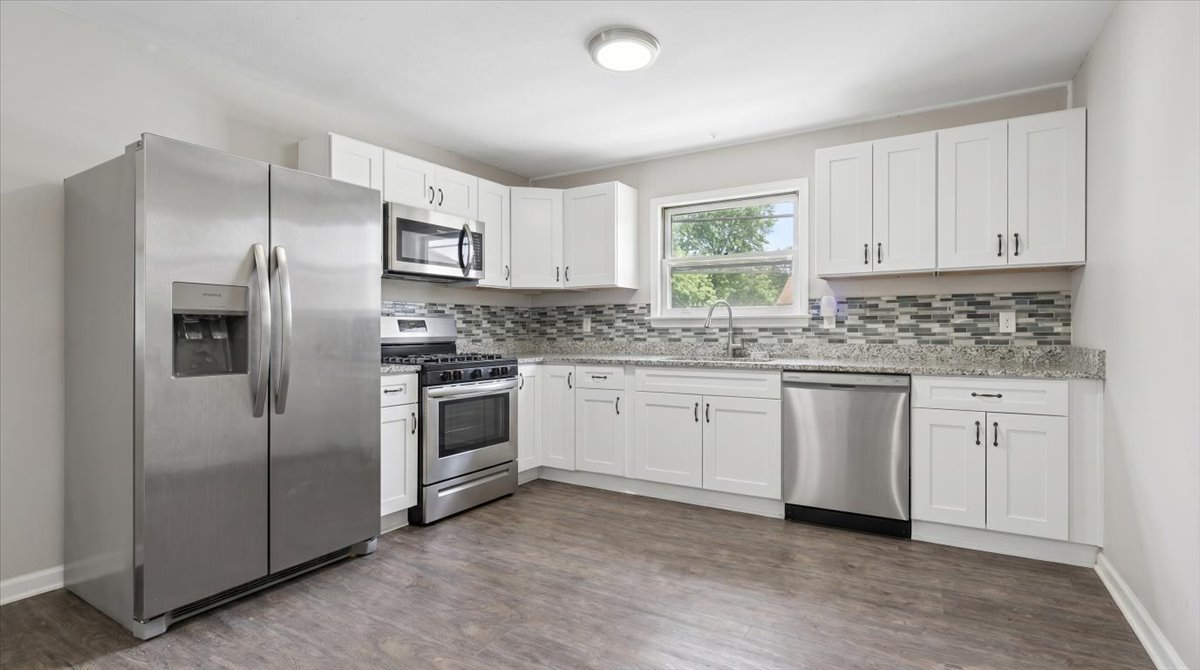
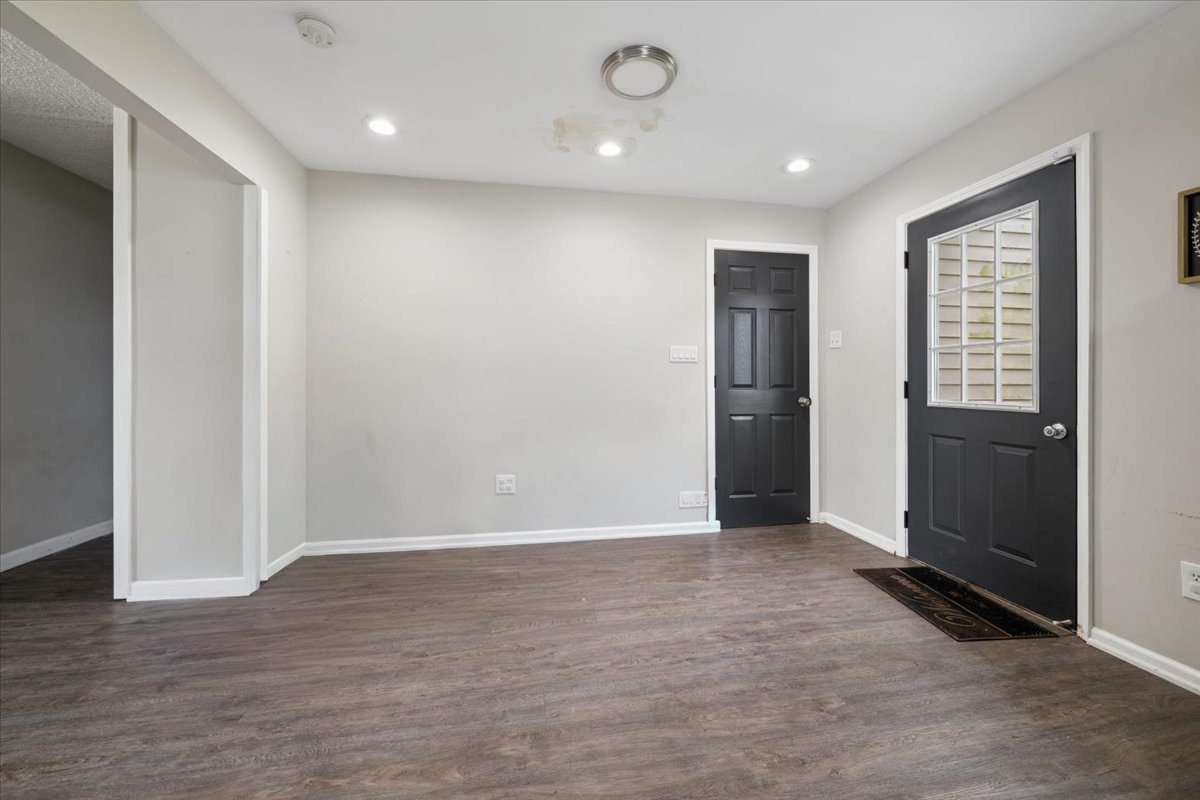
$1,095Charming Updated 4-Bedroom Ranch with detached 3 Car Garage! Welcome home to this cute and well-maintained 4 bedroom ranch, perfectly suited for a first-time buyer, downsizer, or anyone seeking flexible living space, including potential related living! Nestled in a quiet, established Joliet neighborhood, this home offers comfort, updates, and great value. Step inside to a spacious living room filled with natural light, flowing into a large eat-in kitchen ideal for everyday living and entertaining. The home was renovated within the last three years, featuring luxury vinyl flooring throughout, fresh paint, and an updated kitchen and bathroom, giving it a modern, move-in-ready feel. The fourth bedroom addition provides excellent versatility, perfect for a home office, guest room, or additional living space. A full basement offers plenty of storage or future finishing potential. Major mechanical updates include a newer HVAC system and water heater, providing peace of mind. Outdoors, you'll find a detached 3 car garage, a rare and valuable feature for extra storage, hobbies, or multiple vehicles. Seller is reluctantly relocating due to a job transfer, creating an excellent opportunity for the next owner. This property would also make a great addition to an investment portfolio. Don't miss your chance to own this updated and versatile home in a desirable location!
| a week ago | Listing updated with changes from the MLS® | |
| 4 weeks ago | Status changed to Active | |
| 3 months ago | Listing first seen on site |

Based on information submitted to the MLS GRID as of 2026-09-09 05:50 AM UTC. All data is obtained from various sources and may not have been verified by broker or MLS GRID. Supplied Open House Information is subject to change without notice. All information should be independently reviewed and verified for accuracy. Properties may or may not be listed by the office/agent presenting the information.
Last checked: 2026-09-09 05:50 AM UTC
MRED DMCA Copyright Information Copyright © 2026 Midwest Real Estate Data LLC. All rights reserved.
Did you know? You can invite friends and family to your search. They can join your search, rate and discuss listings with you.