O'Neil Property Group
Save
Ask
Tour
Hide
Share
$175,000
99 Days On Site

71 Mariner Lane 71
Fox Lake, IL 60020

For Sale|Condominium|Active
2
Beds
2
Total Baths
1
Full Bath
1
Partial Bath
1,040
SqFt
$168
/SqFt
1974
Built
Subdivision:
Woodhills Bay Colony
County:
Lake
Listing Courtesy of MRED as distributed by MLS Grid of Lakes Realty Group
71 Mariner Lane 7171 Mariner Lane 7171 Mariner Lane 7171 Mariner Lane 71
Save
Ask
Tour
Hide
Share

Mortgage Calculator

Monthly Payment (Est.)

Enter an interest rate to see your estimated monthly payment.
Calculator powered by Showcase IDX, a Constellation1 Company. Copyright ©2026 Information is deemed reliable but not guaranteed.

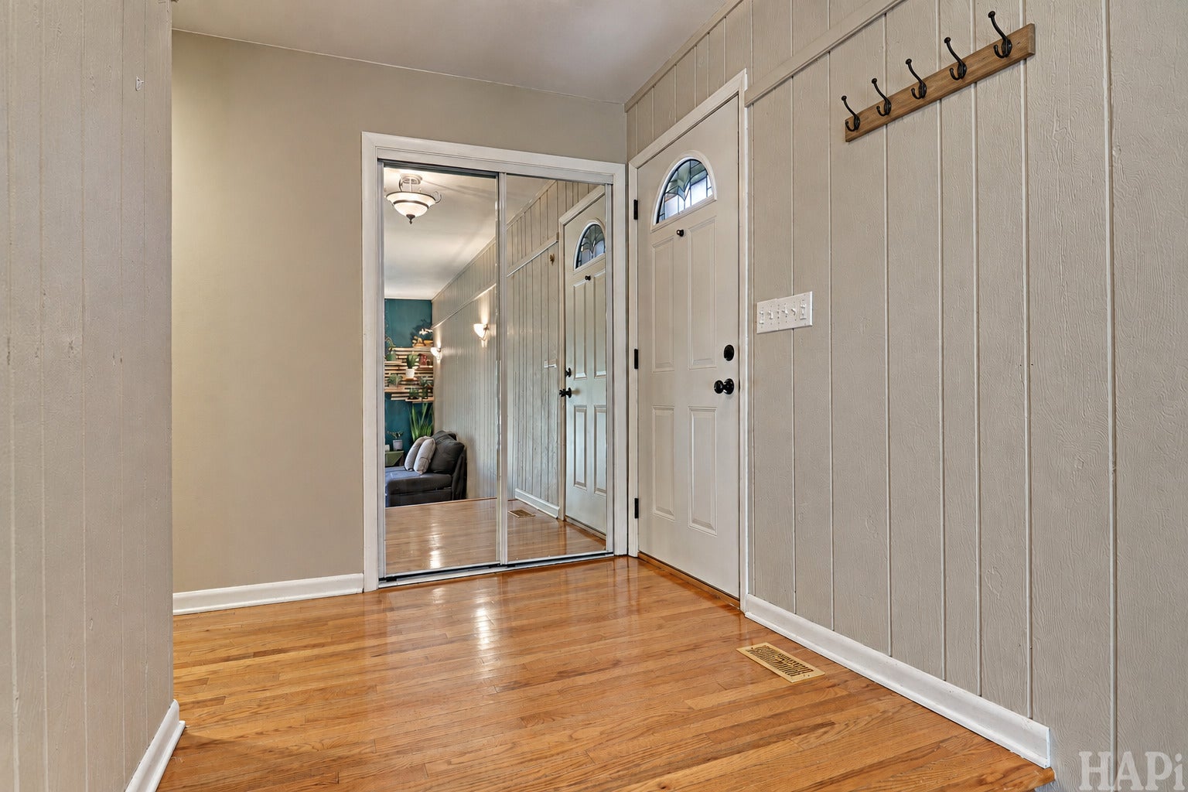
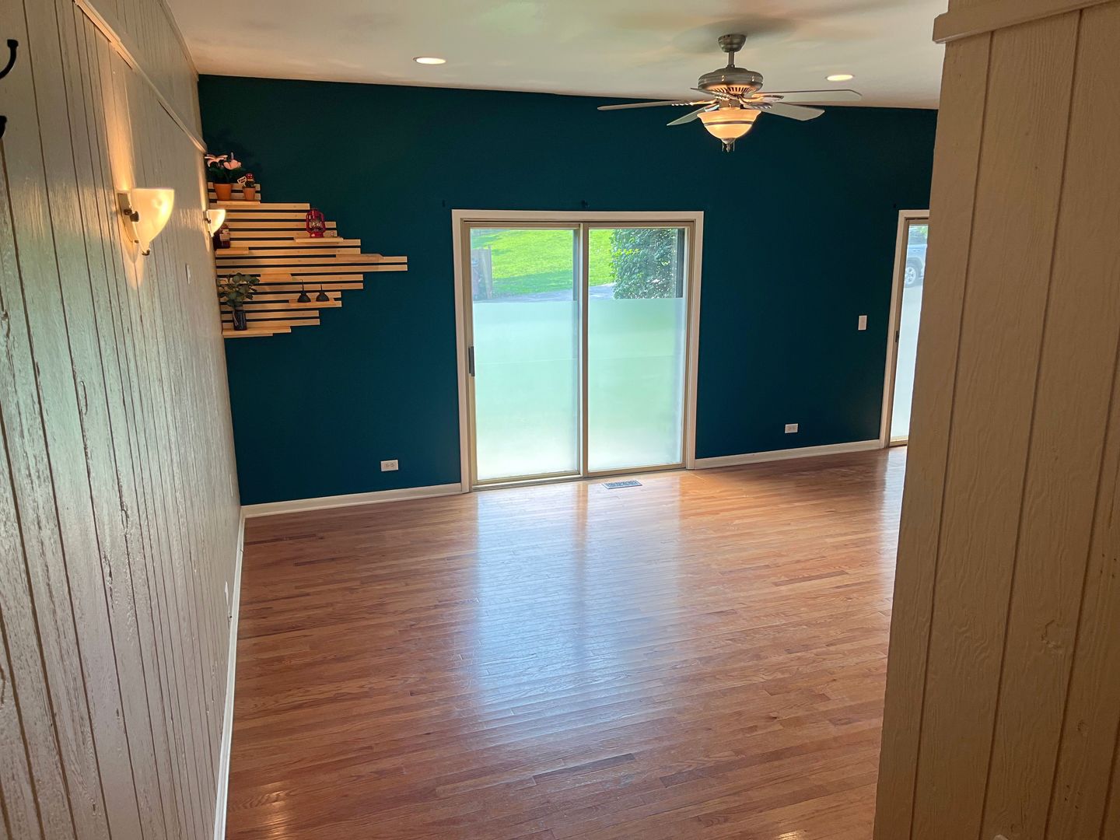
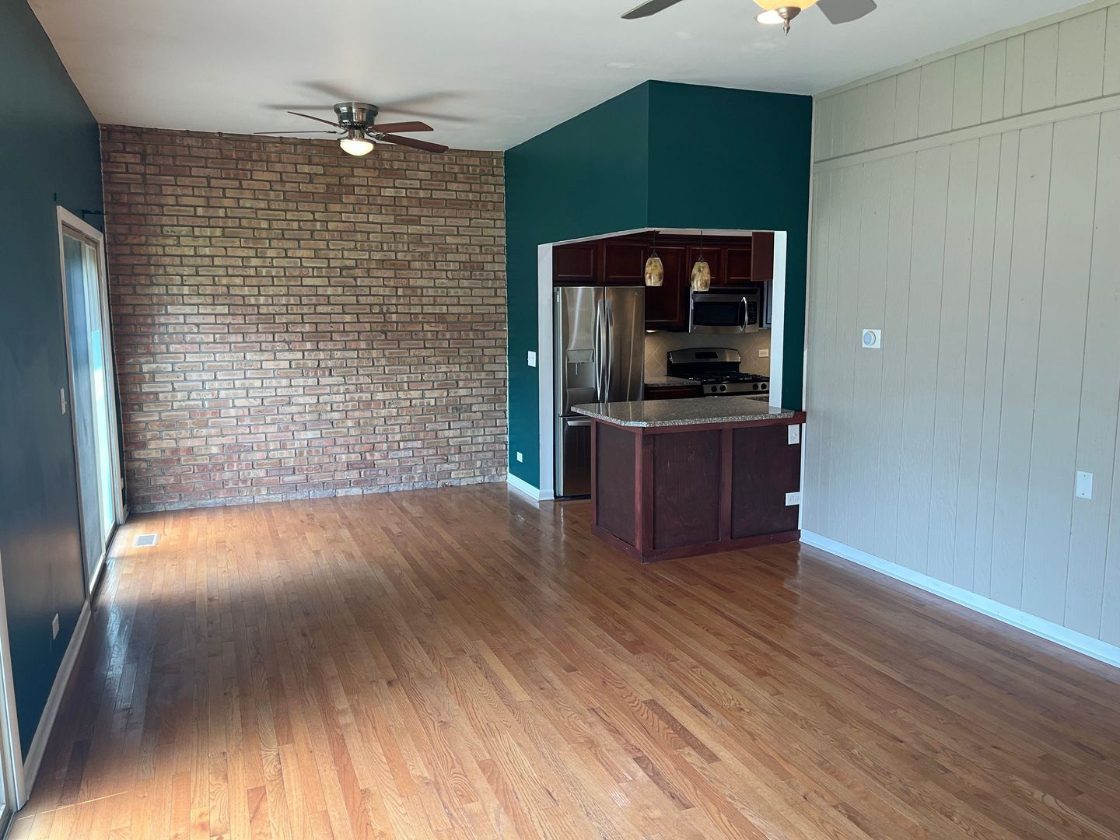
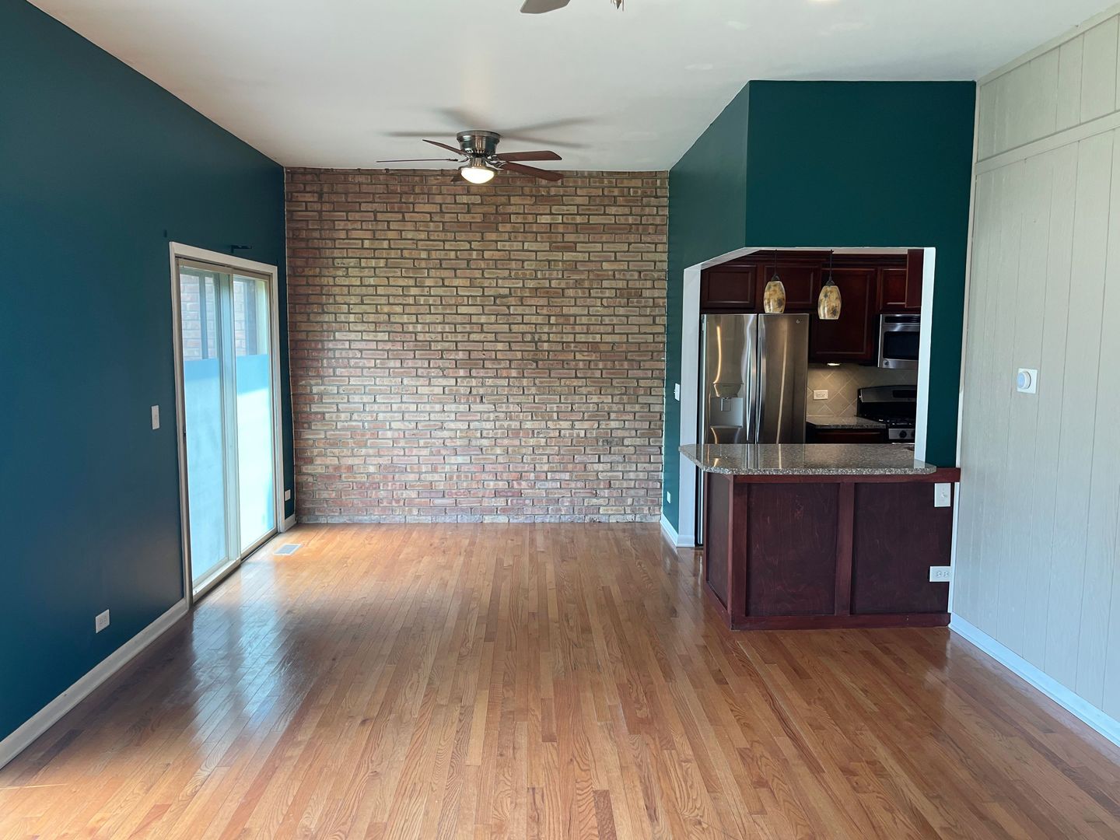
Exceptional value meets peace of mind in Woodhills Bay Colony. This well-maintained, ground-level condo offers 1,040 square feet of comfortable, ranch-style living in an amenity-rich community. The home features a practical and inviting 2-bedroom, 1.5-bathroom layout that flows easily from the living area to the bedrooms. The primary bedroom provides a comfortable everyday space, complete with a walk-in closet for your storage needs. Buyers can move in with confidence knowing key updates have already been taken care of. Recent improvements include a new furnace (2023), newer dishwasher (2024), and brand-new toilets installed in 2026. Beyond the home itself, Woodhills Bay Colony offers a fantastic, low-maintenance lifestyle. Spend your summers enjoying the community outdoor pool, clubhouse, party room, and park. For water enthusiasts, residents even have the unique opportunity to rent a boat slip. Looking for a quick close? This home is ready to go, and the seller can accommodate a fast closing timeline. Say goodbye to exterior maintenance and big, unexpected home expenses. This is a straightforward, smart buy-schedule your private tour today!

Save
Ask
Tour
Hide
Share
Listing Snapshot
Price 
$175,000
Days On Site 
99 Days
Bedrooms 
2
Inside Area (SqFt) 
1,040 sqft
Total Baths 
2
Full Baths 
1
Partial Baths 
1
Lot Size 
N/A
Year Built 
1974
MLS® Number 
12677208
Status 
Active
Property Tax 
$3,623
HOA/Condo/Coop Fees 
$390 monthly
Sq Ft Source 
Assessor
Friends & Family
Recent Activity
6 days agoListing updated with changes from the MLS®
6 days agoStatus changed to Active
2 weeks agoPrice changed to $175,000
3 months agoListing first seen on site
General Features
Number Of Stories 
1
Parking Spaces 
2
Pets 
Cats OKDogs OK
Property Sub Type 
Condominium
Sewer 
Public Sewer
Water Source 
Public
Interior Features
Appliances 
RangeMicrowaveDishwasherRefrigeratorWasherDryer
Basement 
Crawl SpacePartial
Cooling 
Ceiling Fan(s)Central Air
Flooring 
LaminateCarpetWood
Heating 
Natural Gas
Interior 
Walk-In Closet(s)Entrance Foyer
Laundry Features 
Main LevelIn UnitLaundry Closet
Bedroom 2 
Dimensions - 11X11Level - Main
Bedroom 3 
Bedroom 4 
Dining Room 
Family Room 
Foyer 
Dimensions - 7X6Level - Main
Kitchen 
Dimensions - 11X8Level - MainDescription - Galley
Laundry 
Living Room 
Dimensions - 17X14Level - Main
Master Bedroom 
Dimensions - 13X12Level - Main
Walk In Closet 
Dimensions - 6X6Level - Main
Save
Ask
Tour
Hide
Share
Exterior Features
Construction Details 
Vinyl SidingBrick
Roof 
Asphalt
Waterfront Features 
Beach AccessLake Privileges
Community Features
Association Amenities 
ParkParty RoomPool
Association Fee 
$390.0
Association Fee Frequency 
Monthly
Community Features 
Sidewalks
MLS Area 
Fox Lake
School District 
Grant Community High School
Township 
Grant
Schools
School District
Grant Community High School
Elementary School
Unknown
Middle School
Unknown
High School
Grant Community High School
Listing Courtesy of MRED as distributed by MLS Grid of Lakes Realty Group


Based on information submitted to the MLS GRID as of 2026-10-01 01:29 PM UTC. All data is obtained from various sources and may not have been verified by broker or MLS GRID. Supplied Open House Information is subject to change without notice. All information should be independently reviewed and verified for accuracy. Properties may or may not be listed by the office/agent presenting the information.
Last checked: 2026-10-01 01:29 PM UTC
MRED DMCA Copyright Information Copyright © 2026 Midwest Real Estate Data LLC. All rights reserved.

Neighborhood & Commute
Source: Walkscore
Disclosure: Community information and market data powered by Constellation Data Labs. Information is deemed reliable but not guaranteed.
Save
Ask
Tour
Hide
Share