
6016 N Ionia AvenueChicago, IL 60646
Mortgage Calculator
Monthly Payment (Est.)
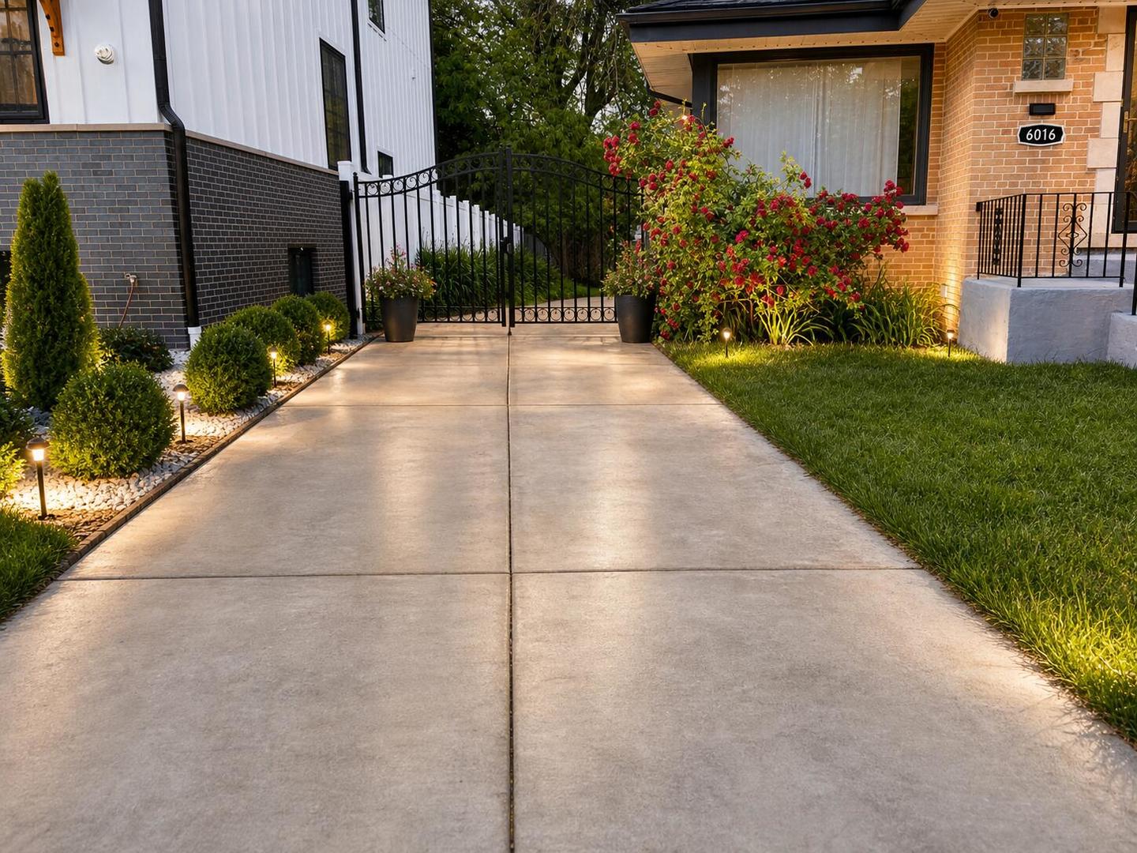
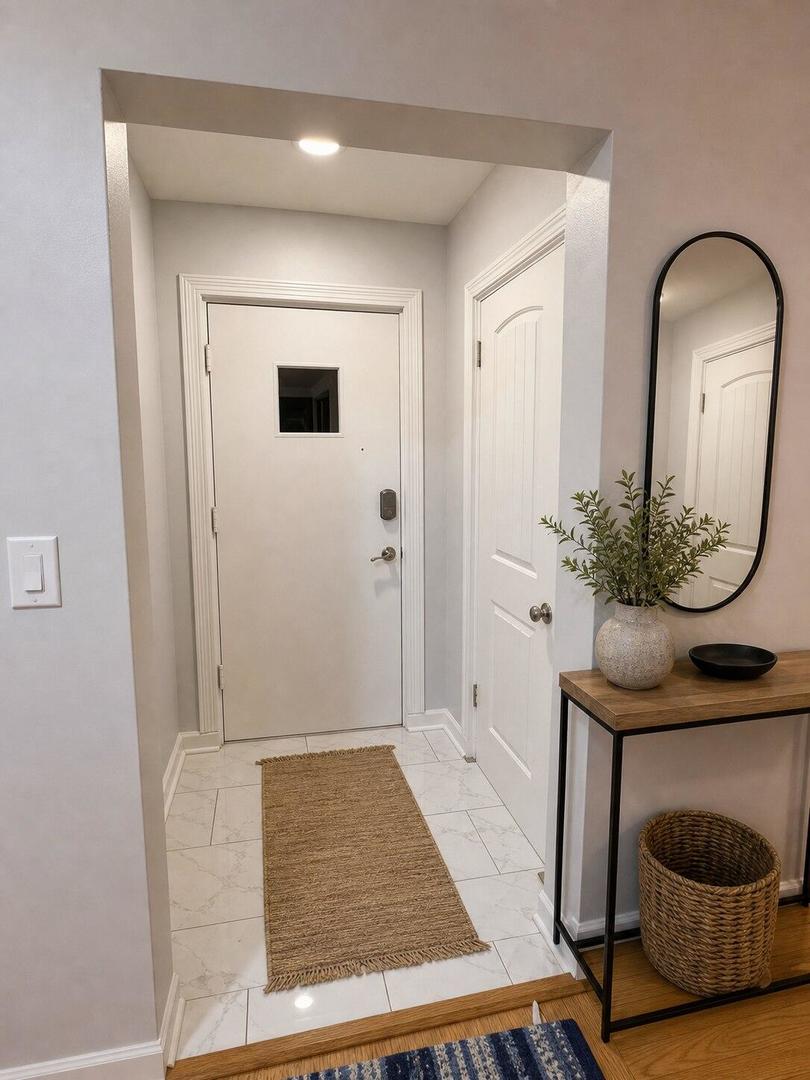
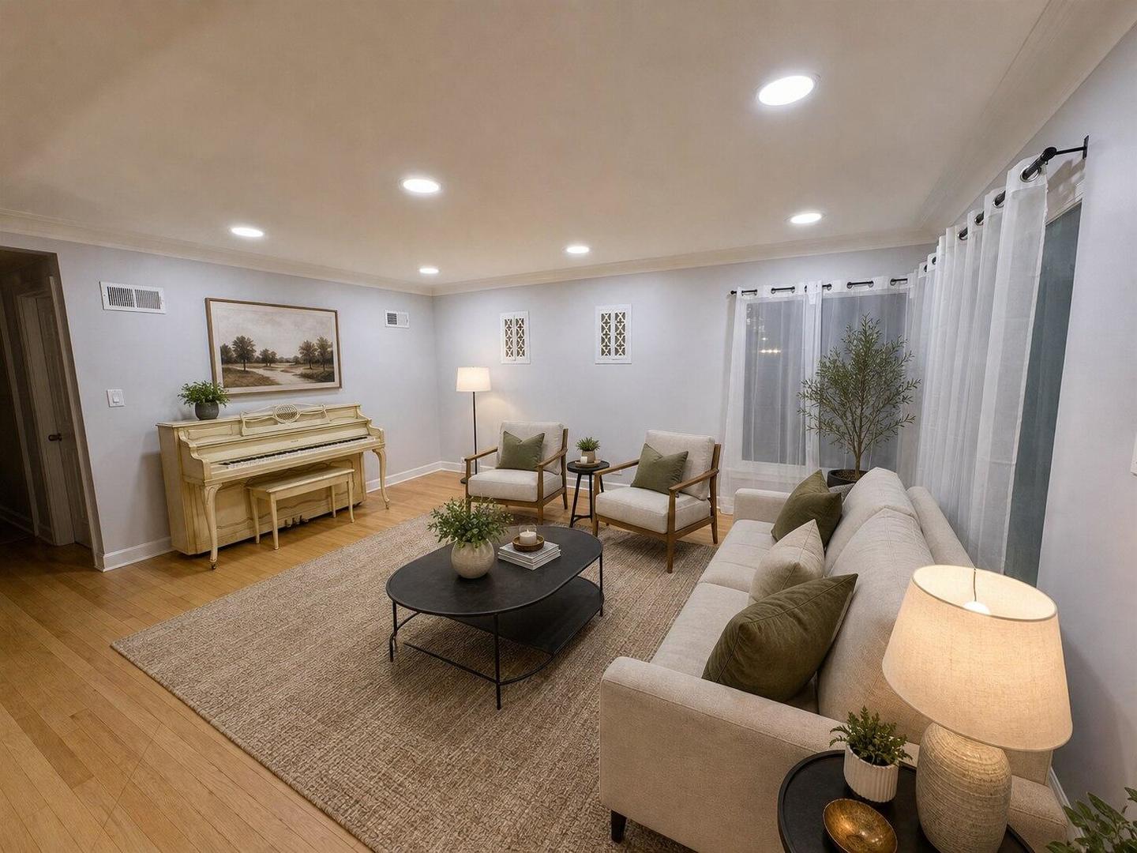
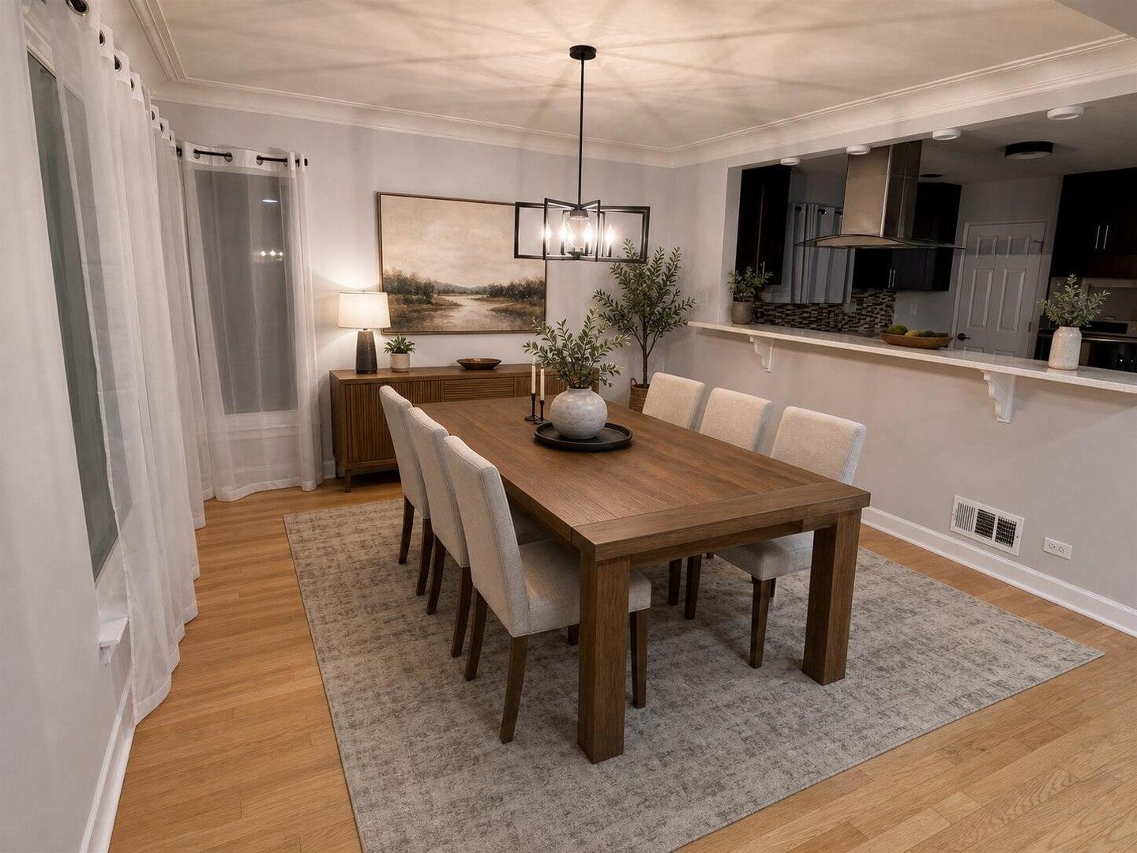
Enter an interest rate to see your estimated monthly payment.Welcome to this move-in-ready brick home in one of Sauganash's most desirable pockets, surrounded by significant new-construction activity and long-term neighborhood value. Set near recently sold and listed luxury new builds, this property creates an excellent opportunity for buyers to enjoy the home as-is, expand in the future, or explore adding another level or rear addition similar to nearby homes, subject to zoning and permit approval. The bright, open main level has been freshly painted throughout, with hardwood floors newly sanded and refinished in a matte finish. It features upgraded kitchen with quartz countertops, rich cabinetry, and KitchenAid appliances, including a built-in microwave, dishwasher, oven, and a gas cooktop with exterior-vented range hood. The finished lower level adds valuable living space, including a third full bath, a full-fledged workshop, wired speakers, and generous storage. A flexible room can serve as a home office, guest room, fitness area, or potential bedroom. Practical upgrades include an approximately four-year-old heating system and water heater, sump pump, main-sewer backwater check valve for added protection, camera-ready monitoring setup, motion-sensing floodlights, and a 240V outlet for EV charging. The exceptionally long gated driveway accommodates approximately four to five vehicles, providing rare parking convenience, with room to add an attached or detached garage. Enjoy a private backyard with garden space, deck, and a professionally maintained lawn and trees, all within close proximity to Sauganash Trail, Sauganash Park, Starbucks, Whole Foods, and neighborhood favorites. Sauganash is known for its beautiful tree-lined streets, strong community feel, beloved July 4th parade, festive Halloween traditions, and celebrated Christmas light displays - plus top-rated schools (Sauganash Elementary, Taft High School, and nearby Northside College Preparatory) and Queen of All Saints Basilica, a neighborhood landmark. A truly special neighborhood to call home. A rare combination of location, livability, parking, updates and future expansion potential. Some photos have been virtually rendered.
| 4 weeks ago | Listing updated with changes from the MLS® | |
| 3 months ago | Status changed to Active | |
| 3 months ago | Listing first seen on site |

Based on information submitted to the MLS GRID as of 2026-09-24 06:33 PM UTC. All data is obtained from various sources and may not have been verified by broker or MLS GRID. Supplied Open House Information is subject to change without notice. All information should be independently reviewed and verified for accuracy. Properties may or may not be listed by the office/agent presenting the information.
Last checked: 2026-09-24 06:33 PM UTC
MRED DMCA Copyright Information Copyright © 2026 Midwest Real Estate Data LLC. All rights reserved.