
5N750 Medinah RoadMedinah, IL 60157
Mortgage Calculator
Monthly Payment (Est.)
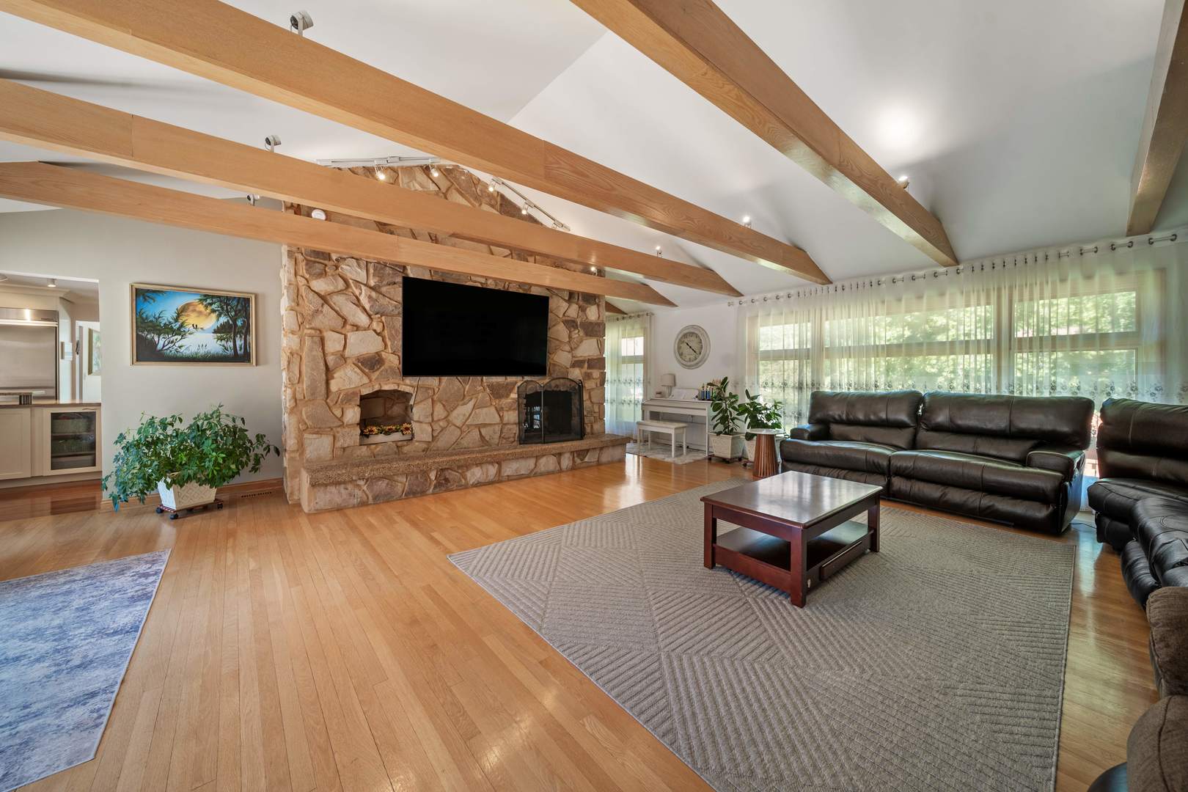
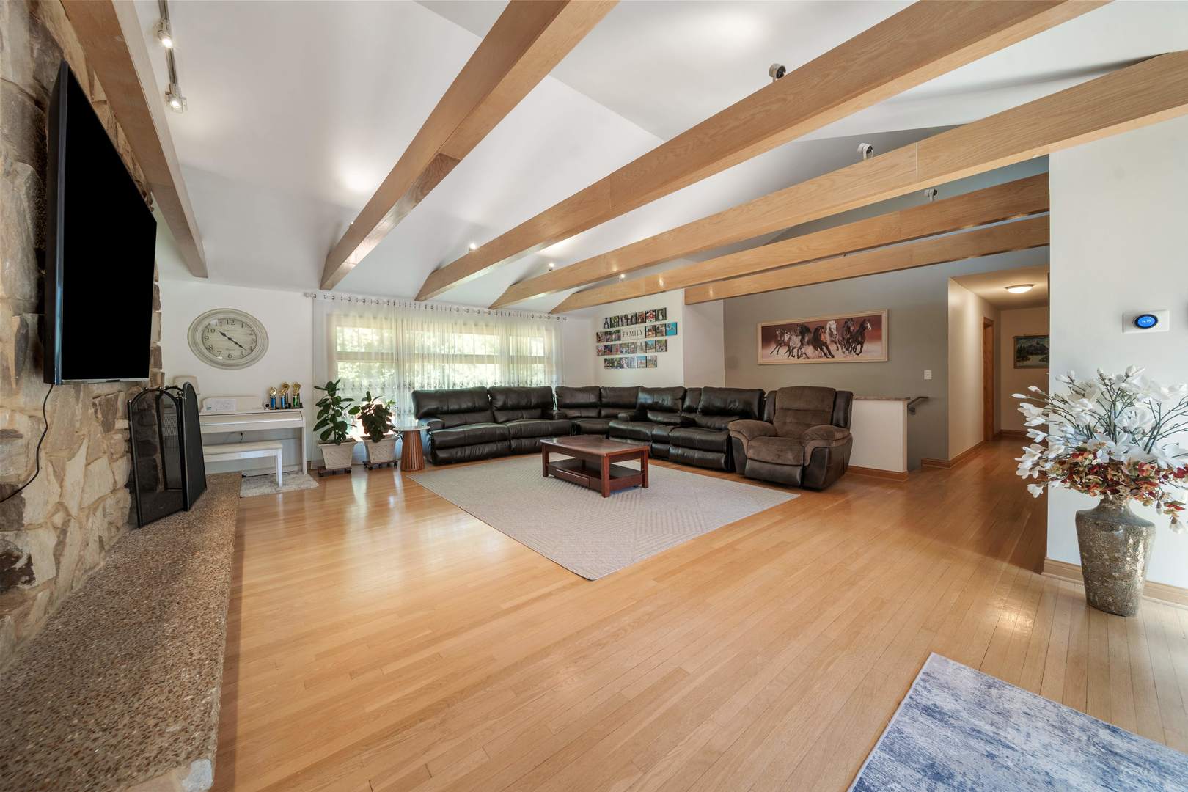
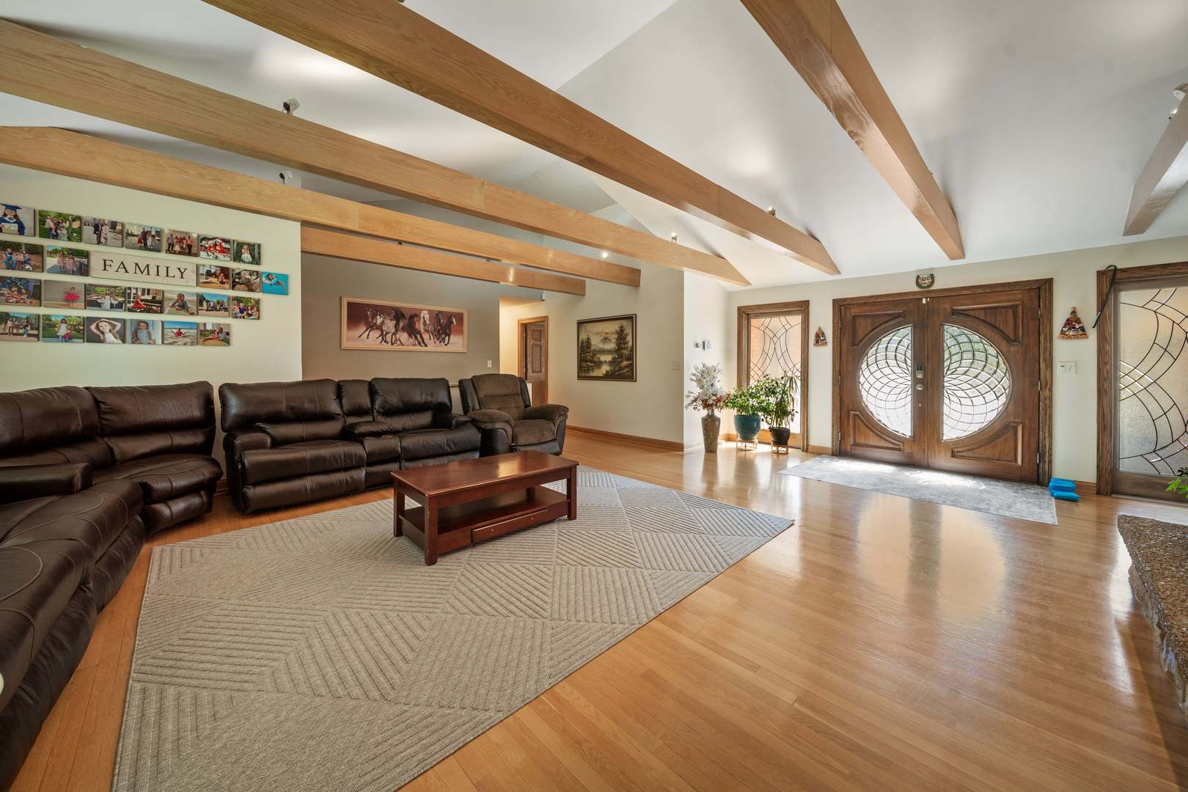
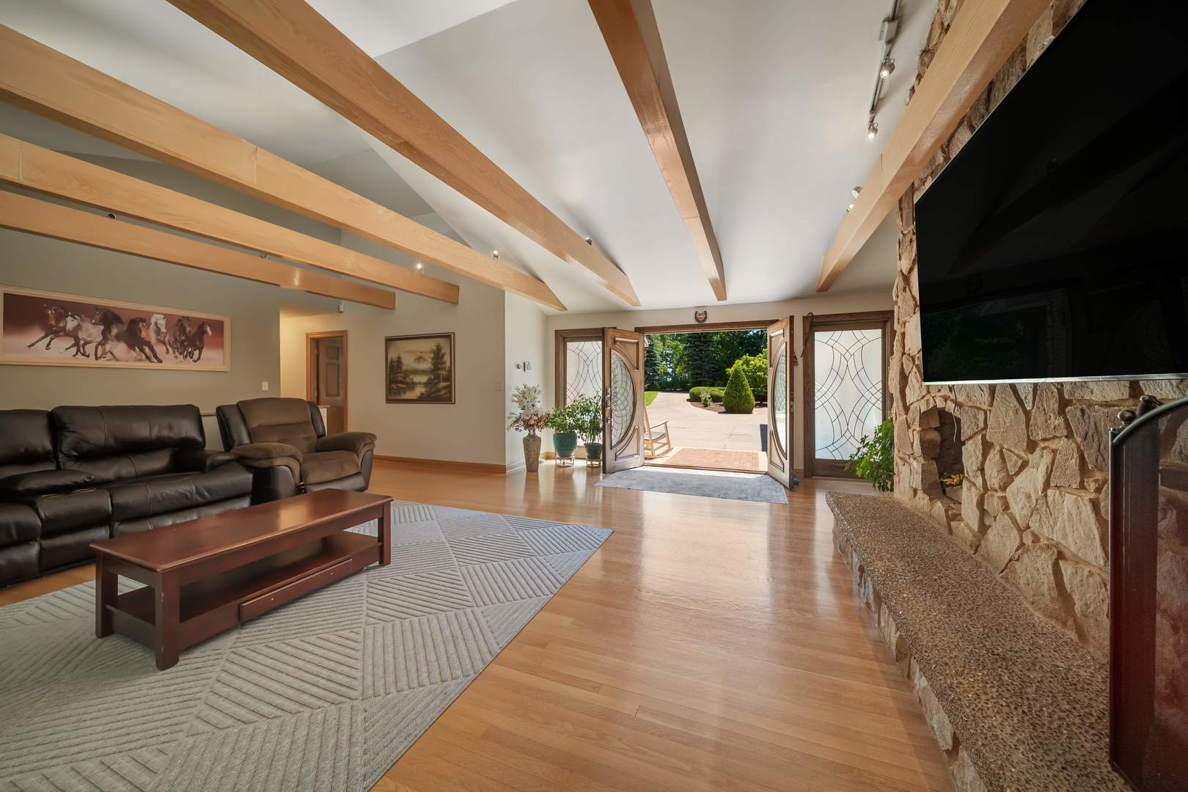
Enter an interest rate to see your estimated monthly payment.Simply Gorgeous! Exceptional brick and stone California-style ranch estate situated on over one acre of beautifully landscaped grounds in highly sought-after Medinah. Nestled directly across from the renowned Medinah Country Club and surrounded by mature trees and a tranquil forested walking path, this remarkable residence offers the perfect blend of luxury, privacy, and convenience. An impressive grand entrance driveway welcomes you to over 4,000 square feet of thoughtfully designed living space featuring 5 spacious bedrooms, 4.5 baths, and an open-concept floor plan ideal for both everyday living and entertaining. The elegant chef's kitchen is the heart of the home, showcasing granite countertops, stainless steel appliances, abundant cabinetry, a bright breakfast area, and a formal dining room perfect for hosting family and friends. Designed for leisure and recreation, this home features a large private gym/exercise room, a spectacular 600+ square foot movie theater, a relaxing sauna, and two beautiful fireplaces that create warmth and ambiance throughout the year. The finished walkout lower level offers incredible versatility with two additional bedrooms, a huge bathroom, fireplace, recreation room and playroom. Step outside to the expansive deck overlooking a private, park-like backyard surrounded by mature trees, creating a peaceful retreat with exceptional privacy. Whether hosting summer gatherings, enjoying your morning coffee, or unwinding at day's end, the outdoor living space is designed to impress. A dedicated fire pit area provides the perfect place to gather with family and friends for cozy evenings under the stars. Ideally located near Metra, major expressways, shopping, dining, and top amenities, this extraordinary property combines a prestigious location with exceptional value, including remarkably low property taxes. Built for luxurious entertaining, comfortable living, and creating lifelong memories, this is truly a one-of-a-kind Medinah estate.
| 2 months ago | Listing updated with changes from the MLS® | |
| 2 months ago | Status changed to Active Under Contract | |
| 3 months ago | Listing first seen on site |

Based on information submitted to the MLS GRID as of 2026-09-24 05:26 AM UTC. All data is obtained from various sources and may not have been verified by broker or MLS GRID. Supplied Open House Information is subject to change without notice. All information should be independently reviewed and verified for accuracy. Properties may or may not be listed by the office/agent presenting the information.
Last checked: 2026-09-24 05:26 AM UTC
MRED DMCA Copyright Information Copyright © 2026 Midwest Real Estate Data LLC. All rights reserved.
Did you know? You can invite friends and family to your search. They can join your search, rate and discuss listings with you.