
Search Homes for Sale in Chicago’s Western Suburbs
19 Gregg LaneHarrisburg, IL 62946
Mortgage Calculator
Monthly Payment (Est.)
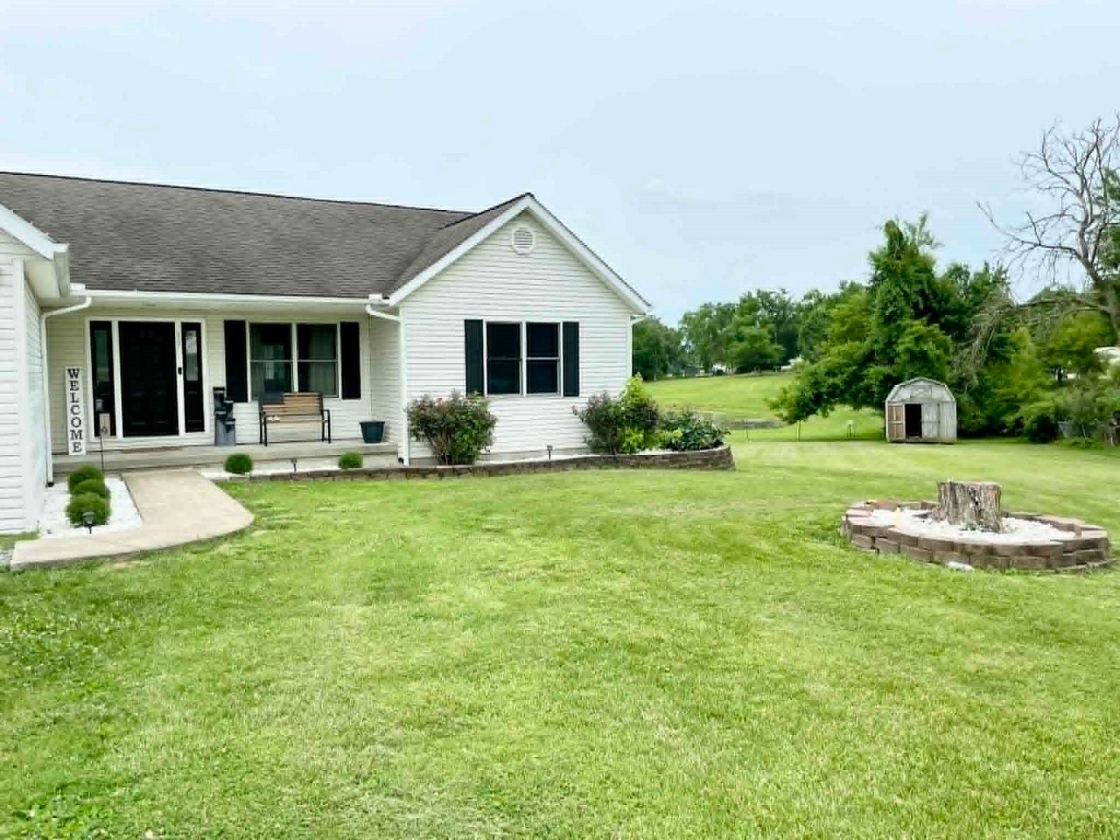
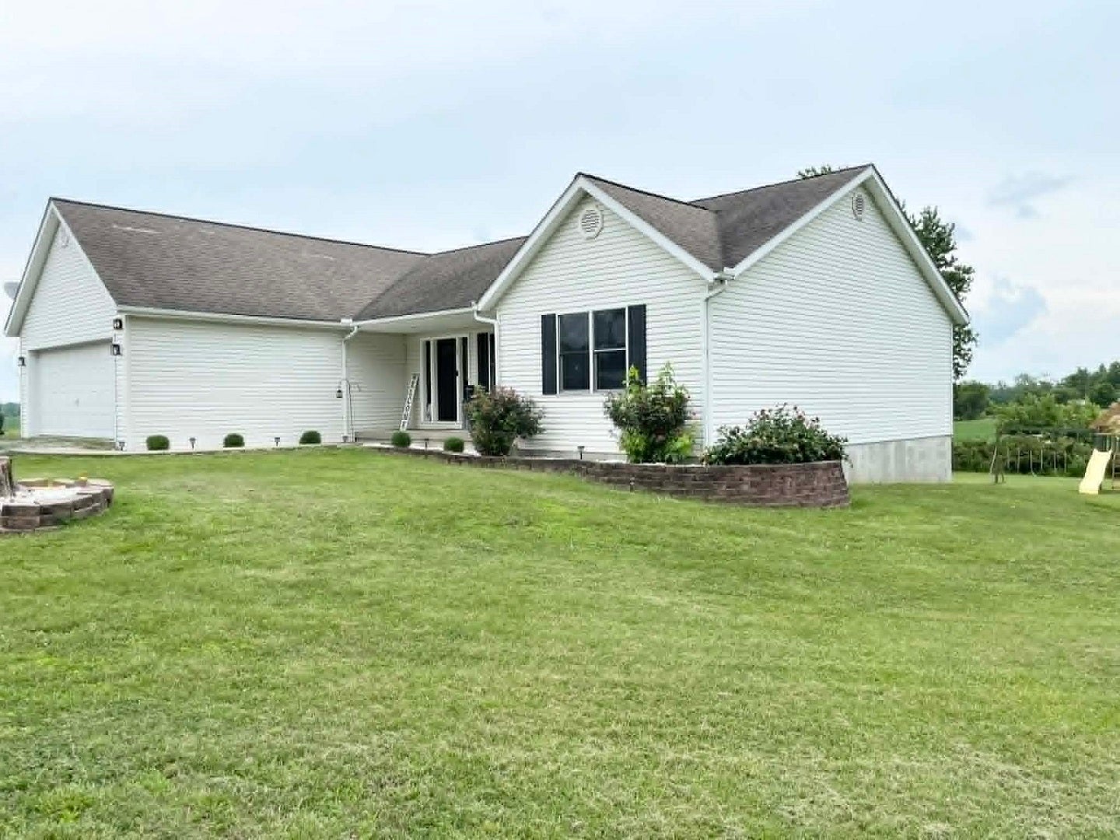
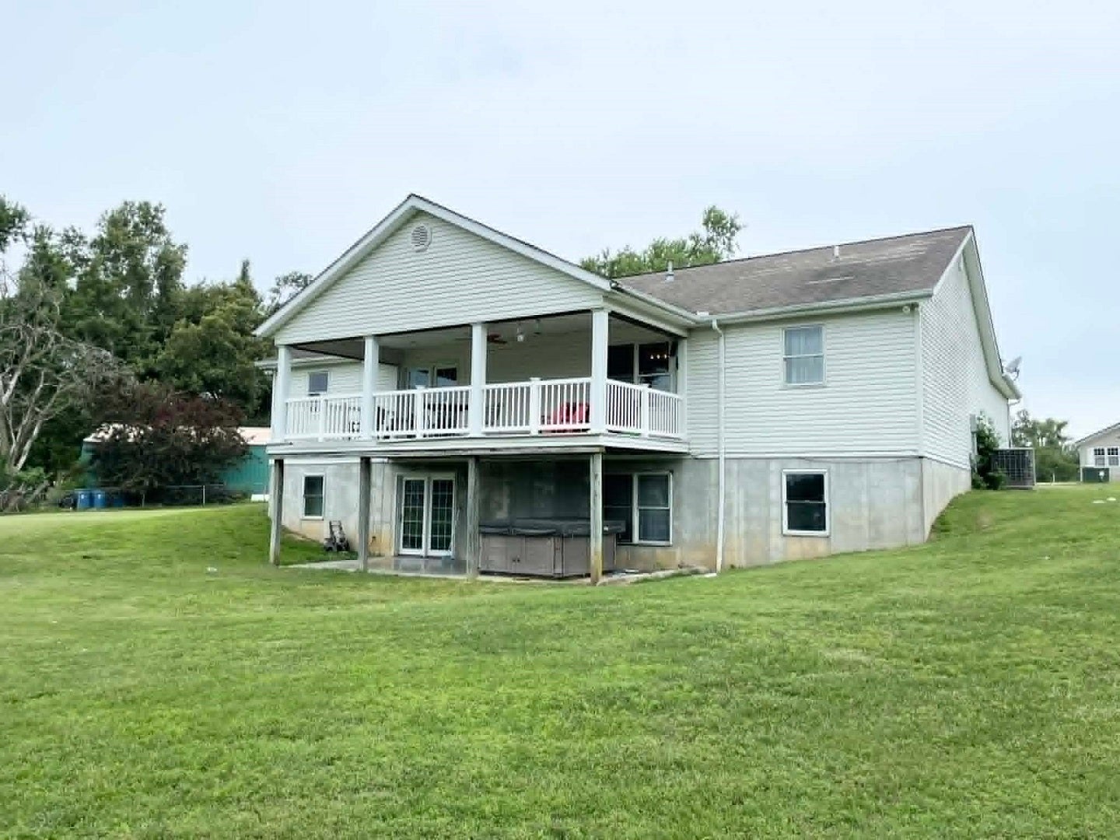
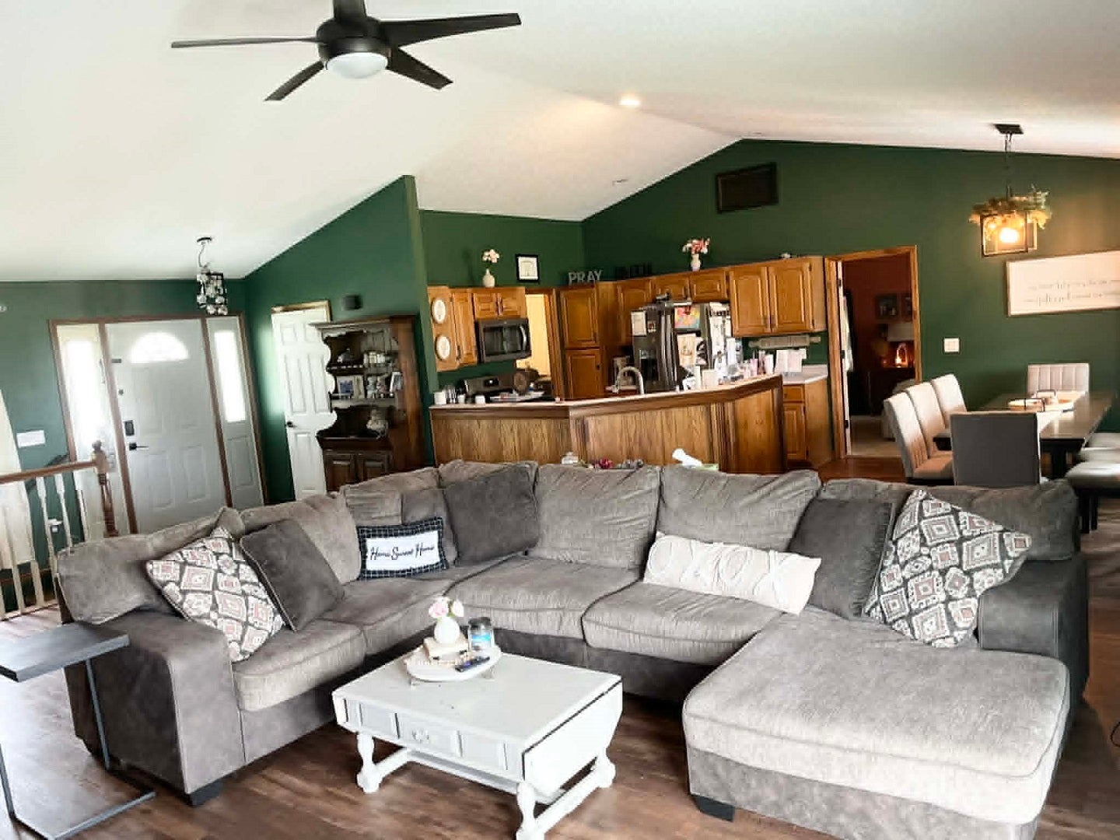
Enter an interest rate to see your estimated monthly payment.Welcome home to this spacious 6 bedroom, 3 full bathroom property tucked away at the end of a private cul-de-sac, offering peace, privacy, and plenty of room to spread out. With around 3,000 square feet of finished living space and a large nearly 1-acre lot backing up to an open field, this home provides the perfect blend of comfort and tranquility. The main level features a desirable open-concept floor plan with a spacious living area, dining space, and kitchen designed for everyday living and entertaining. The primary suite offers a private retreat with a walk-in closet, while two additional bedrooms and another full bathroom complete the main floor. The finished walkout basement adds even more versatility with a large family room, two additional bedrooms, a third full bathroom, and a dedicated storage room. One basement bedroom does not have an egress window, making it a great option for an office, hobby room, or additional flex space. Enjoy the outdoors from the large covered deck overlooking the backyard and open field beyond. The hot tub stays with the home and provides the perfect spot to relax and unwind (buyer to connect to the home's electrical system). Located in a quiet cul-de-sac setting with a spacious lot, abundant living space, and a flexible layout, this home is ready to accommodate a variety of lifestyles. Don't miss the opportunity to make this private retreat your own!
| 4 days ago | Listing updated with changes from the MLS® | |
| 4 days ago | Status changed to Active | |
| a week ago | Price changed to $320,000 | |
| 4 months ago | Listing first seen on site |

Based on information submitted to the MLS GRID as of 2026-10-16 03:17 PM UTC. All data is obtained from various sources and may not have been verified by broker or MLS GRID. Supplied Open House Information is subject to change without notice. All information should be independently reviewed and verified for accuracy. Properties may or may not be listed by the office/agent presenting the information.
Last checked: 2026-10-16 03:17 PM UTC
MRED DMCA Copyright Information Copyright © 2026 Midwest Real Estate Data LLC. All rights reserved.
Did you know? You can invite friends and family to your search. They can join your search, rate and discuss listings with you.