
Search Homes for Sale in Chicago’s Western Suburbs
2407 W Galena AvenueFreeport, IL 61032
Mortgage Calculator
Monthly Payment (Est.)
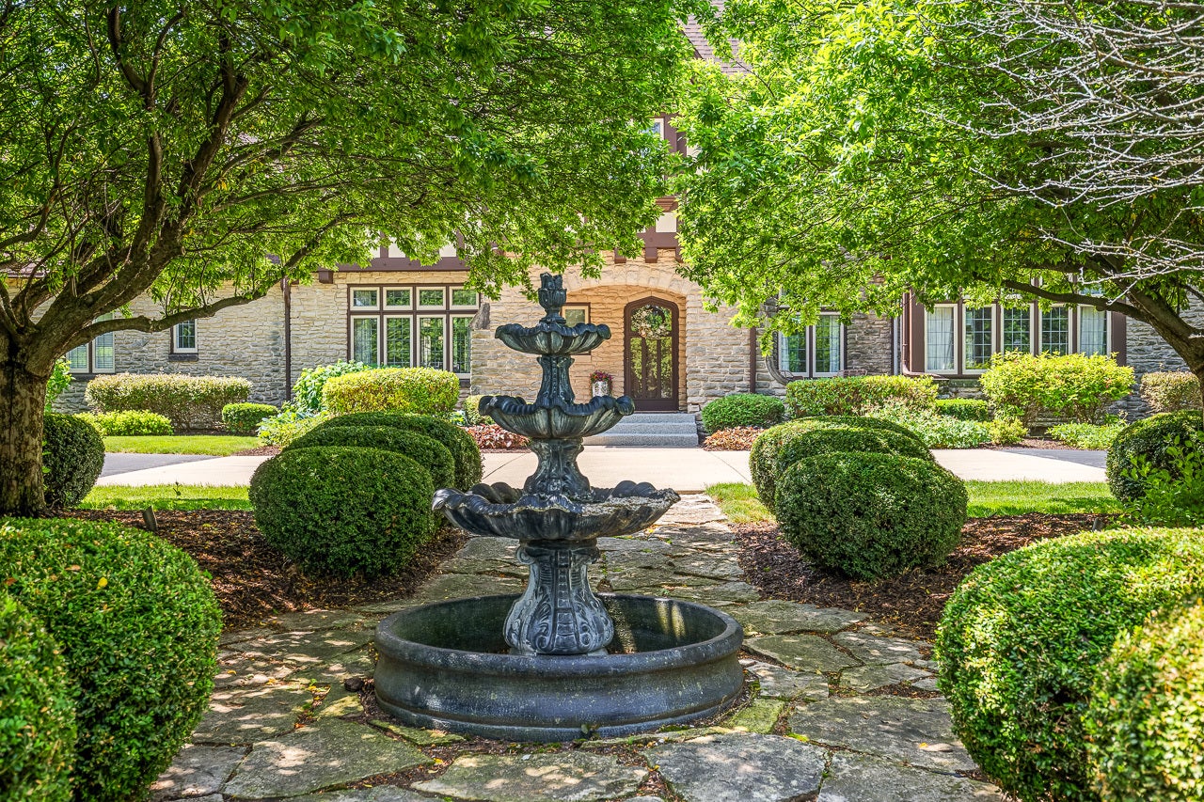
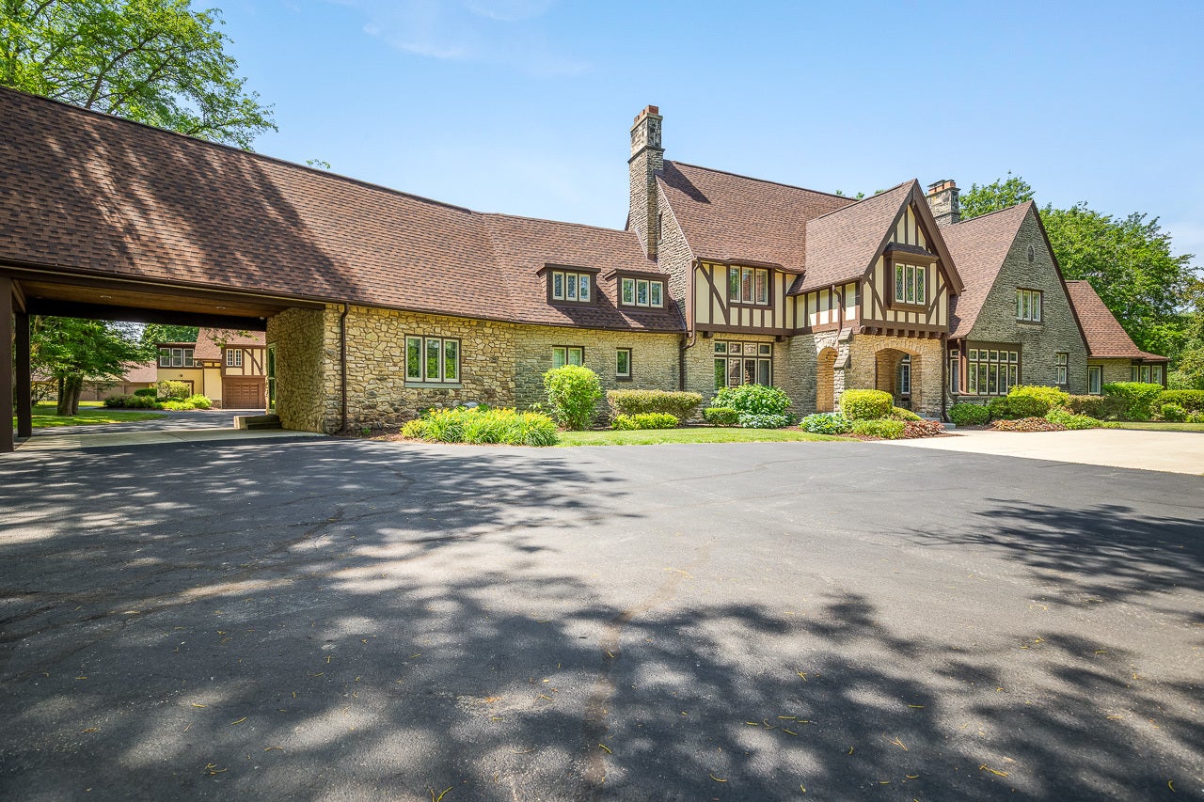
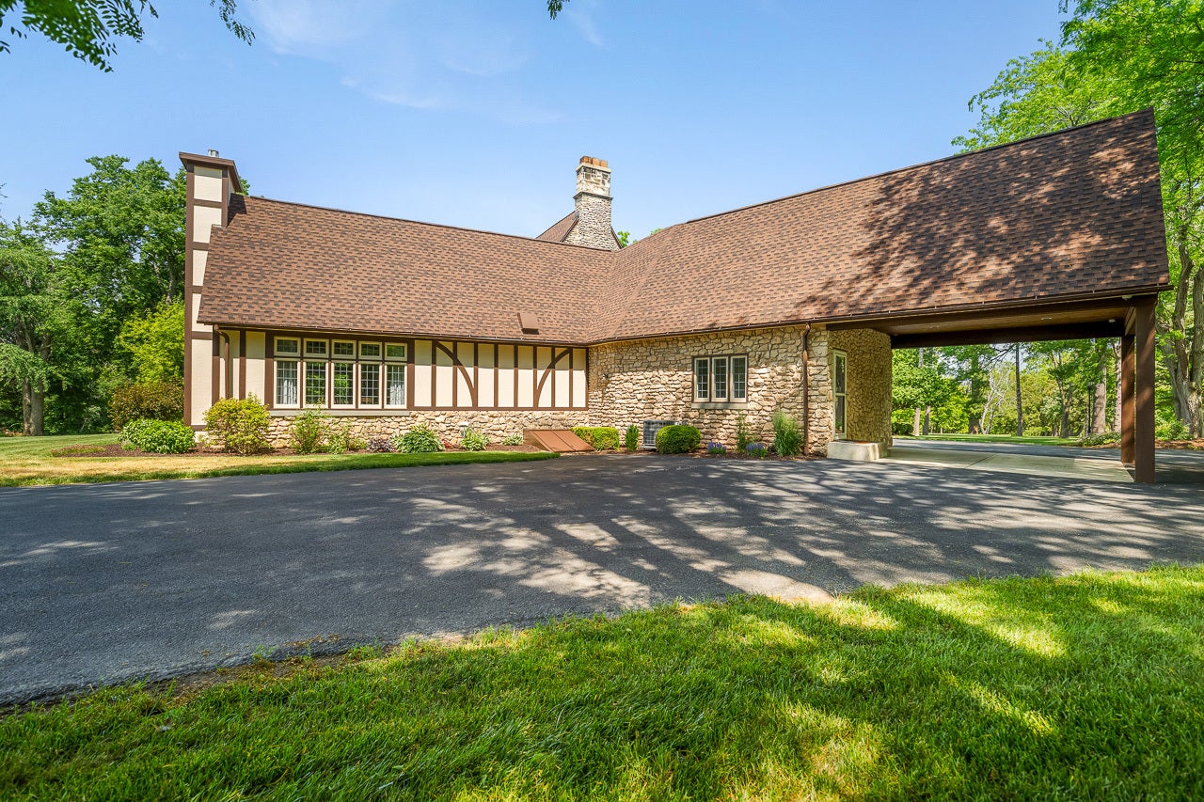
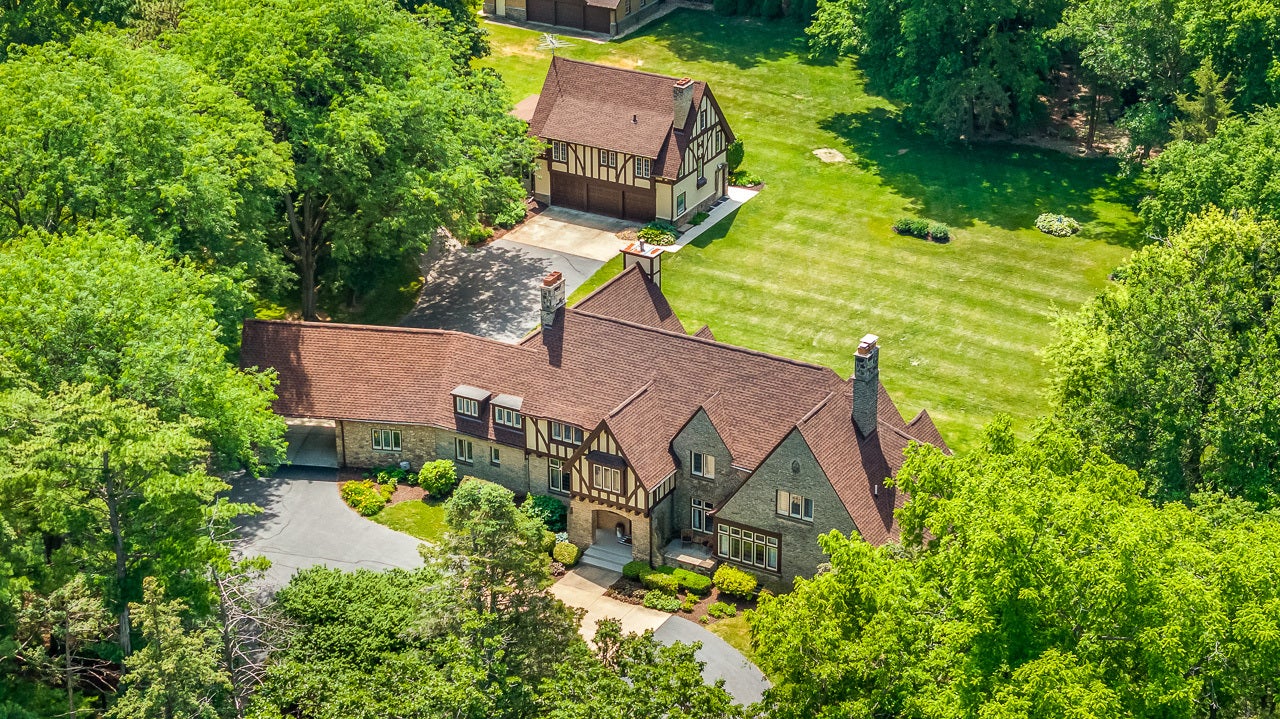
Enter an interest rate to see your estimated monthly payment.GATED LUXURY ESTATE ON ALMOST 15 ACRES. You'll truly feel like you're living in a movie on this magnificent estate! Originally designed in 1924 for William Rawleigh, this historically significant masterpiece features the main house with 6 bedrooms, 4 full baths, 2 half baths plus a carriage house with 2 additional bedrooms, kitchen, living room and sunporch. Five additional buildings on the property include a an indoor saltwater pool house with 9' deep pool, air-conditioned gym facility with separate kitchen and bath, screened gazebo fit for a crowd, full size basketball and recreation court, large stone firepit area, and a 40x100 commercial grade steel storage building large enough to house multiple cars, boats, lawn and snow equipment. The main residence has been fully restored between the years 2000-2026 with meticulous attention to preserving the historic craftmanship and architectural integrity of the original features such as oak woodwork throughout, leaded glass windows, beamed ceilings, glass doorknobs, built-ins, etc. This restoration was guided by historical 1926 photographs from Freeport Art Museum. A new roof was installed in 2026 along with complete exterior painting of the main residence. The entire property also has all the modern conveniences of a large laundry room (2 sets of washers/ dryers and dog washing station), integrated smart-home and audio system throughout the entire estate, Modern HVAC systems, central air, skylights, enormous kitchen with soapstone counters, fireplace, beamed ceilings, large island and coffee bar. Literally every bedroom/ bathroom has been updated within the main residence. Two 3- car garages plus workshop and additional vehicle storage in the 40x100 steel storage facility on-site. *This property would also make an incredible wedding venue as it was purposefully designed with large scale entertaining in mind. (Zoning would need approval.) On-site parking in greenspace, carriage house/ main house provide guest accommodations for 15-20 people, pool, gym, sports court, etc. SELLERS ARE OFFERING HOME WARRANTY TO BUYER.
| 2 weeks ago | Listing updated with changes from the MLS | |
| 2 weeks ago | Status changed to Active | |
| 3 weeks ago | Price changed to $1,750,000 | |
| 5 months ago | Listing first seen on site |

Based on information submitted to the MLS GRID as of 2026-11-09 07:43 AM UTC. All data is obtained from various sources and may not have been verified by broker or MLS GRID. Supplied Open House Information is subject to change without notice. All information should be independently reviewed and verified for accuracy. Properties may or may not be listed by the office/agent presenting the information.
Last checked: 2026-11-09 07:43 AM UTC
MRED DMCA Copyright Information Copyright © 2026 Midwest Real Estate Data LLC. All rights reserved.
Did you know? You can invite friends and family to your search. They can join your search, rate and discuss listings with you.