
Search Homes for Sale in Chicago’s Western Suburbs
1415 Homestead Road 8La Grange Park, IL 60526
Mortgage Calculator
Monthly Payment (Est.)
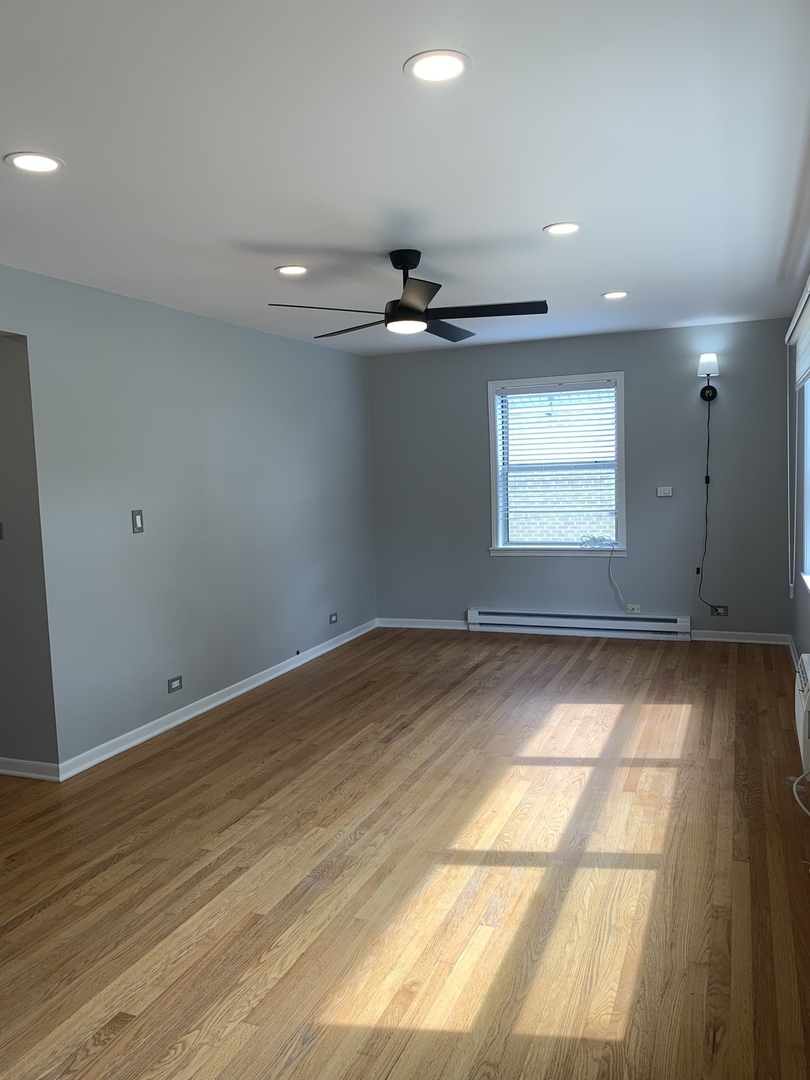
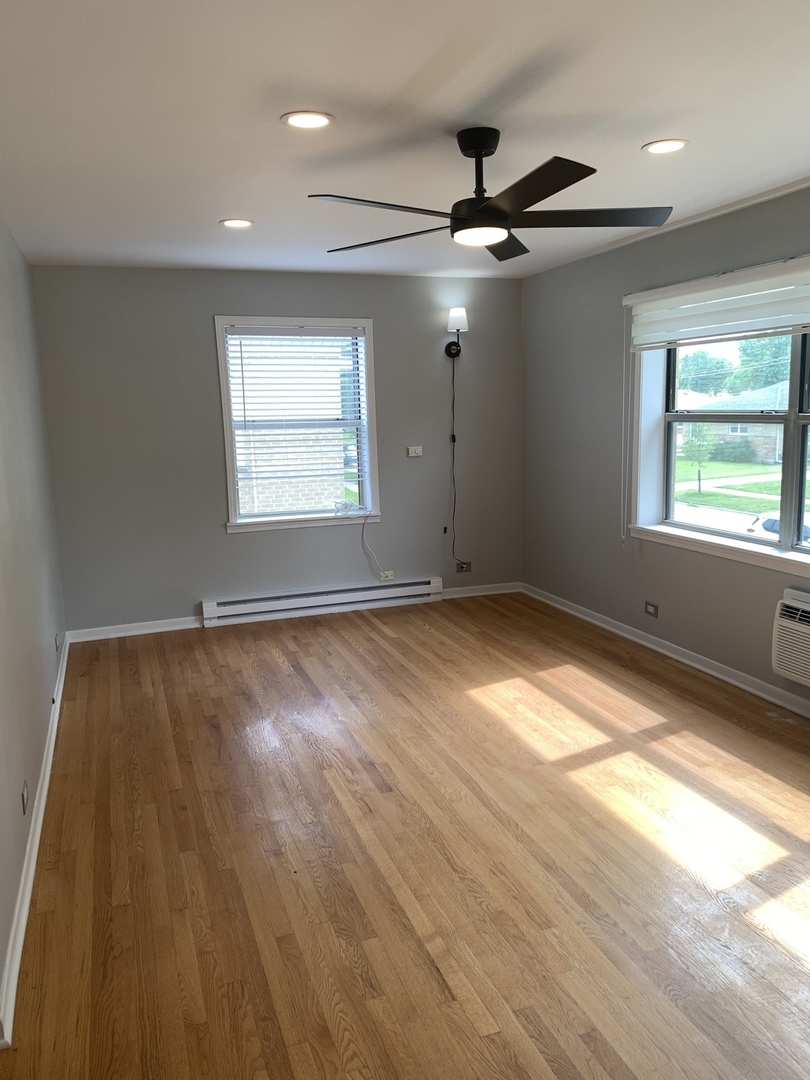
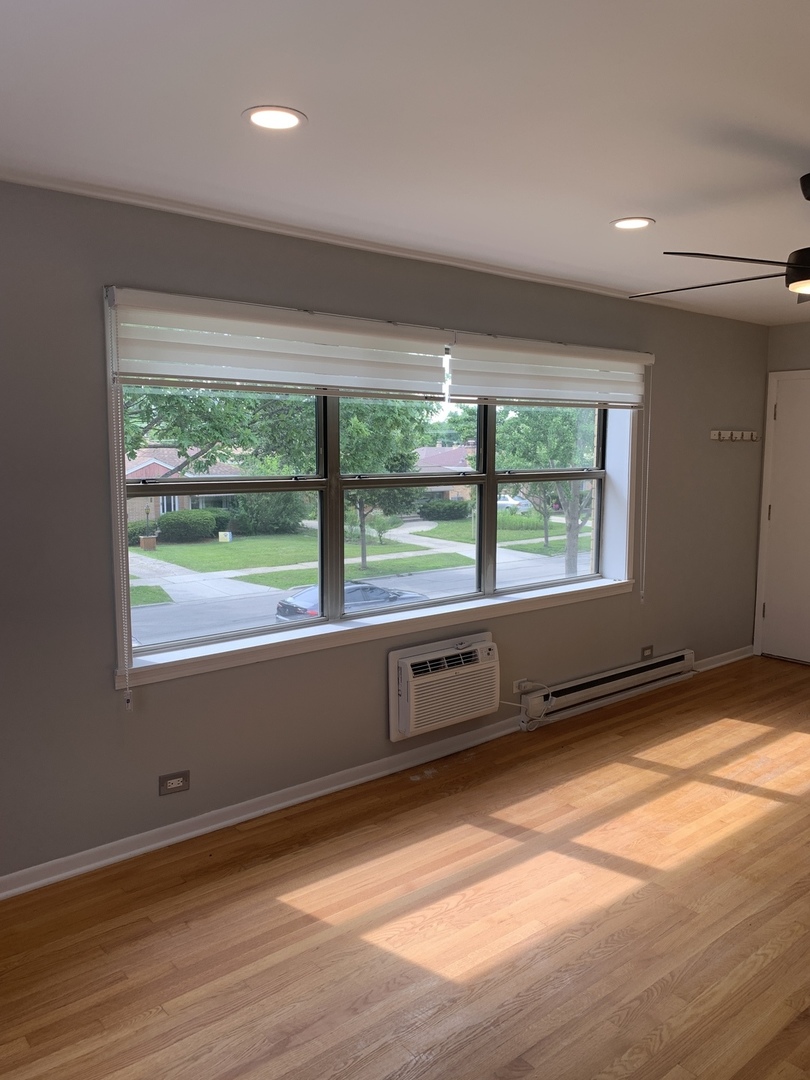
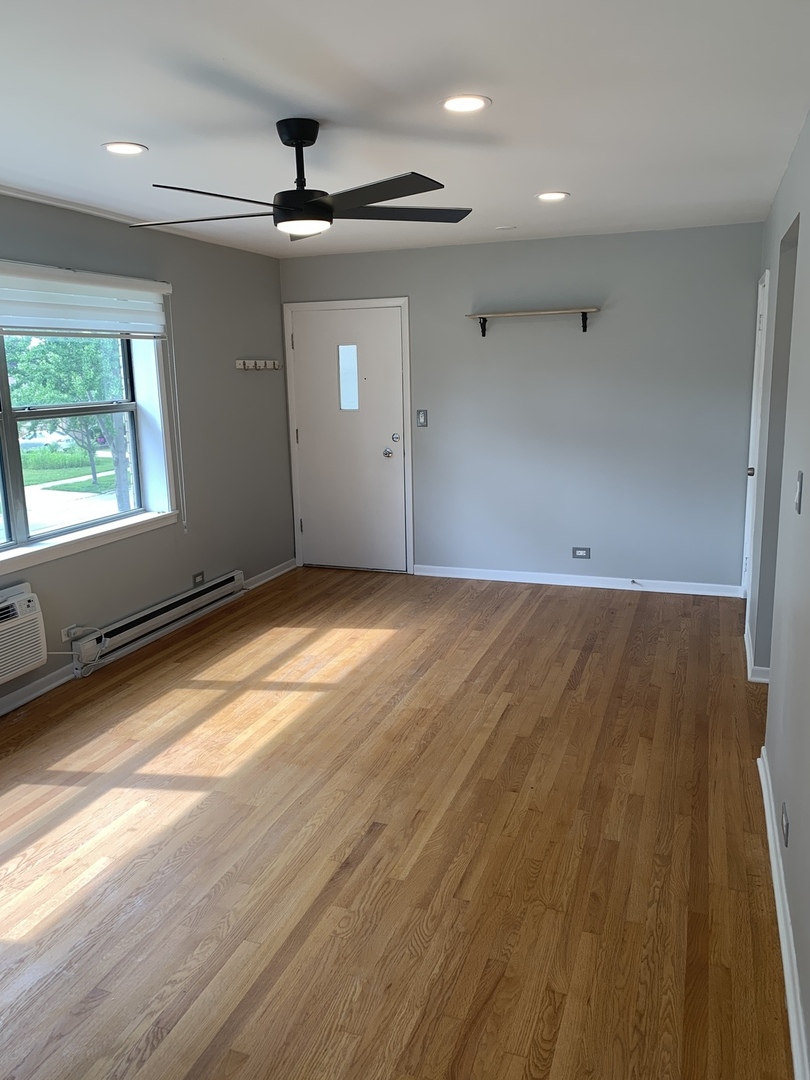
Enter an interest rate to see your estimated monthly payment.The ideal rental opportunity! This beautifully updated second-floor condominium features in-unit laundry, gleaming hardwood floors, and an abundance of natural light throughout. The spacious living room offers recessed lighting, a stylish remote-controlled ceiling fan, and large picture windows with window treatments. Numerous windows throughout the home create a bright and inviting atmosphere. The updated bathroom features marble tile, a modern vanity, updated plumbing fixtures, a ceramic tile tub surround, and a luxurious rain shower head. Both generously sized bedrooms offer hardwood flooring, mirrored closet doors, ceiling fans, and vinyl tilt-in windows. The kitchen is appointed with marble tile flooring, a ceramic tile backsplash, granite countertops, a stainless steel sink, and 42" maple-finished cabinetry. Appliances include a stainless steel refrigerator with a bottom freezer, as well as a white dishwasher, range, and built-in microwave. Additional amenities include two exterior parking spaces, a private storage locker, and access to separate on-site laundry facilities in addition to the convenience of your own in-unit laundry.
| 3 weeks ago | Listing updated with changes from the MLS® | |
| 3 weeks ago | Status changed to Active | |
| 4 months ago | Listing first seen on site |

Based on information submitted to the MLS GRID as of 2026-10-15 08:54 AM UTC. All data is obtained from various sources and may not have been verified by broker or MLS GRID. Supplied Open House Information is subject to change without notice. All information should be independently reviewed and verified for accuracy. Properties may or may not be listed by the office/agent presenting the information.
Last checked: 2026-10-15 08:54 AM UTC
MRED DMCA Copyright Information Copyright © 2026 Midwest Real Estate Data LLC. All rights reserved.
Did you know? You can invite friends and family to your search. They can join your search, rate and discuss listings with you.