
1415 S 4th StreetSt. Charles, IL 60174
Mortgage Calculator
Monthly Payment (Est.)
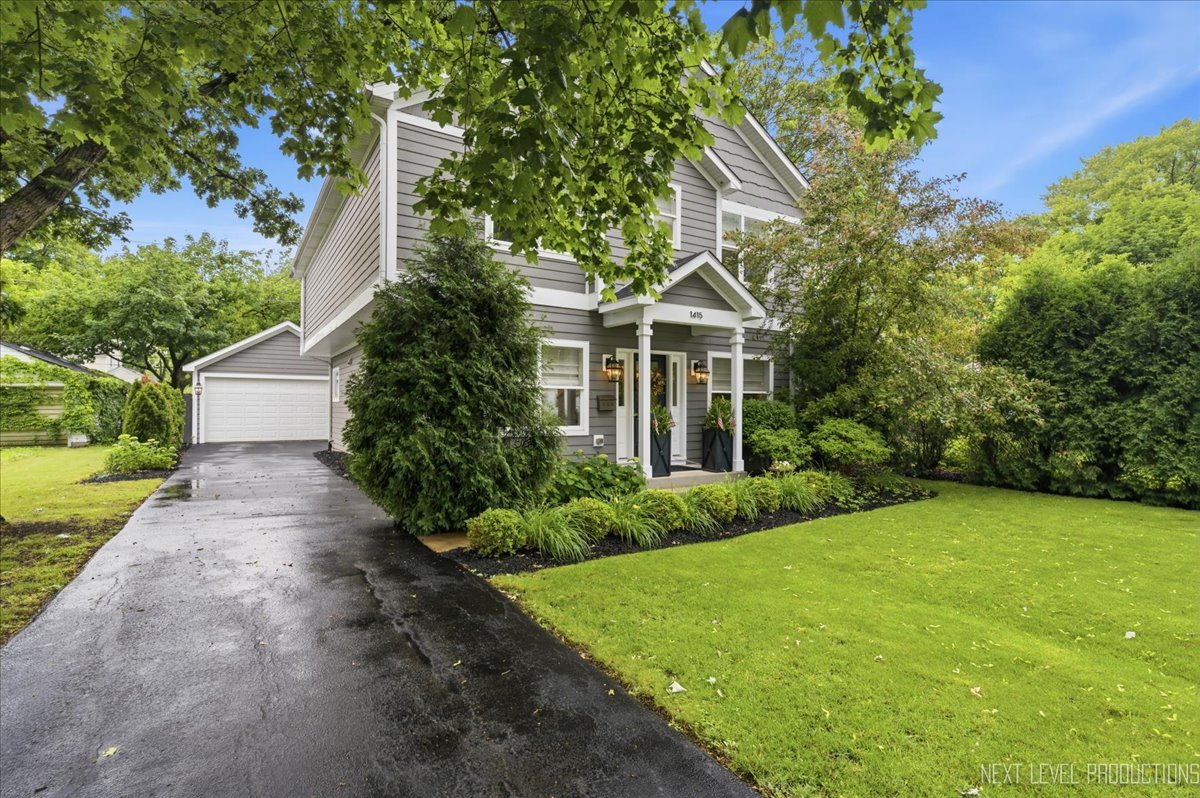
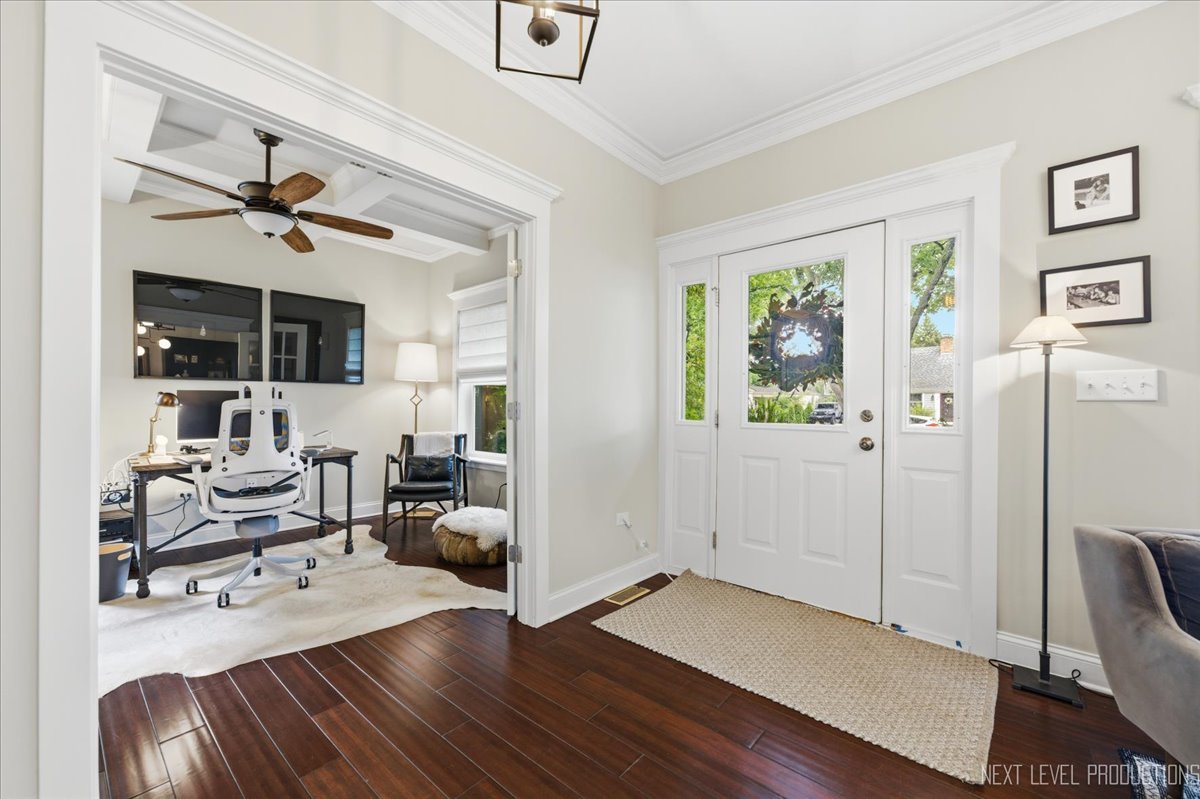
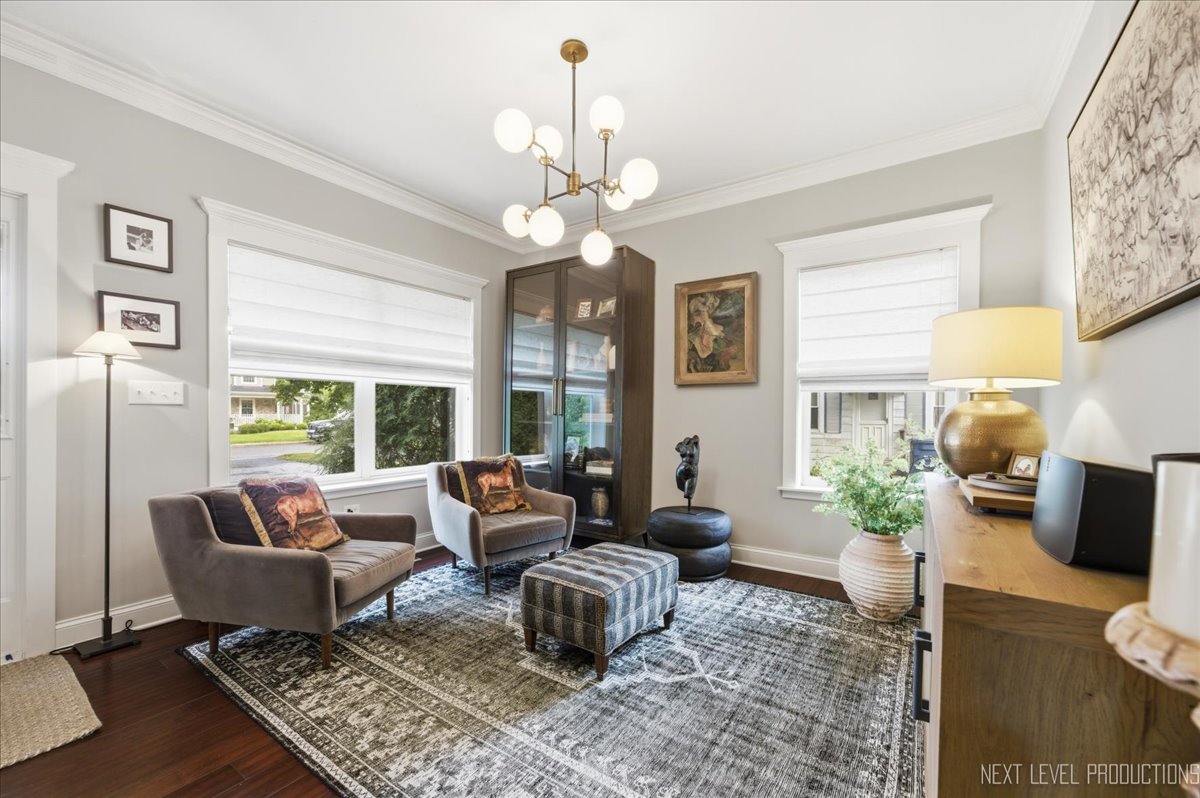
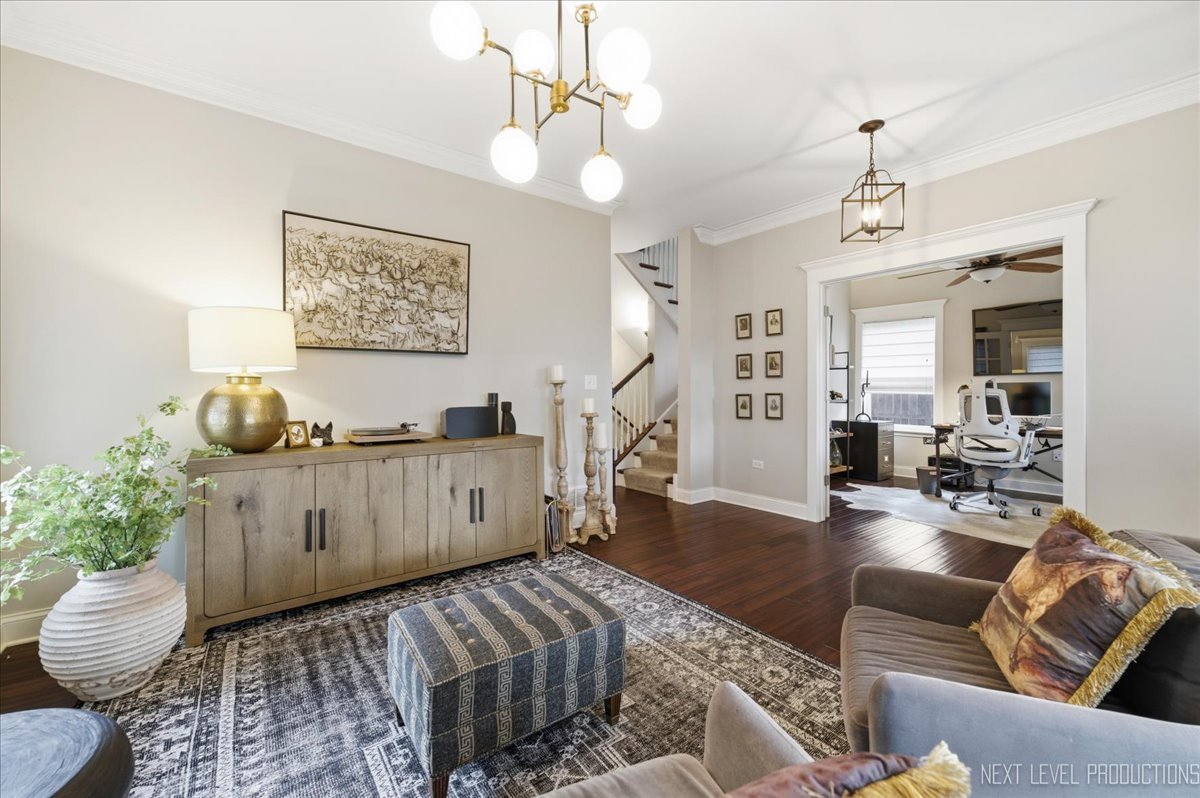
Enter an interest rate to see your estimated monthly payment.Welcome to 1415 S. 4th Street, a stunning newer construction home ideally situated on one of the most sought-after streets in downtown St. Charles. Built in 2017 and impeccably maintained, this 4-bedroom, 2.5-bath residence offers the perfect blend of modern living and an unbeatable location. Nestled between vibrant downtown St. Charles and charming downtown Geneva, you'll enjoy easy access to award-winning restaurants, boutique shopping, festivals, and entertainment. Outdoor enthusiasts will love being just moments from the scenic Fox River Trail, offering miles of biking, running, and walking paths along the river. Inside, the home is truly move-in ready, featuring a bright, open layout, quality finishes, and thoughtful design throughout. From the spacious living areas to the well-appointed bedrooms, every space has been meticulously cared for and feels like new. Rarely does an opportunity arise to own a newer home in such a premier downtown location. Experience the convenience, lifestyle, and charm that make this area one of the most desirable places to call home.
| 2 weeks ago | Listing updated with changes from the MLS® | |
| 2 weeks ago | Status changed to Active Under Contract | |
| 3 months ago | Price changed to $644,900 | |
| 3 months ago | Listing first seen on site |

Based on information submitted to the MLS GRID as of 2026-09-25 09:53 AM UTC. All data is obtained from various sources and may not have been verified by broker or MLS GRID. Supplied Open House Information is subject to change without notice. All information should be independently reviewed and verified for accuracy. Properties may or may not be listed by the office/agent presenting the information.
Last checked: 2026-09-25 09:53 AM UTC
MRED DMCA Copyright Information Copyright © 2026 Midwest Real Estate Data LLC. All rights reserved.
Did you know? You can invite friends and family to your search. They can join your search, rate and discuss listings with you.