
322 W Franklin StreetDuquoin, IL 62832
Mortgage Calculator
Monthly Payment (Est.)
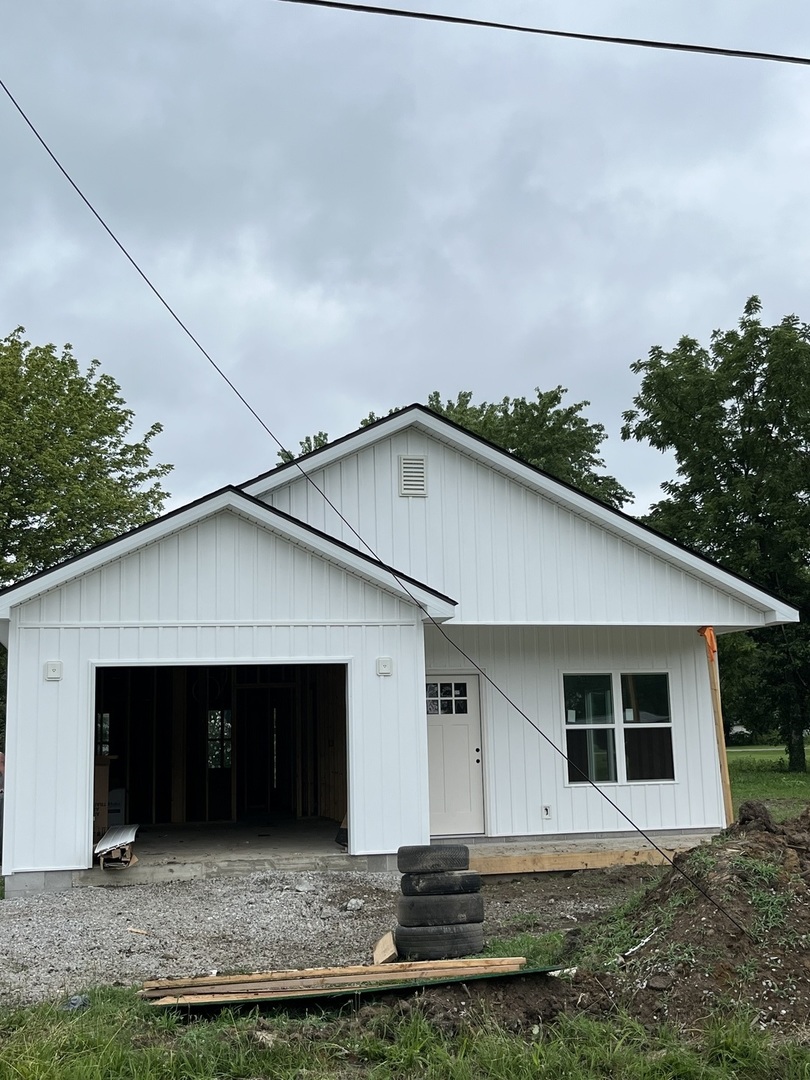
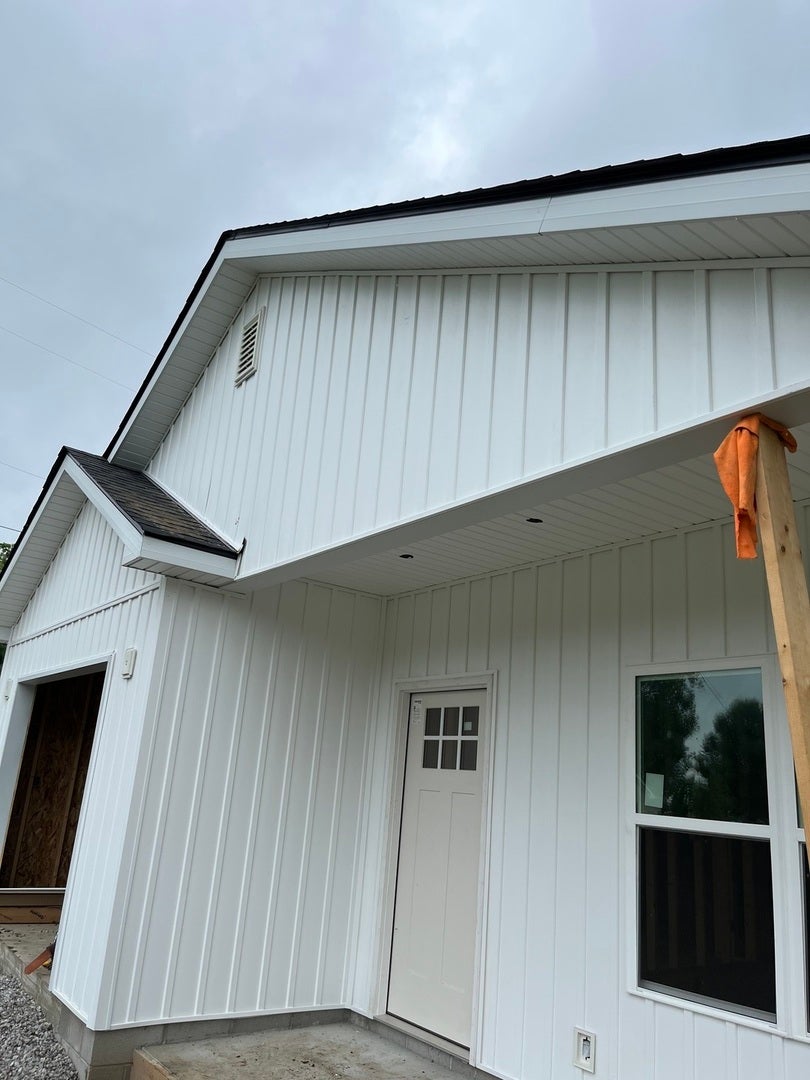
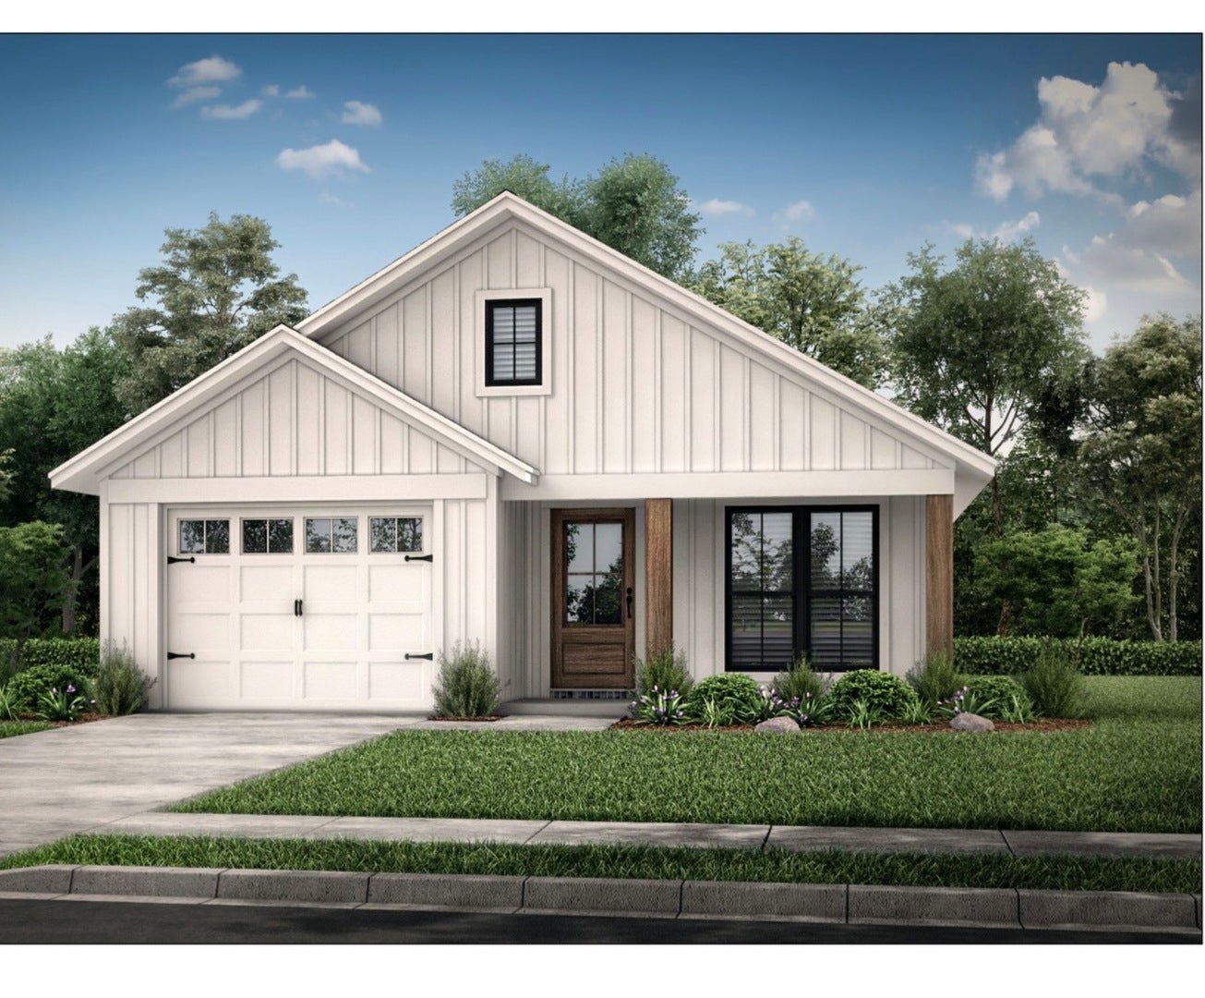
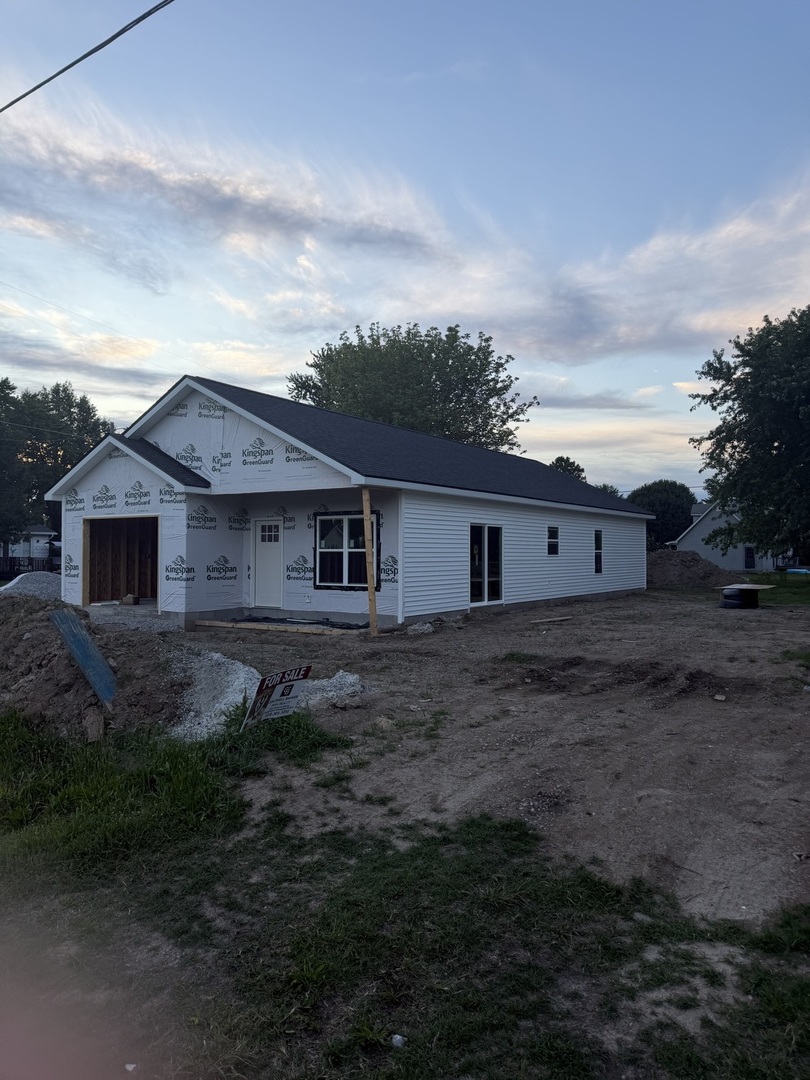
Enter an interest rate to see your estimated monthly payment.Welcome to 322 W. Franklin Street in Du Quoin, Illinois! This brand-new construction home offers 1,292 square feet of thoughtfully designed living space with modern finishes and an affordable price point. The exterior will feature attractive all-white Double 4 vinyl siding and a board-and-batten front accent. Inside, you'll find an open-concept floor plan with 9-foot ceilings throughout and a vaulted ceiling in the living area. Luxury vinyl plank flooring will run throughout the home, offering both durability and style. The kitchen, dining, and living areas are designed to flow seamlessly together, making the home ideal for everyday living and entertaining. This home will feature three bedrooms, two full bathrooms, and a 1 car attached garage. The primary suite will include a private bath, while the additional bedrooms provide flexibility for family, guests, or a home office. New construction, modern finishes, and an affordable price point, this home is an excellent opportunity for first-time buyers, downsizers, or anyone looking for a new construction home. Be part of the journey from the ground up! Construction is currently underway, with framing in progress. We'll be sharing weekly construction updates, photos, and progress reports as this home transforms from studs to a finished residence. Follow along and watch your future home come to life one step at a time!
| 2 months ago | Listing updated with changes from the MLS® | |
| 3 months ago | Status changed to Pending | |
| 4 months ago | Listing first seen on site |

Based on information submitted to the MLS GRID as of 2026-10-09 10:15 AM UTC. All data is obtained from various sources and may not have been verified by broker or MLS GRID. Supplied Open House Information is subject to change without notice. All information should be independently reviewed and verified for accuracy. Properties may or may not be listed by the office/agent presenting the information.
Last checked: 2026-10-09 10:15 AM UTC
MRED DMCA Copyright Information Copyright © 2026 Midwest Real Estate Data LLC. All rights reserved.
Did you know? You can invite friends and family to your search. They can join your search, rate and discuss listings with you.