
209 S BROADWAYHoffman, IL 62250
Mortgage Calculator
Monthly Payment (Est.)
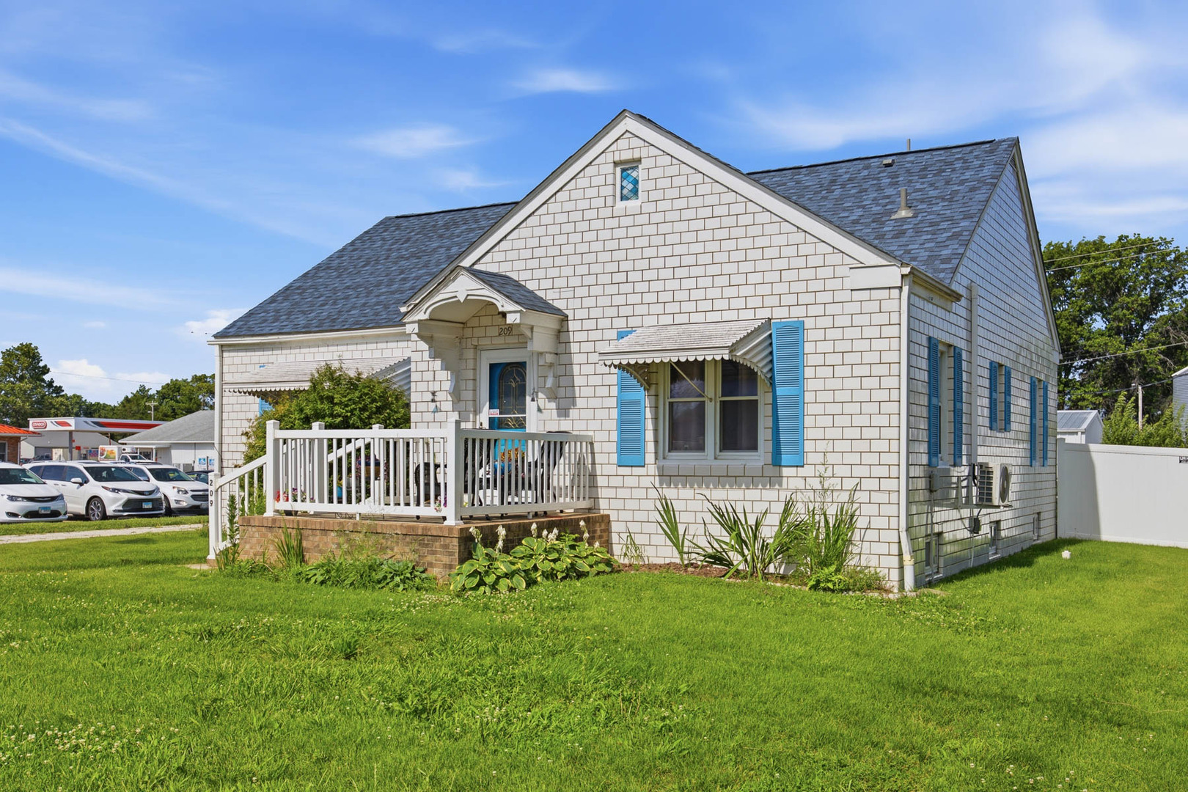
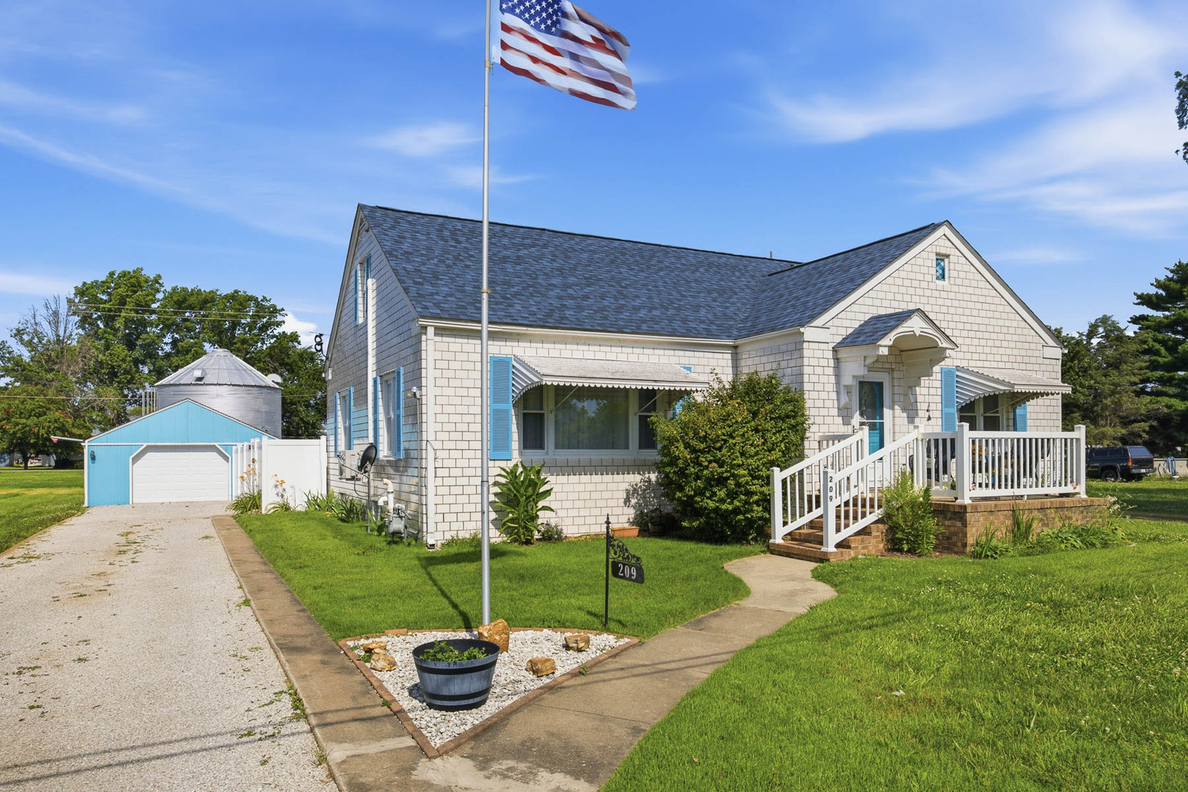
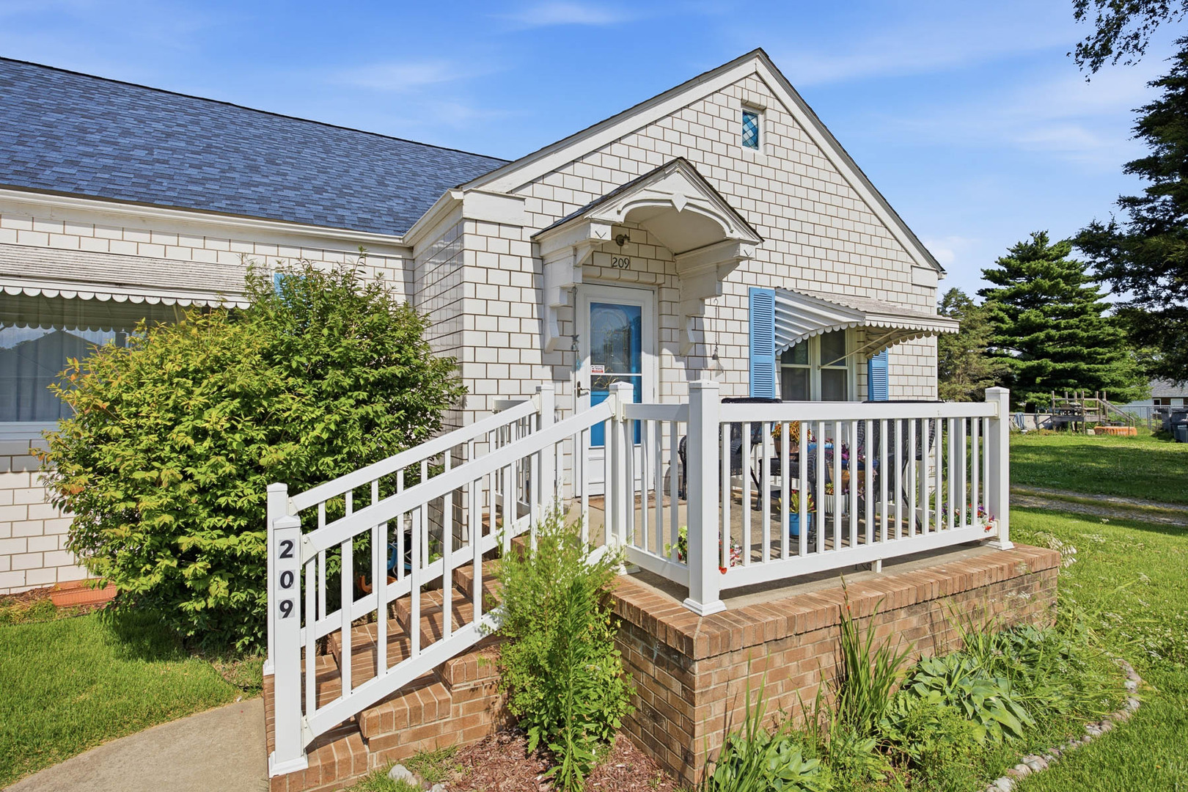
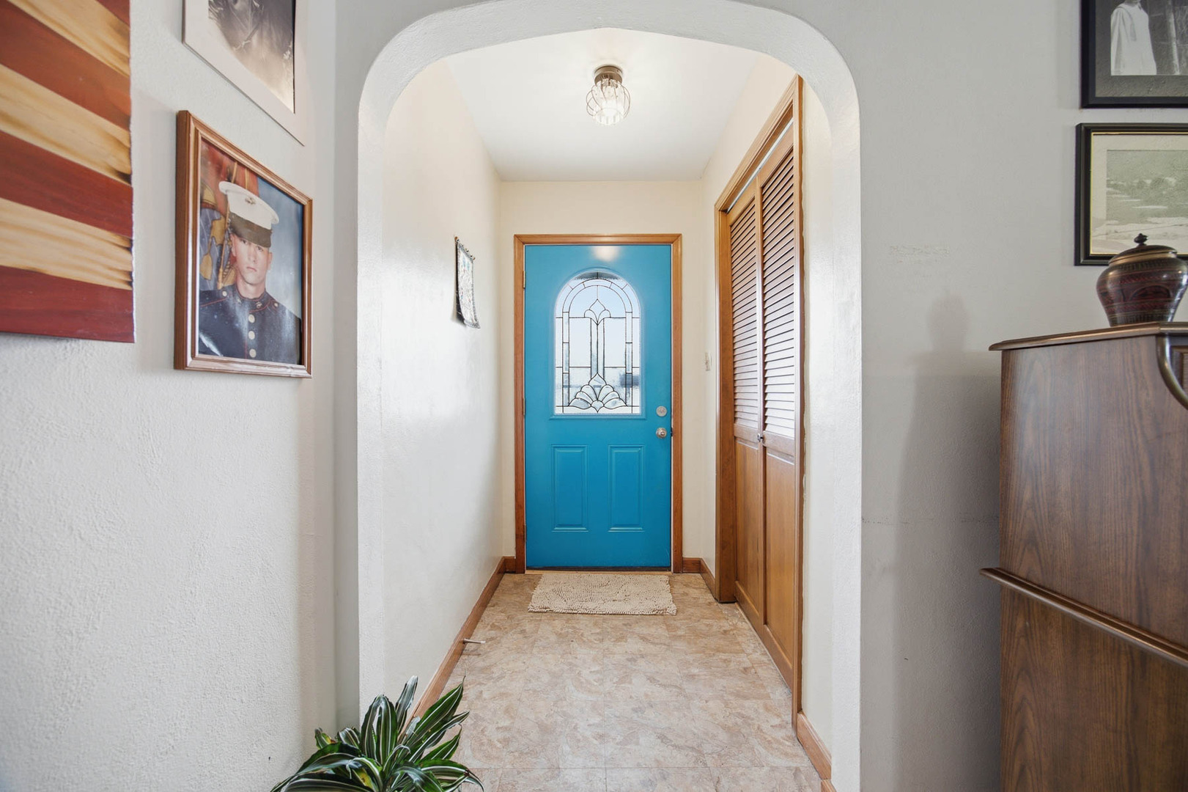
Enter an interest rate to see your estimated monthly payment.This 4 bedroom, 2 full bathroom home offers over 1,900 square feet of finished living space plus a basement with additional recreational, laundry, and storage areas. With numerous updates already completed, this property offers the space, functionality, and improvements many buyers are looking for. The main floor features a spacious living room, dining area, kitchen with pantry, two bedrooms, and a full bathroom. Upstairs you'll find two additional bedrooms, a full bathroom, and a large open area that could serve as a home office, playroom, second living area, or hangout space. The basement provides even more room with a recreation area, laundry space, storage room, and plenty of room for hobbies, a workshop, home gym, or additional gathering space. Outside, you'll appreciate the detached garage, separate workshop, white vinyl fencing, and an above-ground pool already set up and ready to enjoy. Extra perks= a cherry tree and blacberries! Since 2021, the seller has completed numerous improvements, including a new roof in 2024 with a transferable 30-year warranty, two new mini-split systems, a complete upstairs bathroom remodel, updates to the main-floor bathroom, new flooring throughout much of the home, fresh paint, a new gas line, replacement exterior spigots, white vinyl fencing, and more. The kitchen has also been updated with new flooring, appliances, painted cabinets with updated hardware, and a new sink. Additional features include both gas and electric stove hookups, washer and dryer hookups on the main level and in the basement, a Woods Basement Systems waterproofing system (transferable per seller), and a sump pump system with a battery backup. The major projects have already been completed, allowing the next owner to move in and enjoy the home from day one. Grab your pre-approval and give me a CALL TODAY to schedule your private showing of this beautiful, spacious home!
| 3 weeks ago | Listing updated with changes from the MLS® | |
| 3 weeks ago | Status changed to Pending | |
| 2 months ago | Price changed to $215,000 | |
| 4 months ago | Listing first seen on site |

Based on information submitted to the MLS GRID as of 2026-10-09 12:03 PM UTC. All data is obtained from various sources and may not have been verified by broker or MLS GRID. Supplied Open House Information is subject to change without notice. All information should be independently reviewed and verified for accuracy. Properties may or may not be listed by the office/agent presenting the information.
Last checked: 2026-10-09 12:03 PM UTC
MRED DMCA Copyright Information Copyright © 2026 Midwest Real Estate Data LLC. All rights reserved.