O'Neil Property Group
Save
Ask
Tour
Hide
Share
$154,900
102 Days On Site

9605 S Winston Avenue
Chicago, IL 60643

For Sale|Single Family Residence|Active
4
Beds
1
Total Bath
1
Full Bath
1,632
SqFt
$95
/SqFt
1916
Built
Subdivision:
Longwood Manor
County:
Cook
Listing Courtesy of MRED as distributed by MLS Grid of Coldwell Banker Realty
9605 S Winston Avenue9605 S Winston Avenue9605 S Winston Avenue9605 S Winston Avenue
Save
Ask
Tour
Hide
Share

Mortgage Calculator

Monthly Payment (Est.)

Enter an interest rate to see your estimated monthly payment.
Calculator powered by Showcase IDX, a Constellation1 Company. Copyright ©2026 Information is deemed reliable but not guaranteed.

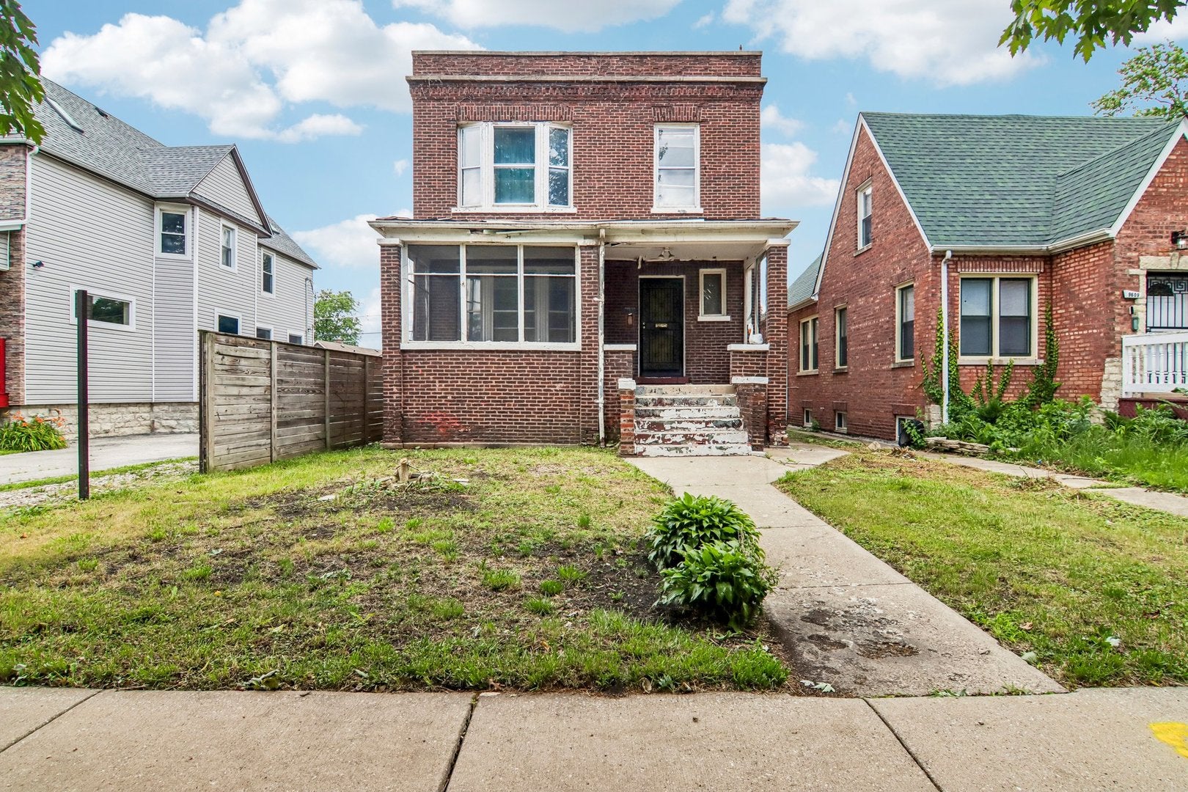
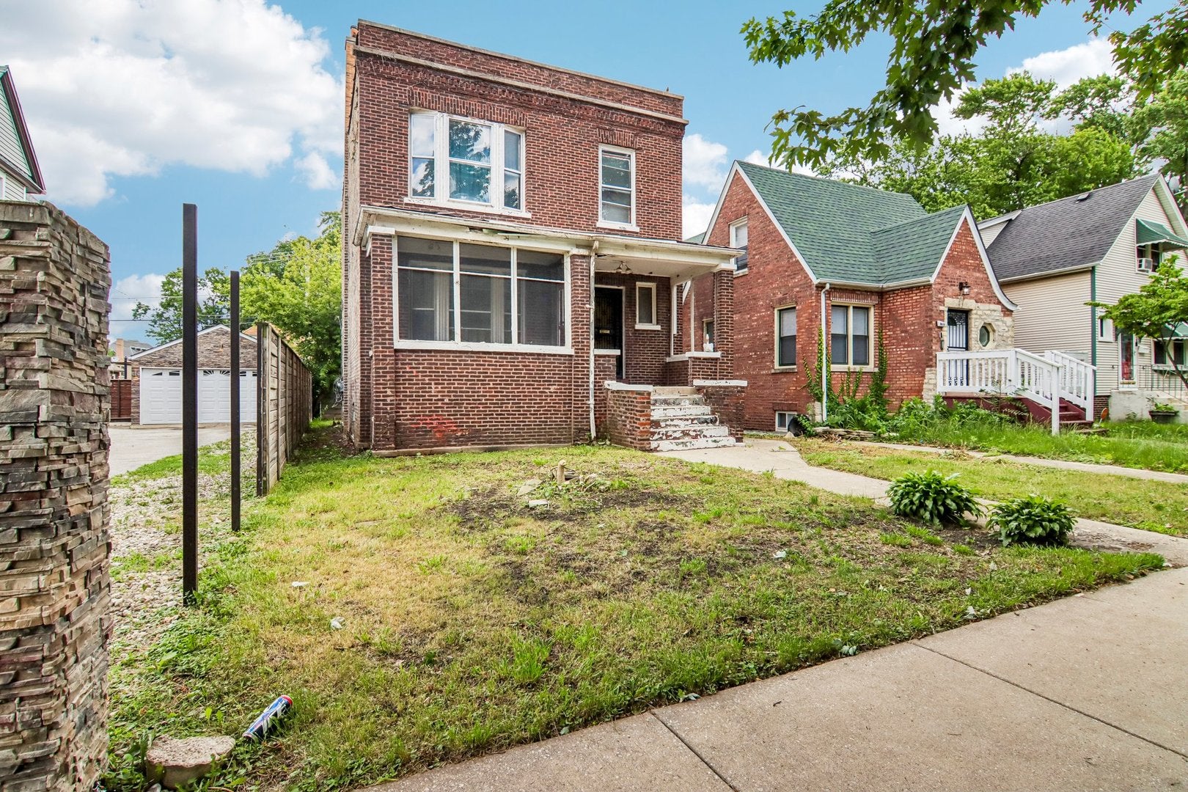
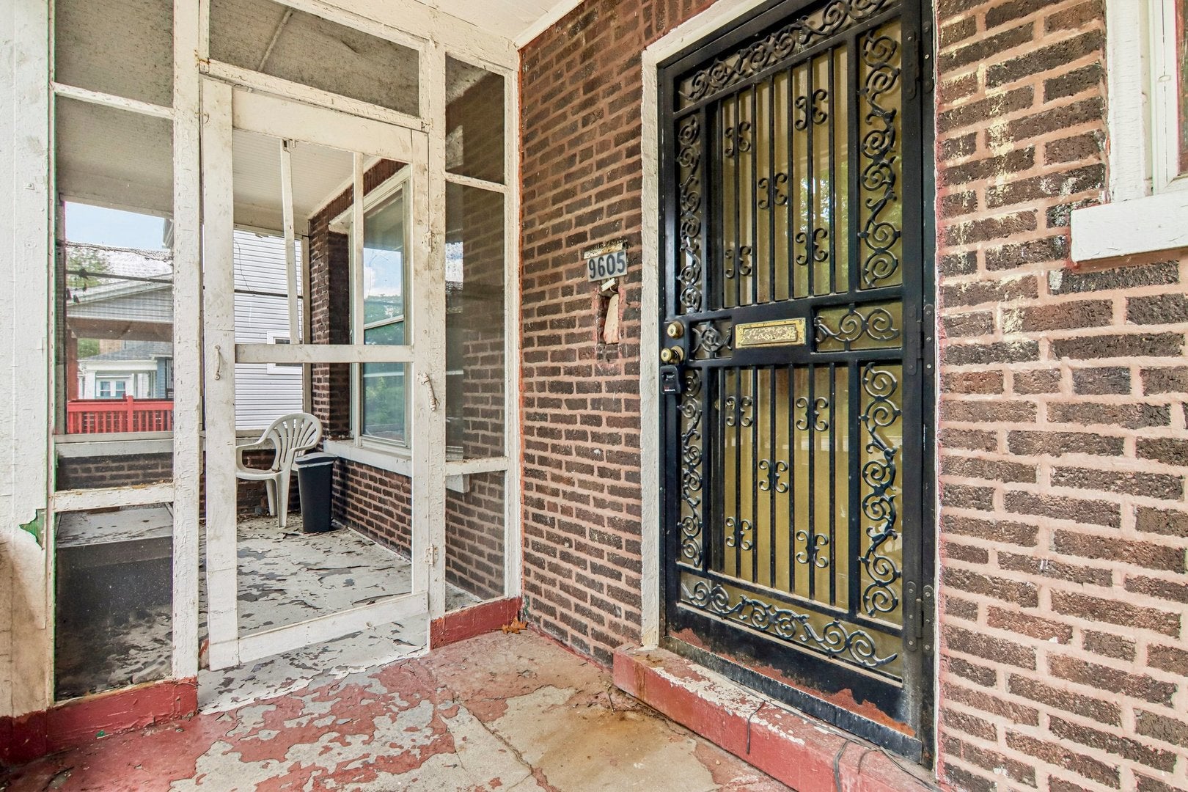
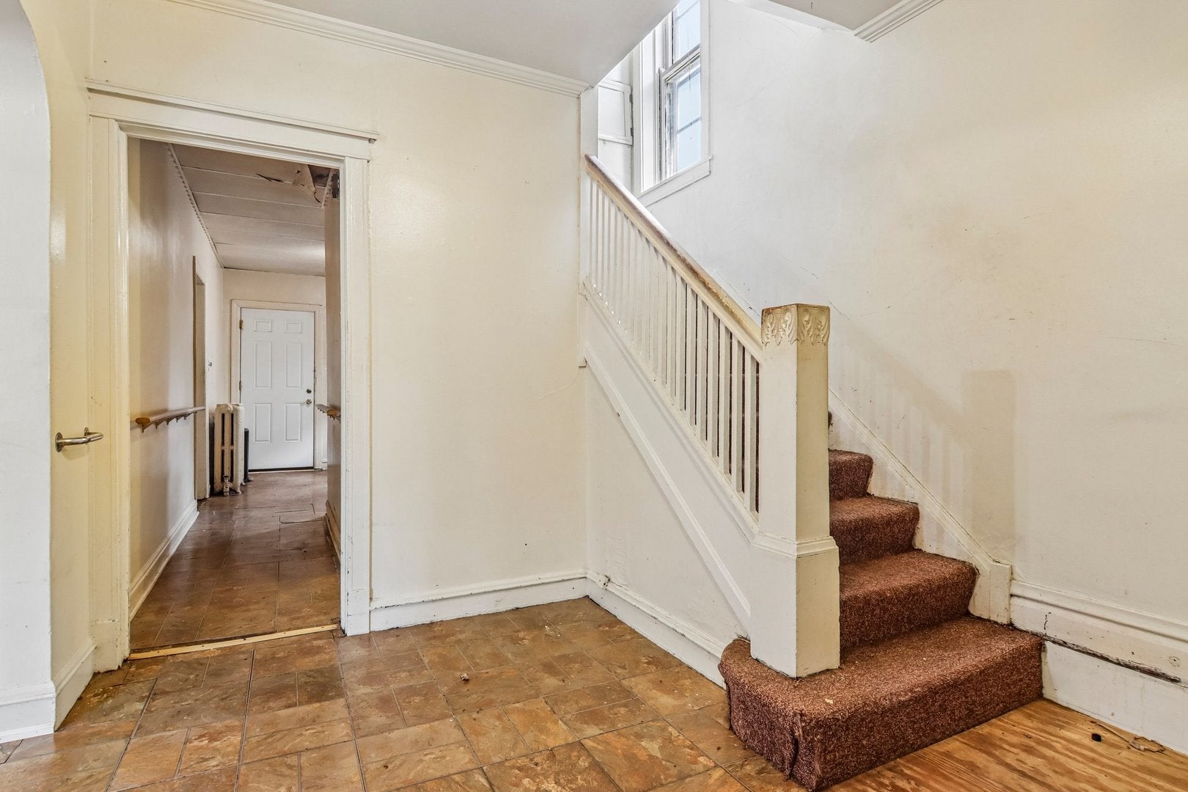
Awesome East Beverly area location for this brick two story historic treasure now available! Family legacy home has come available. The home features a warm inviting entry & has a nice house flow. Nice entry foyer with original woodwork and stairwell. Four-bedroom brick two story traditional home ready for a new vision. All spacious bedrooms upstairs with an enclosed porch. Spacious main level living room and formal dining room plus an eat in kitchen with a neat pantry and a 1st floor enclosed porch. Pantry can be a bath conversion. Full basement with additional exterior access with good height. Nice, fenced yard with a 2-car garage. Open front porch entry and is partially screened. Newer boiler. Hot water tank-2023. Newer 100 amp circuit breakers. Original woodwork & floors in place but they do need restoration. House has great potential to be a full remodel or restoration for an investor or an owner occupant. ## Home sold in strictly as-is condition##. short walk to the Beverly-95th St Rock Island train station or bus lines. Immediate possession. Floor plan is in attachment. Close to great school options.

Save
Ask
Tour
Hide
Share
Listing Snapshot
Price 
$154,900
Days On Site 
102 Days
Bedrooms 
4
Inside Area (SqFt) 
1,632 sqft
Total Baths 
1
Full Baths 
1
Partial Baths 
N/A
Lot Size 
0.09 Acres
Year Built 
1916
MLS® Number 
12677978
Status 
Active
Property Tax 
$2,227.75
HOA/Condo/Coop Fees 
N/A
Sq Ft Source 
Assessor
Friends & Family
Recent Activity
6 days agoListing updated with changes from the MLS®
a week agoStatus changed to Active
2 weeks agoPrice changed to $154,900
3 months agoListing first seen on site
General Features
Acres 
0.09
Direction Faces 
East
Garage 
Yes
Garage Spaces 
2
Parking 
DetachedGarage
Parking Spaces 
2
Property Sub Type 
Single Family Residence
Sewer 
Public Sewer
SqFt Total 
1632
Style 
Traditional
Water Source 
Public
Interior Features
Basement 
UnfinishedExterior EntryFull
Cooling 
Ceiling Fan(s)Window Unit(s)
Electric 
Circuit Breakers100 Amp Service
Flooring 
HardwoodCarpetWood
Heating 
Hot WaterNatural GasSteamBaseboard
Interior 
Entrance FoyerPantryBuilt-in FeaturesHigh Ceilings
Laundry Features 
Gas Dryer HookupSink
Window Features 
Screens
Bedroom 2 
Dimensions - 13X13Level - Second
Bedroom 3 
Dimensions - 10X9Level - Second
Bedroom 4 
Dimensions - 10X9Level - Second
Dining Room 
Dimensions - 15X12Level - Main
Enclosed Porch 
Dimensions - 23X7Level - Second
Enclosed Porch Heated 
Dimensions - 23X7Level - Main
Family Room 
Dimensions - 31X13Level - Basement
Foyer 
Dimensions - 10X11Level - Main
Kitchen 
Dimensions - 11X10Level - MainDescription - Eating Area-Table Space,Pantry-Closet
Laundry 
Dimensions - 21X9Level - Basement
Living Room 
Dimensions - 15X12Level - Main
Master Bedroom 
Dimensions - 15X12Level - Second
Pantry 
Dimensions - 6X5Level - Main
Save
Ask
Tour
Hide
Share
Exterior Features
Construction Details 
Brick
Fencing 
Fenced
Patio And Porch 
Porch
Roof 
Tar/Gravel
Windows/Doors 
Screens
Community Features
Community Features 
ParkCurbsSidewalksStreet Lights
MLS Area 
CHI - Washington Heights
School District 
Julian High School
Township 
Lake
Schools
School District
Julian High School
Elementary School
Vanderpoel Elementary School Mag
Middle School
Wendell Green Elementary School
High School
Julian High School
Listing Courtesy of MRED as distributed by MLS Grid of Coldwell Banker Realty


Based on information submitted to the MLS GRID as of 2026-09-30 12:43 PM UTC. All data is obtained from various sources and may not have been verified by broker or MLS GRID. Supplied Open House Information is subject to change without notice. All information should be independently reviewed and verified for accuracy. Properties may or may not be listed by the office/agent presenting the information.
Last checked: 2026-09-30 12:43 PM UTC
MRED DMCA Copyright Information Copyright © 2026 Midwest Real Estate Data LLC. All rights reserved.

Neighborhood & Commute
Source: Walkscore
Disclosure: Community information and market data powered by Constellation Data Labs. Information is deemed reliable but not guaranteed.
Save
Ask
Tour
Hide
Share