O'Neil Property Group
Save
Ask
Tour
Hide
Share
$649,999
101 Days On Site

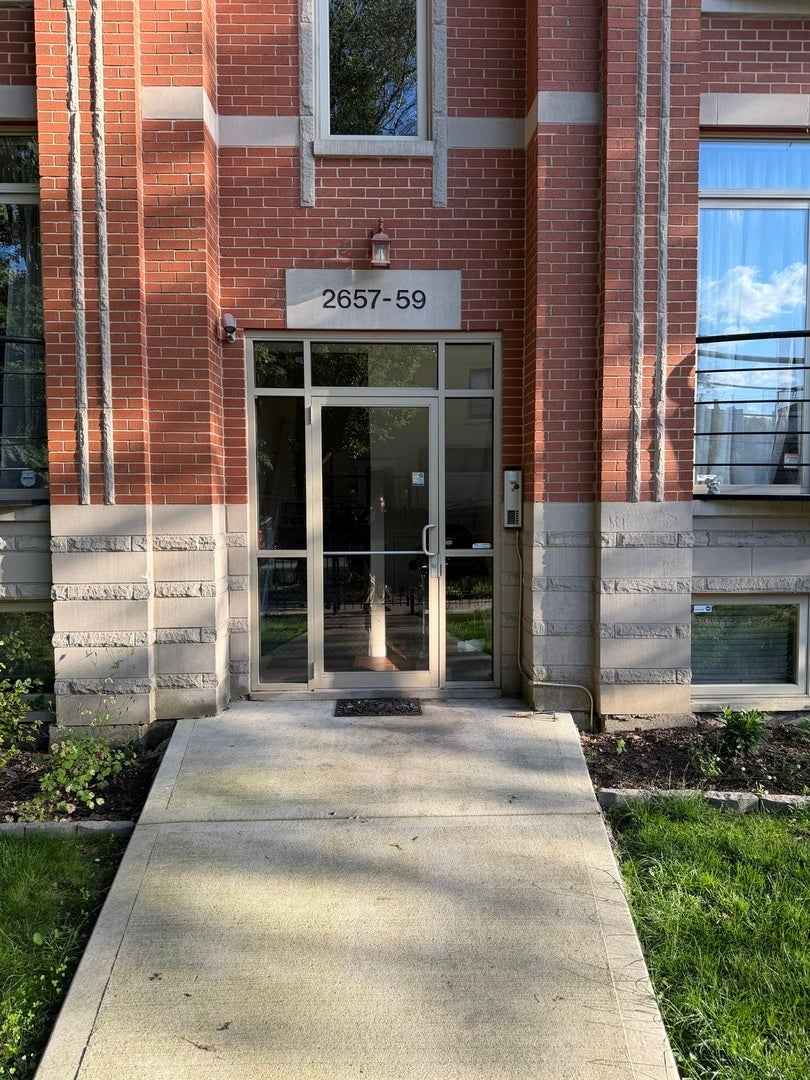
2657 W Thomas Street 2E
Chicago, IL 60622

For Sale|Condominium|Active Under Contract
3
Beds
4
Total Baths
3
Full Baths
1
Partial Bath
2,200
SqFt
$295
/SqFt
2004
Built
County:
Cook
Listing Courtesy of MRED as distributed by MLS Grid of Century 21 Universal
2657 W Thomas Street 2E2657 W Thomas Street 2E2657 W Thomas Street 2E2657 W Thomas Street 2E
Save
Ask
Tour
Hide
Share

Mortgage Calculator

Monthly Payment (Est.)

Enter an interest rate to see your estimated monthly payment.
Calculator powered by Showcase IDX, a Constellation1 Company. Copyright ©2026 Information is deemed reliable but not guaranteed.

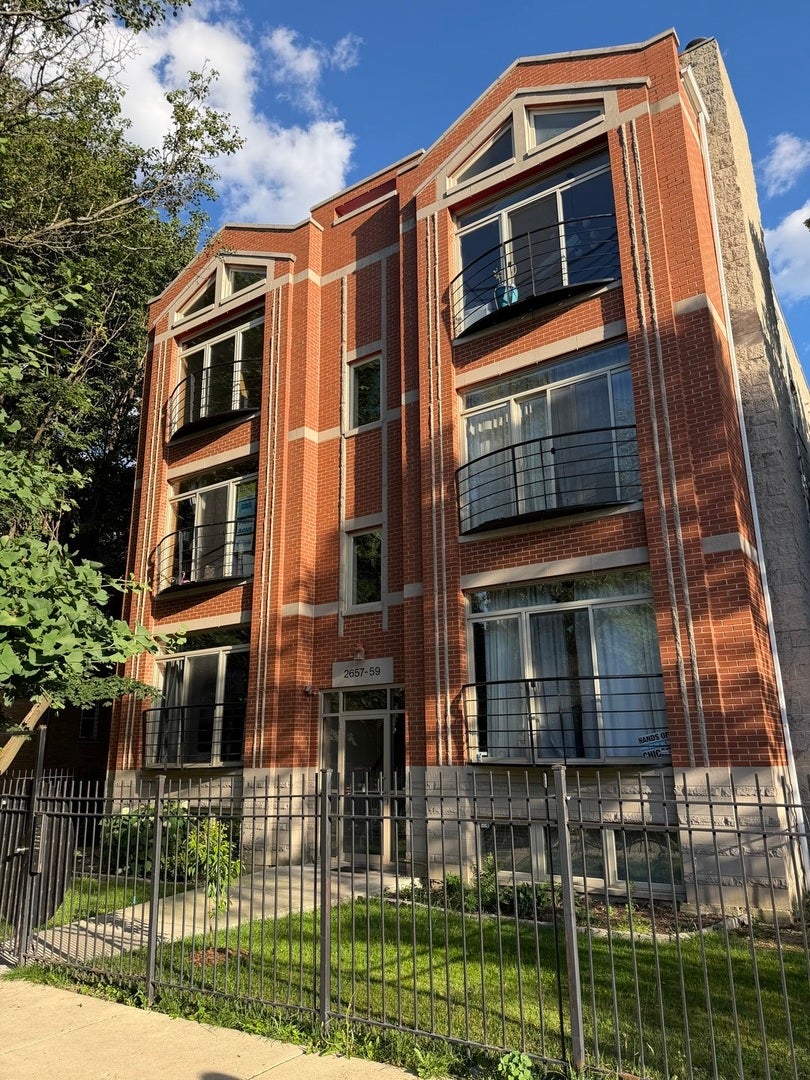
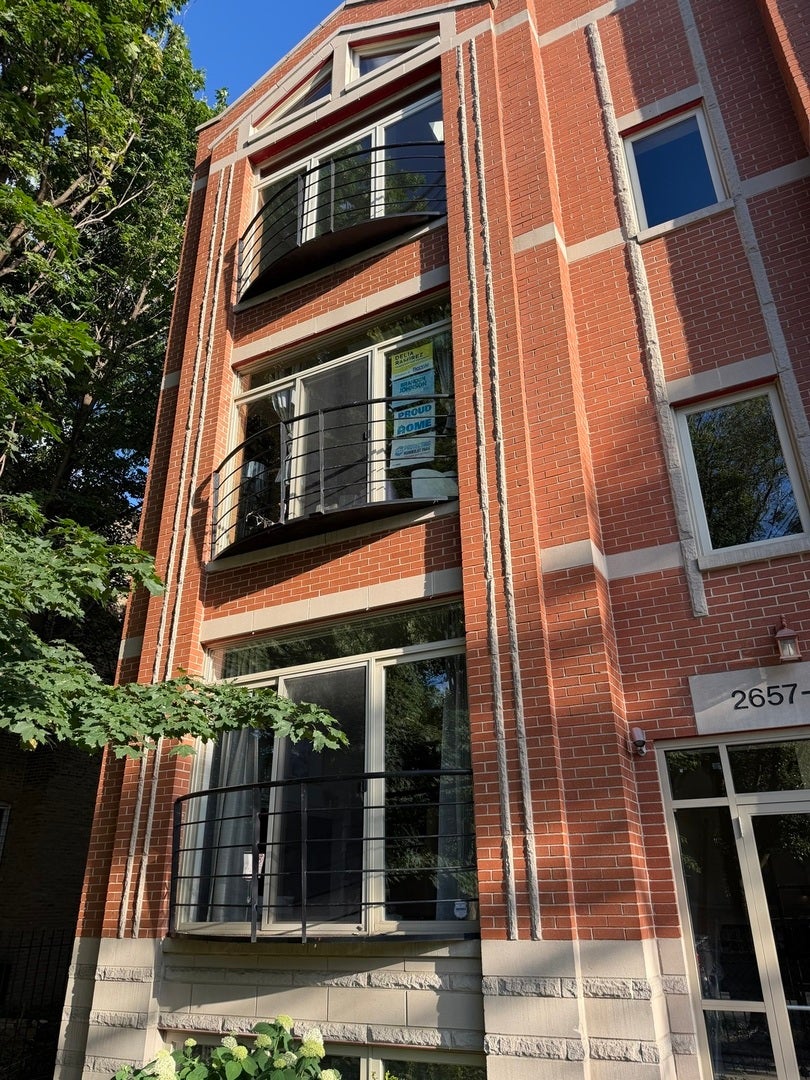
Spacious duplex up 3 bed, 3.1 bath penthouse filled with natural light in the bright and walkable Humboldt Park neighborhood. Enter your high ceiling living room with built-in bookshelves and a gas starter wood burning fireplace. The open-concept space transitions into the chef's kitchen with high-end appliances and ample storage space on the granite peninsula and pantry. Leading into the dining room, connected to a half bath and down the hall from a utility closet housing a HVAC, hot water heater and washer-dryer, all under 3 years old. Next is one of two primary suites with walk-in closets, attached bathrooms, and walk-out wooden decks. On the second floor is a third bedroom, a third full bathroom and a loft-style family room with built-in entertainment center. Gaze out at the two story tall double set of windows facing a street with lush greenery spilling over from the community garden next door. The unit comes with a one-car spot in a garage and more storage in the basement storage unit.

Save
Ask
Tour
Hide
Share
Listing Snapshot
Price 
$649,999
Days On Site 
101 Days
Bedrooms 
3
Inside Area (SqFt) 
2,200 sqft
Total Baths 
4
Full Baths 
3
Partial Baths 
1
Lot Size 
N/A
Year Built 
2004
MLS® Number 
12677990
Status 
Active Under Contract
Property Tax 
$12,378
HOA/Condo/Coop Fees 
$408 monthly
Sq Ft Source 
Estimated
Friends & Family
Recent Activity
a week agoListing updated with changes from the MLS®
a week agoStatus changed to Active Under Contract
3 weeks agoPrice changed to $649,999
3 months agoListing first seen on site
General Features
Direction Faces 
North
Foundation 
Concrete Perimeter
Garage 
Yes
Garage Spaces 
1
Number Of Stories 
2
Parking 
ConcreteDetachedGarage
Parking Spaces 
1
Pets 
Cats OKDogs OK
Property Sub Type 
Condominium
Sewer 
Public Sewer
SqFt Total 
2200
Interior Features
Appliances 
RangeDishwasherRefrigeratorWasherDryerStainless Steel Appliance(s)Range Hood
Basement 
Partially FinishedStorage SpaceWalk-Out Access
Cooling 
Ceiling Fan(s)Central Air
Electric 
Circuit Breakers
Fireplace 
Yes
Fireplace Features 
Living RoomWood Burning
Fireplaces 
1
Flooring 
Hardwood
Heating 
Natural GasForced Air
Interior 
Walk-In Closet(s)Granite Counters
Laundry Features 
Main LevelWasher HookupIn Unit
Spa 
Yes
Window Features 
Skylight(s)
Bedroom 2 
Dimensions - 14X13Level - Third
Bedroom 3 
Dimensions - 13X11Level - Third
Bedroom 4 
Deck 
Dimensions - 12X8Level - Second
Dining Room 
Dimensions - 18X11Level - Second
Family Room 
Dimensions - 17X14Level - Third
Kitchen 
Dimensions - 15X10Level - SecondDescription - Eating Area-Breakfast Bar,Galley,Granite Counters,Pantry
Laundry 
Dimensions - 12X8Level - Third
Living Room 
Dimensions - 15X15Level - Second
Master Bedroom 
Dimensions - 14X13Level - Third
Other Room 
Dimensions - 12X9Level - Third
Save
Ask
Tour
Hide
Share
Exterior Features
Construction Details 
Brick
Lot Features 
Corner Lot
Other Structures 
Garage(s)
Patio And Porch 
Deck
Roof 
Asphalt
Spa 
Yes
Windows/Doors 
Skylight(s)
Community Features
Association Fee 
$408.0
Association Fee Frequency 
Monthly
MLS Area 
CHI - West Town
School District 
299
Township 
West Chicago
Schools
School District
299
Elementary School
Unknown
Middle School
Unknown
High School
Unknown
Listing Courtesy of MRED as distributed by MLS Grid of Century 21 Universal


Based on information submitted to the MLS GRID as of 2026-09-26 12:10 AM UTC. All data is obtained from various sources and may not have been verified by broker or MLS GRID. Supplied Open House Information is subject to change without notice. All information should be independently reviewed and verified for accuracy. Properties may or may not be listed by the office/agent presenting the information.
Last checked: 2026-09-26 12:10 AM UTC
MRED DMCA Copyright Information Copyright © 2026 Midwest Real Estate Data LLC. All rights reserved.

Neighborhood & Commute
Source: Walkscore
Disclosure: Community information and market data powered by Constellation Data Labs. Information is deemed reliable but not guaranteed.
Save
Ask
Tour
Hide
Share