
2057 IL RTE NFreeport, IL 61032
Mortgage Calculator
Monthly Payment (Est.)
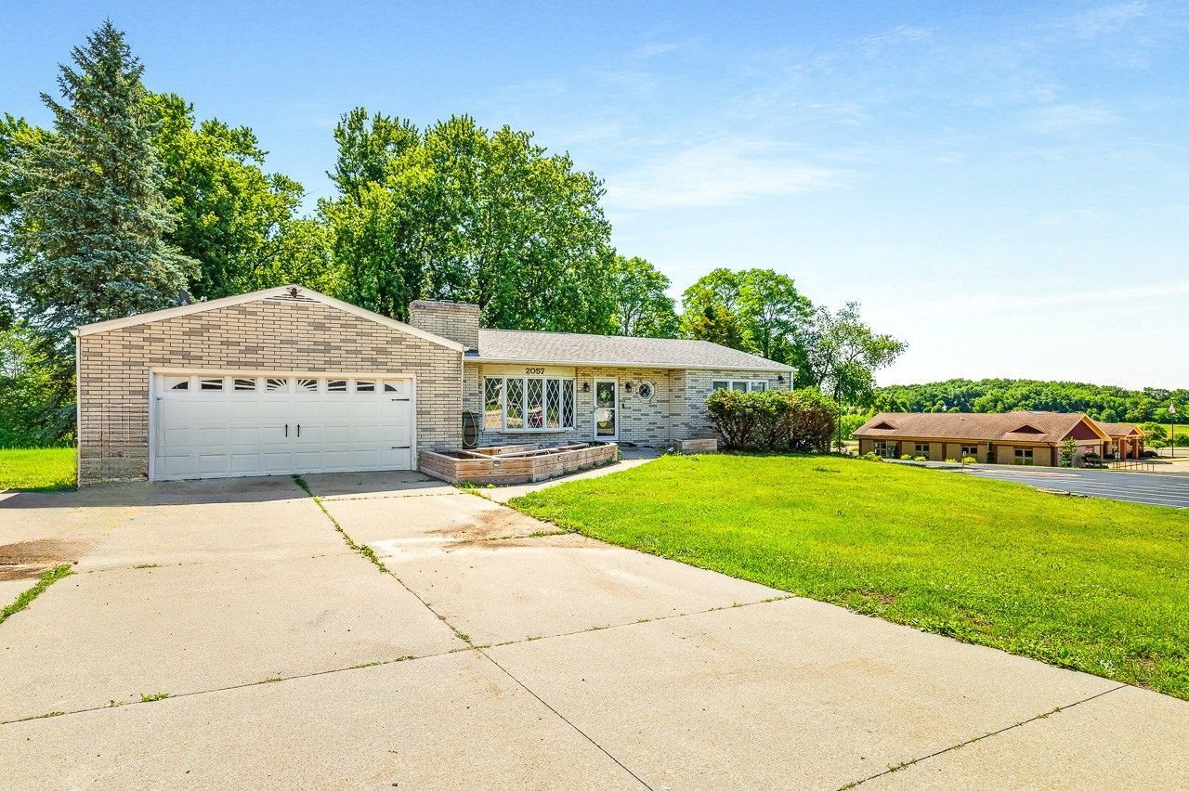
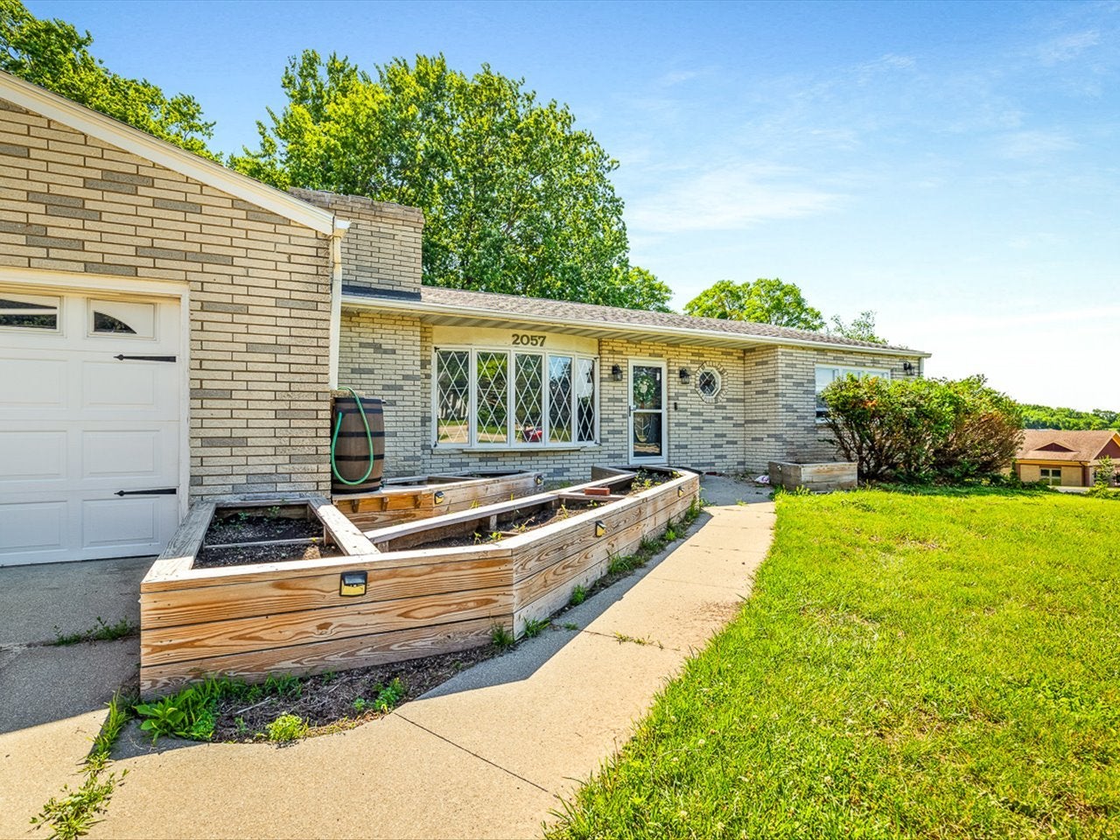
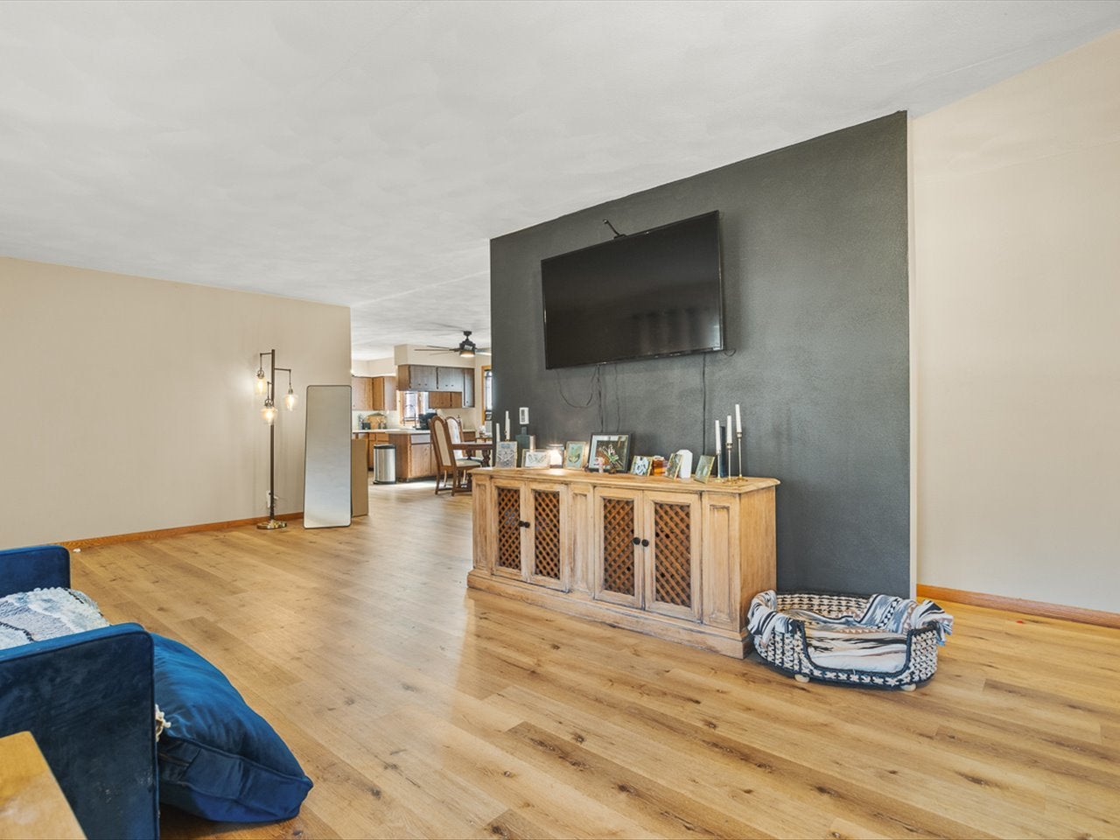
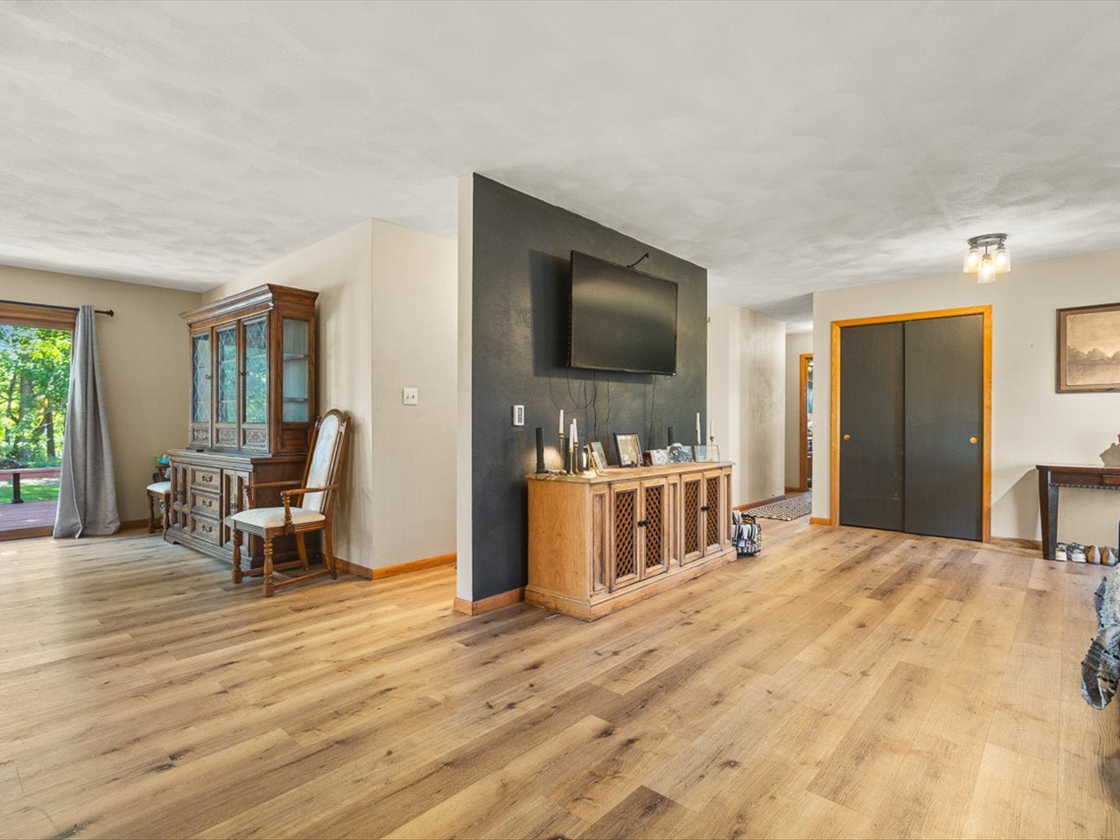
$912Sprawling brick ranch in Freeport with great curb appeal and modern updates! This move-in-ready home features a seamless main-floor layout with updated Luxury Vinyl Plank (LVP) flooring throughout. Enjoy 3 spacious main-level bedrooms, including a primary suite with a cozy electric fireplace. 2 full bathrooms include a main bath with a dual-sink vanity to streamline busy mornings. The heart of the home is a large eat-in kitchen with a pantry, included appliances, and patio doors opening to a back patio and expansive yard. Downstairs offers a massive, clean lower level-a true blank slate ready for a recreation room, home gym, or your custom finishes! Experience the unmatched comfort of clean, quiet radiant heating-no hot air blowing dust or allergens, just smooth, even warmth underfoot all winter long. Highly energy-efficient and virtually silent, radiant systems keep utility bills lower while delivering superior, cozy climate control throughout the home.
| 3 weeks ago | Listing updated with changes from the MLS® | |
| 4 weeks ago | Status changed to Active | |
| a month ago | Price changed to $200,000 | |
| 3 months ago | Listing first seen on site |

Based on information submitted to the MLS GRID as of 2026-09-19 04:40 AM UTC. All data is obtained from various sources and may not have been verified by broker or MLS GRID. Supplied Open House Information is subject to change without notice. All information should be independently reviewed and verified for accuracy. Properties may or may not be listed by the office/agent presenting the information.
Last checked: 2026-09-19 04:40 AM UTC
MRED DMCA Copyright Information Copyright © 2026 Midwest Real Estate Data LLC. All rights reserved.
Did you know? You can invite friends and family to your search. They can join your search, rate and discuss listings with you.