
444 N Irving AvenueHillside, IL 60162
Mortgage Calculator
Monthly Payment (Est.)
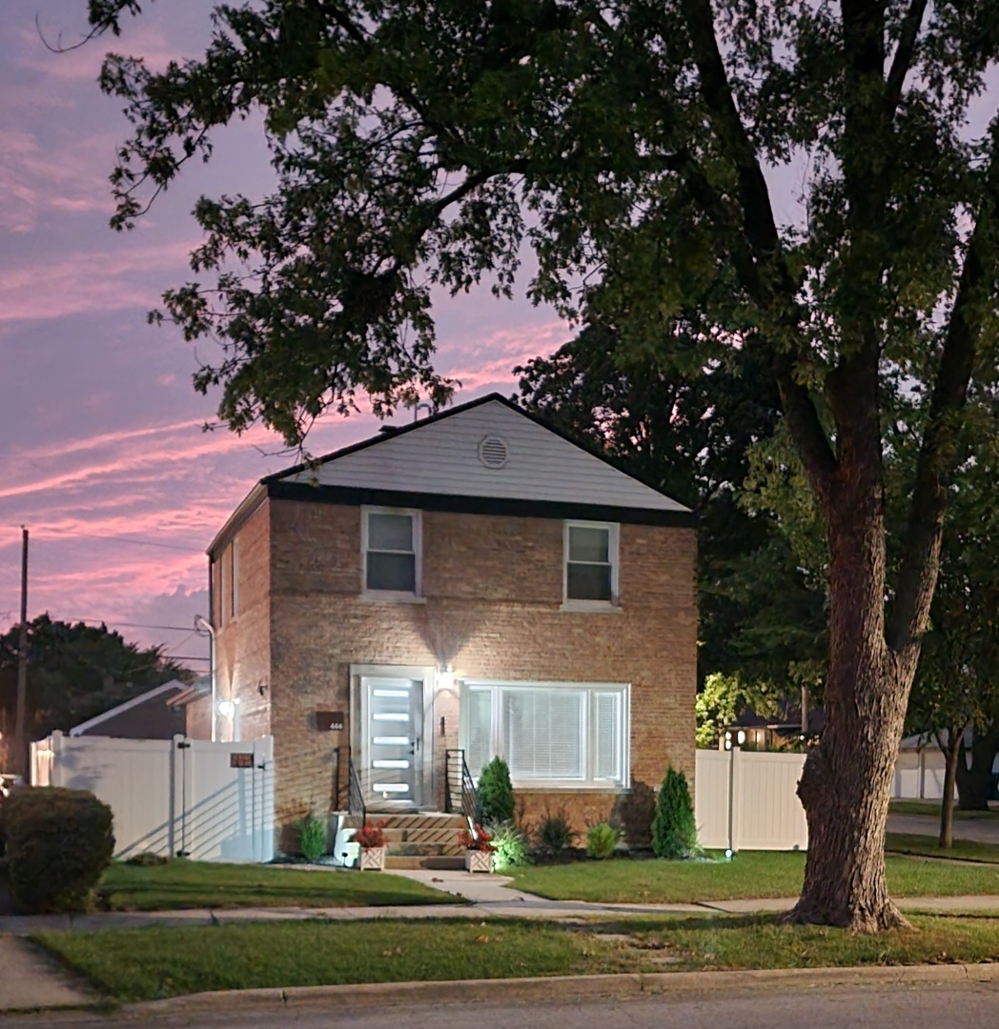
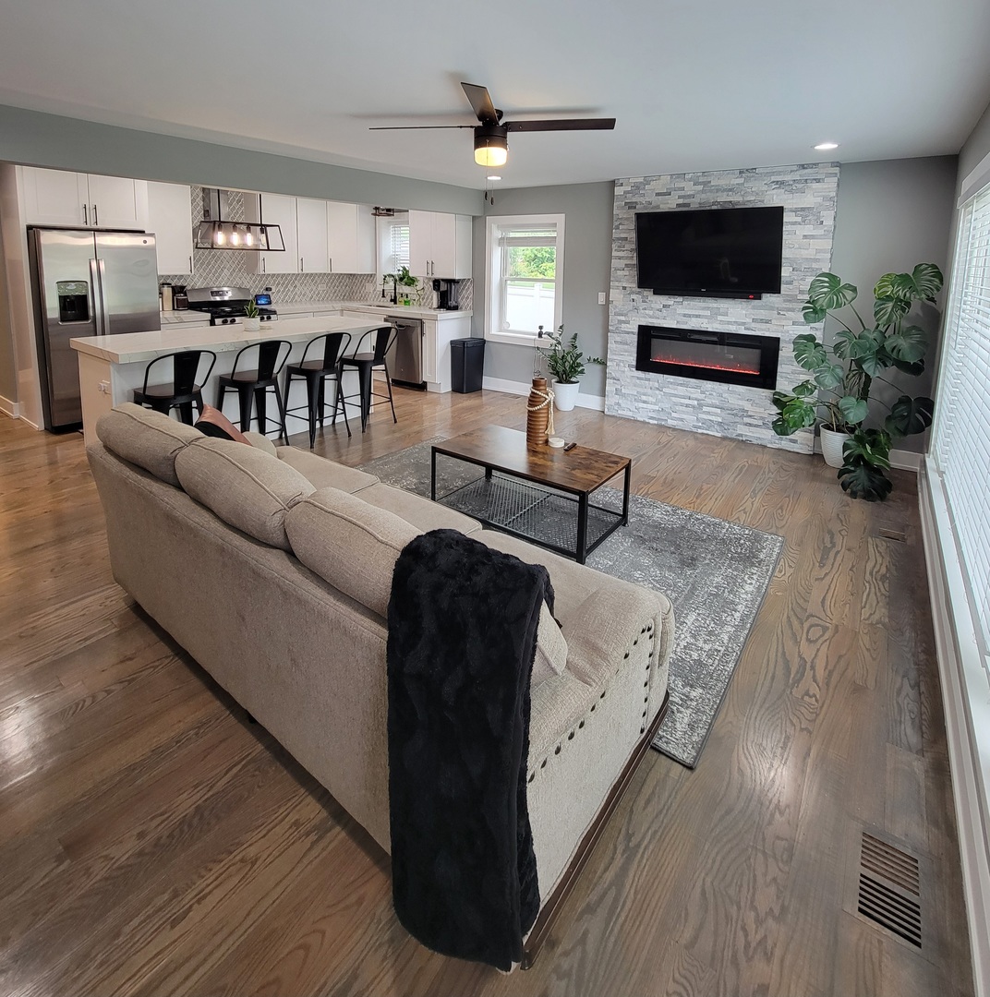
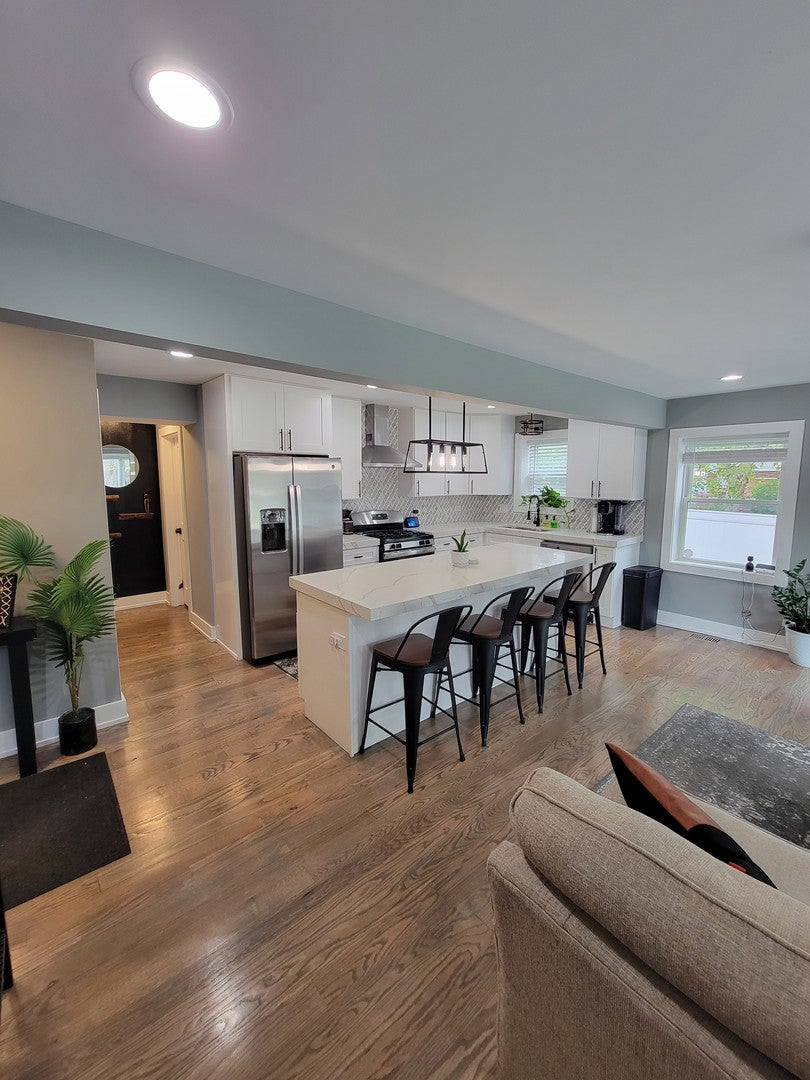
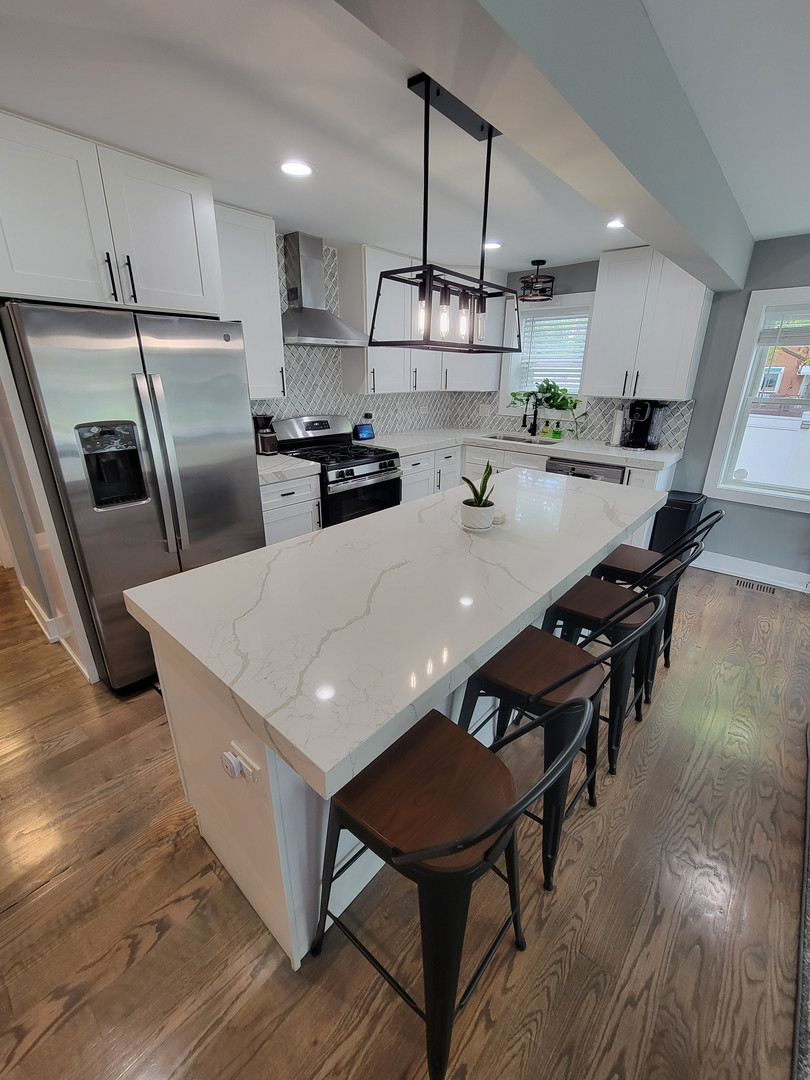
Enter an interest rate to see your estimated monthly payment.Step into this fully renovated, open concept, and sun drenched corner lot home! You will be met with gleaming hardwood floors, a cozy fireplace paired with a modern kitchen featuring 42-inch shaker cabinets and SS appliances with a beautiful island! This open concept first floor is a host's dream. The 1st floor will also feature a half bath along with a primary suite! This primary suite is all you can ask for: spacious room, barn door that leads into a double vanity modern bathroom and a walkin closet! The 2nd floor continues with the hardwood floors and features 3 bedrooms and a full bath. The finished basement is a pure retreat, featuring herringbone tile floor, a wine rack, a cozy fireplace, full bath and 3 windows for natural sunlight! The landscaped backyard has a new privacy fence that is perfect for summer gatherings. This corner home gives you all the storage space you could need, including a 2.5 garage and cellar. Buy with peace of mind with major updates in 2021 & newer includes: 2 AC units(2021), water heater(2026), 200-AMP electrical(2021), sump pumps(2022), window-well drainage system (2022), hardwood floors (2021), fence (2022), garage siding and ventilation (2023), washer & dryer(2021), concrete driveway(2021) and more. Nestled in the heart of Hillside, this home will provide you with the perfect blend of suburban tranquility and city accessibility. Enjoy easy access to major highways, trails, public transportation, parks, shopping centers, grocery stores and more! Come see this sun filled beauty! You wont regret it.
| 3 weeks ago | Listing updated with changes from the MLS® | |
| 3 weeks ago | Status changed to Active | |
| 4 weeks ago | Price changed to $439,000 | |
| 3 months ago | Listing first seen on site |

Based on information submitted to the MLS GRID as of 2026-09-27 05:08 AM UTC. All data is obtained from various sources and may not have been verified by broker or MLS GRID. Supplied Open House Information is subject to change without notice. All information should be independently reviewed and verified for accuracy. Properties may or may not be listed by the office/agent presenting the information.
Last checked: 2026-09-27 05:08 AM UTC
MRED DMCA Copyright Information Copyright © 2026 Midwest Real Estate Data LLC. All rights reserved.
Did you know? You can invite friends and family to your search. They can join your search, rate and discuss listings with you.