
2205 W Hickory StreetKankakee, IL 60901
Mortgage Calculator
Monthly Payment (Est.)
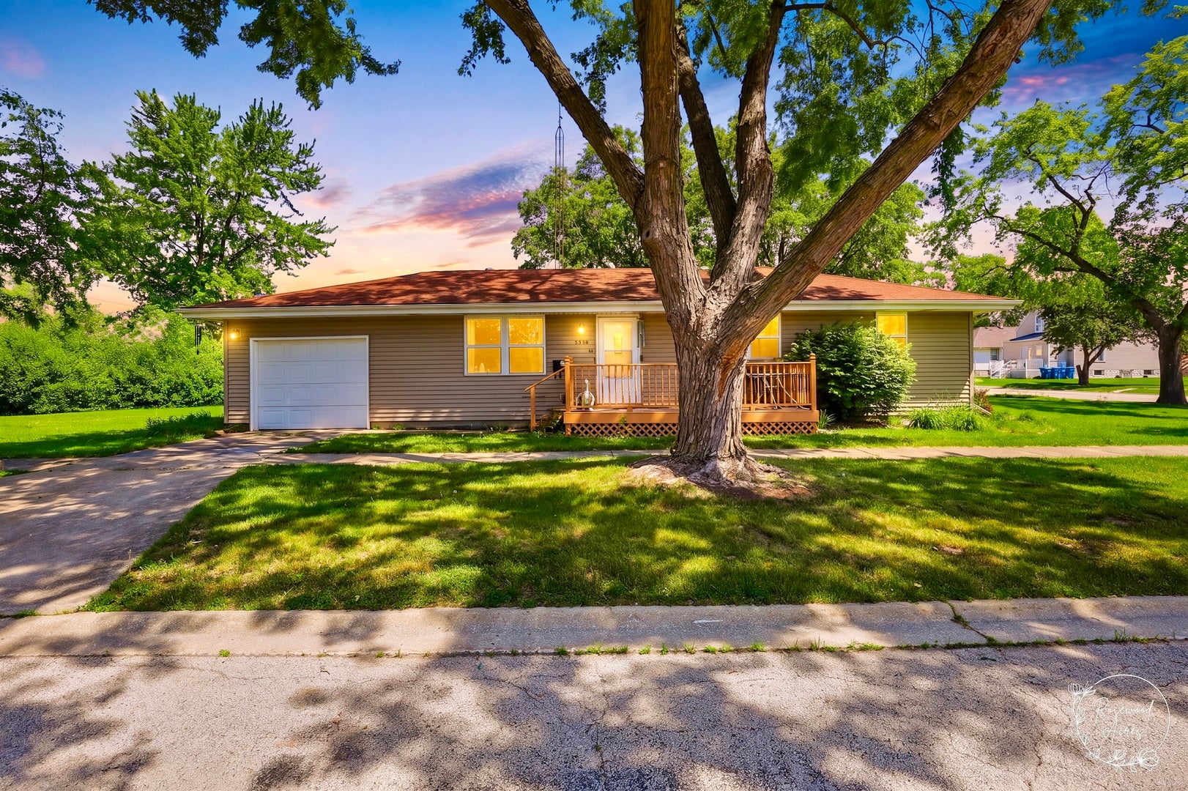
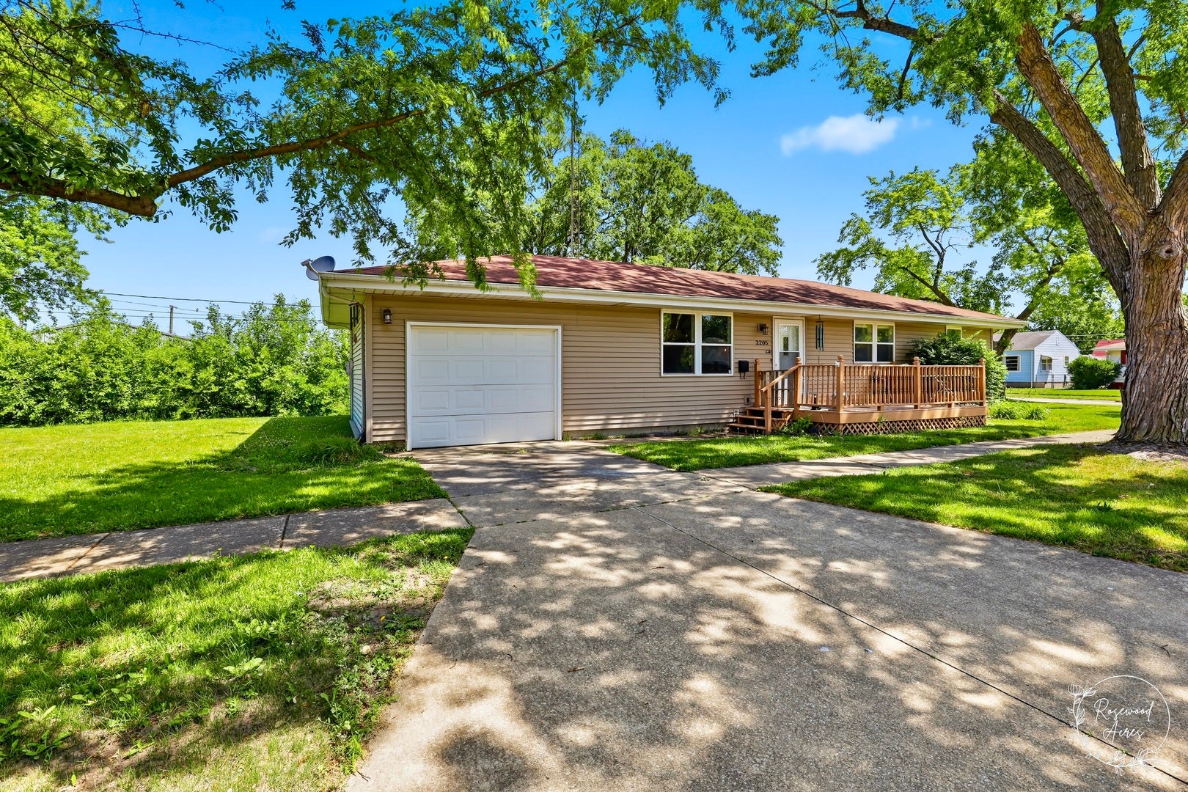
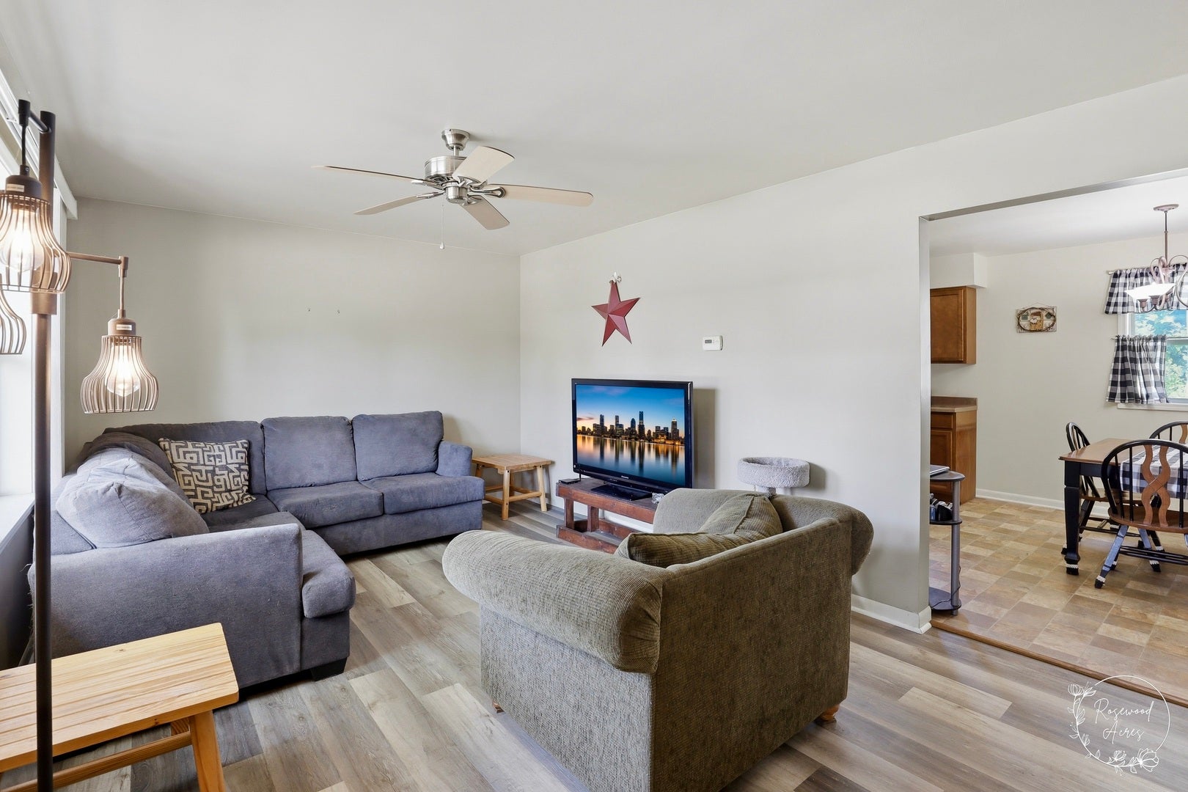
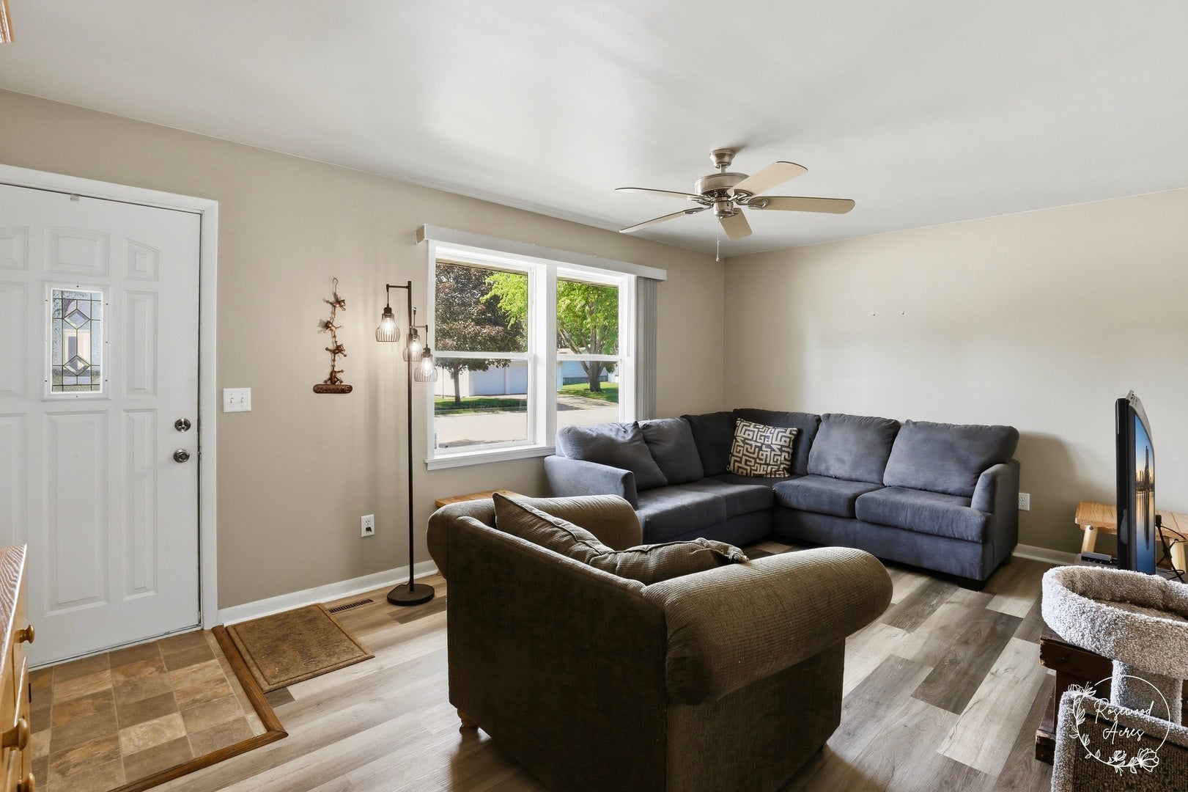
Enter an interest rate to see your estimated monthly payment.STOP RENTING AND START BUILDING EQUITY! Welcome to 2205 W. Hickory Street in Kankakee-a home that proves you don't have to sacrifice comfort, condition, or affordability. This beautifully maintained 3-bedroom ranch offers the kind of simple, practical living buyers are searching for. Step inside and you'll immediately notice the warmth of the original hardwood floors, the abundance of natural light, and a floor plan that simply makes sense. The spacious eat-in kitchen provides plenty of room for cooking, gathering, and making memories, while the convenient main-floor laundry helps make everyday life a little easier. The attached garage offers additional storage and convenience, and the low-maintenance layout means less time working on the house and more time enjoying it. Whether you're looking for your first home, downsizing into something more manageable, or searching for a smart investment opportunity, this property checks all the boxes. Clean, well cared for, move-in ready, and priced to sell. Affordable homes in this condition are becoming harder and harder to find. Don't miss your opportunity to own a property that offers value, functionality, and pride of ownership from day one. Schedule your private showing before someone else beats you to it. Call today to schedule your own private showing. Serious pre-approved buyers only.
| 3 months ago | Listing updated with changes from the MLS® | |
| 3 months ago | Status changed to Active | |
| 4 months ago | Listing first seen on site |

Based on information submitted to the MLS GRID as of 2026-09-30 06:42 PM UTC. All data is obtained from various sources and may not have been verified by broker or MLS GRID. Supplied Open House Information is subject to change without notice. All information should be independently reviewed and verified for accuracy. Properties may or may not be listed by the office/agent presenting the information.
Last checked: 2026-09-30 06:42 PM UTC
MRED DMCA Copyright Information Copyright © 2026 Midwest Real Estate Data LLC. All rights reserved.
Did you know? You can invite friends and family to your search. They can join your search, rate and discuss listings with you.