
3447 BroadwayRockford, IL 61108
Mortgage Calculator
Monthly Payment (Est.)
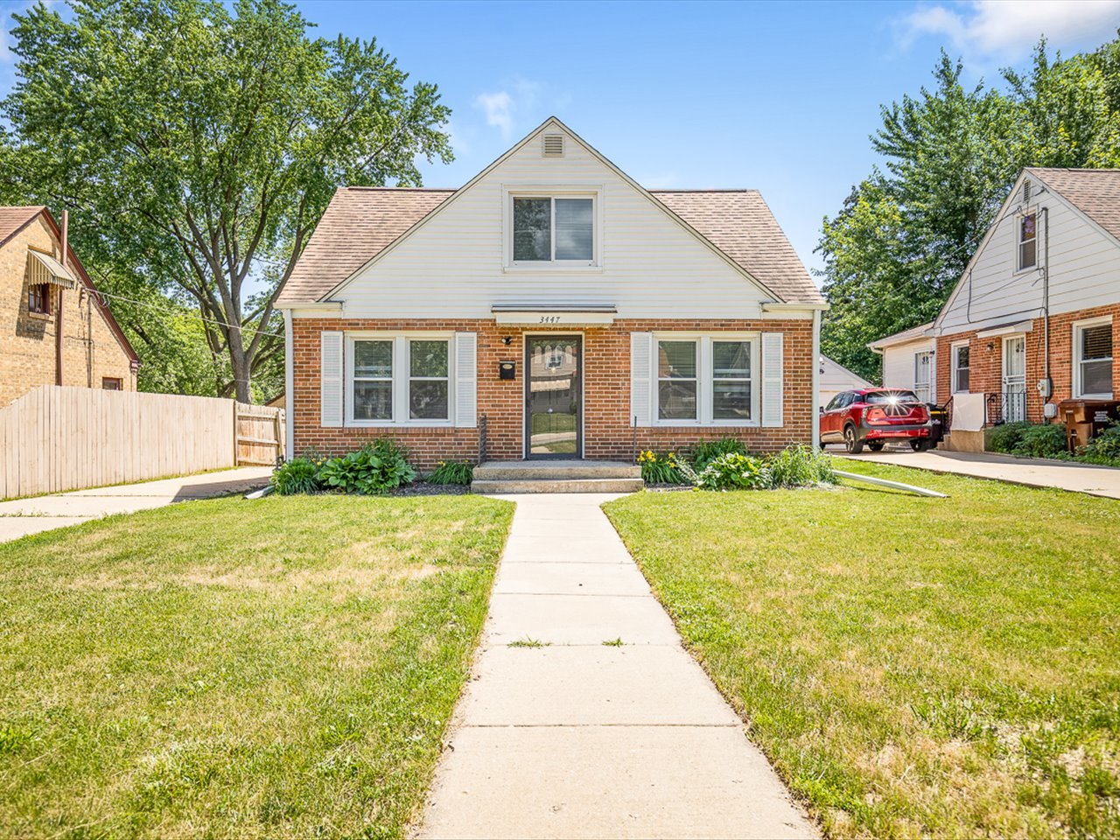
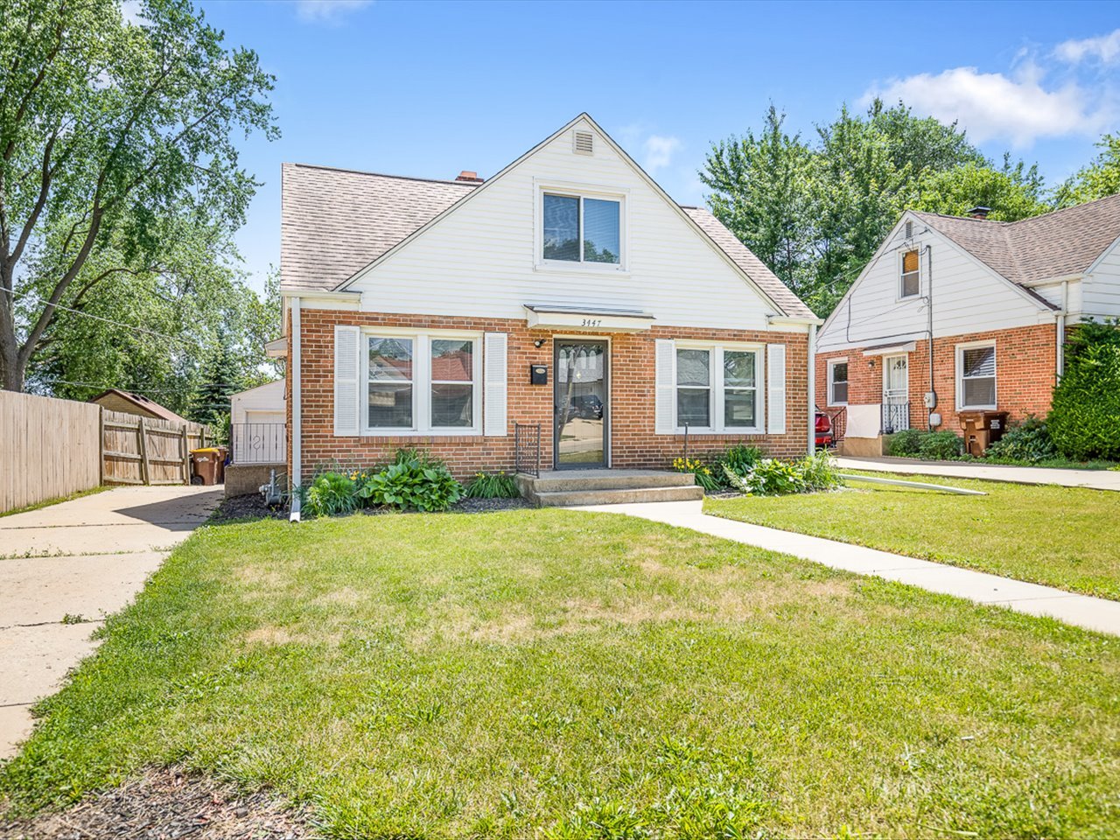
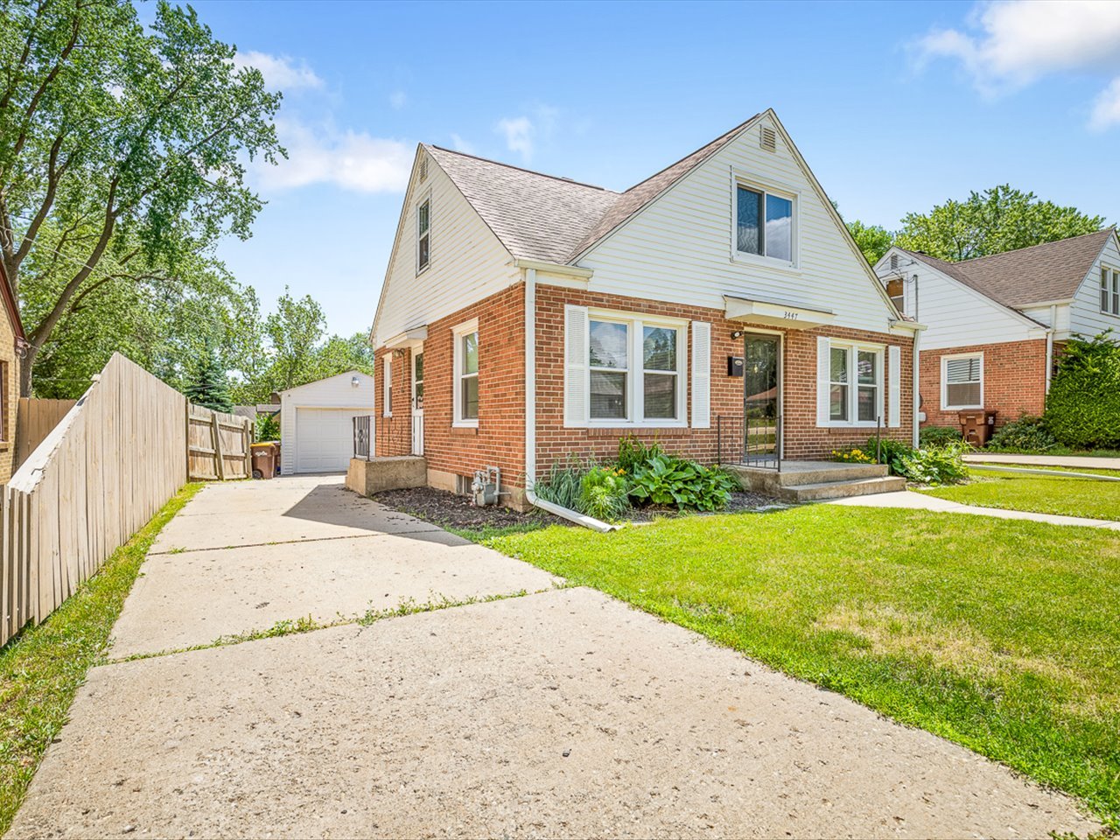
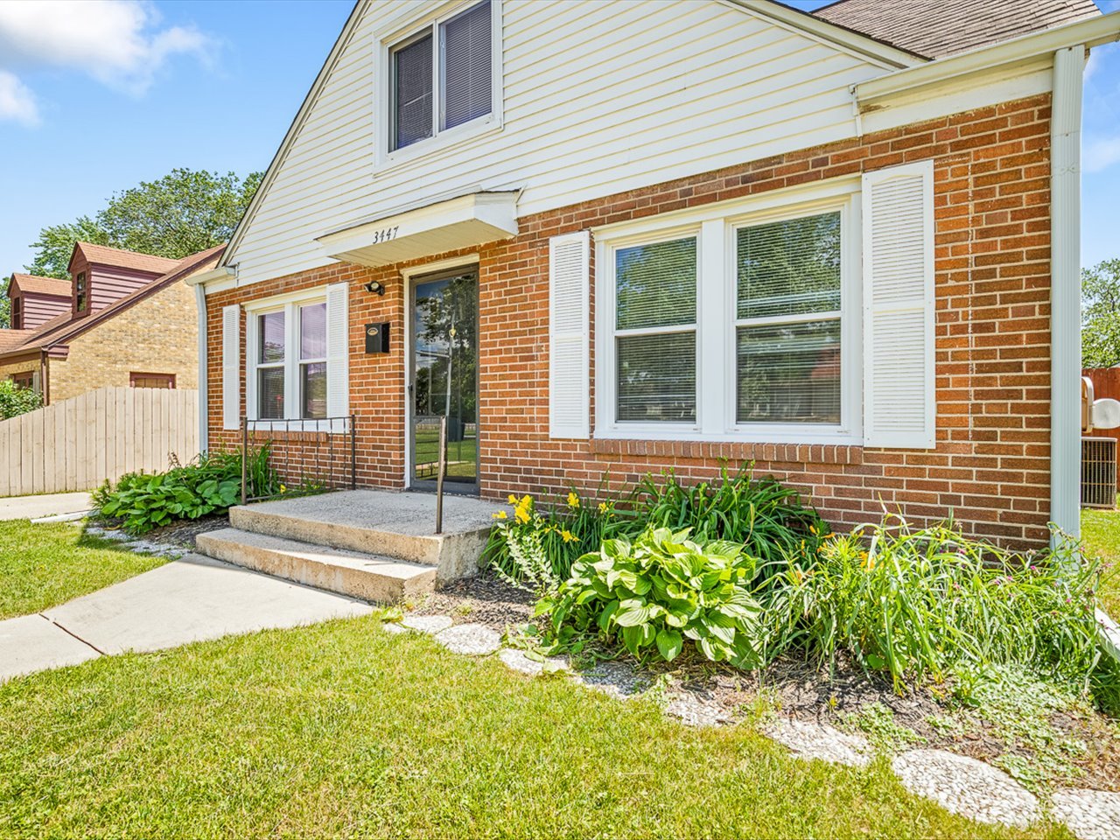
Enter an interest rate to see your estimated monthly payment.Move right into this charming 3 Bedroom Cape Cod loaded with updates! The main level features two bedrooms, an updated full bath with beautiful ceramic tile surround, and an inviting living room showcasing stylish laminate flooring and a classic arched entryway. The eat-in kitchen offers 42" white cabinets, tile backsplash, and plenty of space for everyday dining. Appliances Included. Upstairs you'll find a spacious primary bedroom with enough room to create a home office, reading nook, or sitting area. Throughout the home you'll appreciate newer windows, six-panel doors, and tasteful finishes. Outside, enjoy entertaining in the private backyard featuring a large, covered deck and privacy fence. The detached deep 1.5-car garage includes a convenient shop area for hobbies, storage, or projects. Attractive brick and low-maintenance vinyl exterior complete this move-in ready home!
| 3 weeks ago | Listing updated with changes from the MLS® | |
| 3 weeks ago | Status changed to Pending | |
| 4 weeks ago | Price changed to $159,900 | |
| 4 months ago | Listing first seen on site |

Based on information submitted to the MLS GRID as of 2026-09-30 12:22 PM UTC. All data is obtained from various sources and may not have been verified by broker or MLS GRID. Supplied Open House Information is subject to change without notice. All information should be independently reviewed and verified for accuracy. Properties may or may not be listed by the office/agent presenting the information.
Last checked: 2026-09-30 12:22 PM UTC
MRED DMCA Copyright Information Copyright © 2026 Midwest Real Estate Data LLC. All rights reserved.
Did you know? You can invite friends and family to your search. They can join your search, rate and discuss listings with you.